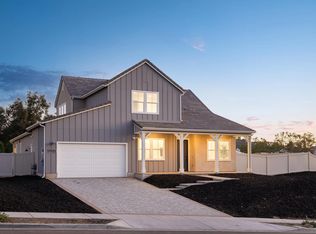
Welcome to one of the most extraordinary estates in “The Farm,” a 2023-built masterpiece where modern comfort, energy independence, and resort-style living converge on a premier half-acre lot. Designed as a fully integrated “living machine,” this move-in-ready home offers a rare blend of innovation and elevated lifestyle, anchored by fully owned solar – a powerful dual hybrid system with Enphase and Tesla panels, paired with a Tesla battery for true energy autonomy. The interior is highlighted by a chef’s kitchen featuring a premium Monogram appliance suite and a private NextGen suite with its own entrance and kitchen – ideal for multigenerational living or a high-end office. Step outside into a private resort featuring a custom solar-heated pool, motorized safety cover, an enclosed outdoor gym, and professional-grade basketball and pickleball courts. The grounds form a lush garden sanctuary, boasting a professional greenhouse and an extensive collection of fruiting trees—from Mango and Hass Avocado to rare Buddha’s Hand citrus – all framed by natural archways of passion fruit and fragrant jasmine. Whether you are hosting in the full outdoor kitchen under the Hercules shading system or finding tranquility in the California Casita and botanical gardens, every detail is designed for balance. Located within the award-winning Poway Unified School District, this future-ready estate is a rare turnkey opportunity where luxury and sustainability meet within the area’s most desirable community and neighborhood.
Sold for $2,850,000
Listed by: Pacific Sotheby's Int'l Realty • Megan Luce • Contact: 858-864-8370
Bought with: Coldwell Banker West
$2,850,000
17945 Saint Andrews Dr, Poway, CA 92064
6beds
3,823sqft
Single Family Residence
Built in 2023
0 Square Feet Lot
$2,860,900 Zestimate®
$745/sqft
$7,887 Estimated rent
Home value
$2,860,900
$2.63M - $3.09M
$7,887/mo
Zestimate® history
Owner options
List your home for rent
$7,887/mo
Rent Zestimate®
Find your next renter with Zillow Rental Manager. Plus, with online applications, you can quickly screen prospective tenants – for free.
$7,887/mo
Rent Zestimate®
Refinance and save
$18,585/mo
Est. payment
Refinancing to a lower rate could help reduce your monthly payments and save thousands over the life of the loan.
$18,585/mo
Est. payment
Explore your selling options
Work with a Zillow partner agent
Leverage their expertise and Zillow's premium Showcase listings to get your home seen by more buyers.
Get startedList with your own agent
Get your home in front of millions of buyers by listing it on Zillow.
Learn how to do itSell it yourself
Take full control of how buyers see your home on Zillow by listing For Sale by Owner (FSBO).
List your homeWhat's special
Professional greenhousePrivate resortCustom solar-heated poolLush garden sanctuaryModern comfortPremier half-acre lotMotorized safety cover
Zillow last checked:
Listing updated:
Listed by:
Megan Luce DRE #01299167 858-864-8370,
Pacific Sotheby's Int'l Realty
Bought with:
Victoria Johnson, DRE #01759781
Coldwell Banker West
Source: CRMLS,MLS#: NDP2602903 Originating MLS: California Regional MLS (North San Diego County & Pacific Southwest AORs)
Originating MLS: California Regional MLS (North San Diego County & Pacific Southwest AORs)Facts & features
Interior
Bedrooms & bathrooms
- Bedrooms: 6
- Bathrooms: 6
- Full bathrooms: 5
- 1/2 bathrooms: 1
- Main level bathrooms: 2
- Main level bedrooms: 2
Rooms
- Room types: Bedroom, Laundry, Loft, Pantry, Dining Room
Bedroom
- Features: Bedroom on Main Level
Bathroom
- Features: Bathroom Exhaust Fan, Bathtub, Dual Sinks, Soaking Tub
Kitchen
- Features: Kitchen Island, Quartz Counters, Self-closing Drawers, Walk-In Pantry
Pantry
- Features: Walk-In Pantry
Heating
- Forced Air, Solar, Zoned
Cooling
- Central Air, Dual, Zoned
Appliances
- Included: 6 Burner Stove, Barbecue, Built-In, Convection Oven, Double Oven, Dishwasher, Gas Cooking, Disposal, Gas Oven, Ice Maker, Microwave, Refrigerator
- Laundry: Laundry Closet, Laundry Room, Stacked, Upper Level
Features
- Balcony, Breakfast Area, Ceiling Fan(s), Separate/Formal Dining Room, Eat-in Kitchen, Open Floorplan, Pantry, Recessed Lighting, Bedroom on Main Level, Loft, Walk-In Pantry
- Flooring: Laminate, Tile
- Has fireplace: Yes
- Fireplace features: Outside
- Common walls with other units/homes: No Common Walls
Interior area
- Total interior livable area: 3,823 sqft
Property
Parking
- Total spaces: 7
- Parking features: Garage - Attached
- Attached garage spaces: 3
- Uncovered spaces: 4
Features
- Levels: Two
- Stories: 2
- Entry location: 1
- Exterior features: Sport Court
- Has private pool: Yes
- Pool features: Heated, In Ground, Pool Cover, Private, Solar Heat, Waterfall
- Has spa: Yes
- Spa features: In Ground, Solar Heat
- Has view: Yes
- View description: Mountain(s), Neighborhood
Lot
- Size: 0 Square Feet
- Features: Back Yard, Drip Irrigation/Bubblers, Garden, Landscaped, Yard
Details
- Additional structures: Greenhouse, Gazebo, Shed(s)
- Parcel number: 2739351800
- Zoning: R-1:SINGLE FAM-RES
- Special conditions: Standard
Construction
Type & style
- Home type: SingleFamily
- Property subtype: Single Family Residence
Materials
- Stucco
- Foundation: Concrete Perimeter
- Roof: Tile
Condition
- Turnkey
- Year built: 2023
Utilities & green energy
- Utilities for property: See Remarks
Community & HOA
Community
- Features: Curbs, Gutter(s)
- Security: Security System, Smoke Detector(s)
HOA
- Has HOA: Yes
- Amenities included: Trail(s)
- HOA fee: $565 monthly
- HOA name: Seabreez
- HOA phone: 949-672-9203
Location
- Region: Poway
Financial & listing details
- Price per square foot: $745/sqft
- Tax assessed value: $2,298,382
- Annual tax amount: $26,012
- Date on market: 3/27/2026
- Cumulative days on market: 17 days
- Listing terms: Cash,Conventional,Cal Vet Loan
- Road surface type: Paved
Price history
| Date | Event | Price |
|---|---|---|
| 5/5/2026 | Sold | $2,850,000+0.6%$745/sqft |
Source:  CRMLS #NDP2602903 Report a problem CRMLS #NDP2602903 Report a problem | ||
| 4/16/2026 | Pending sale | $2,834,000$741/sqft |
Source: CRMLS #NDP2602903 Report a problem | ||
| 3/27/2026 | Listed for sale | $2,834,000+35.4%$741/sqft |
Source: CRMLS #NDP2602903 Report a problem | ||
| 6/30/2023 | Sold | $2,093,000$547/sqft |
Source: Public Record Report a problem | ||
Public tax history
| Year | Property taxes | Tax assessment |
|---|---|---|
| 2025 | $26,012 +8.4% | $2,298,382 +7.7% |
| 2024 | $24,001 +78.5% | $2,134,689 +78.7% |
| 2023 | $13,449 +290.2% | $1,194,900 +298.3% |
| 2022 | $3,447 | $300,000 |
Find assessor info on the county website
Neighborhood: 92064
Nearby homes
- $2,300,0005 bd5 ba3.6k sqft17925 Saint Andrews Dr, Poway, CA 92064Sold
- $1,658,4004 bd3 ba2.9k sqft17932 Saint Andrews Dr, Poway, CA 92064Off Market
- $1,722,0004 bd3 ba2.9k sqft17940 Saint Andrews Dr, Poway, CA 92064Off Market
- $2,131,5005 bd2 ba3.6k sqft17965 Saint Andrews Dr, Poway, CA 92064Off Market
- $1,649,0004 bd4 ba3.1k sqft17924 Saint Andrews Dr, Poway, CA 92064Sold
- $1,871,9005 bd5 ba3.6k sqft17905 Saint Andrews Dr, Poway, CA 92064Sold
- $2,265,0005 bd6 ba3.8k sqft17985 Saint Andrews Dr, Poway, CA 92064Sold
- $1,680,8004 bd3 ba3.3k sqft17948 Saint Andrews Dr, Poway, CA 92064Off Market
Nearby schools
GreatSchools rating
- 7/10Chaparral Elementary SchoolGrades: K-5Distance: 1.2 mi
- 6/10Twin Peaks Middle SchoolGrades: 6-8Distance: 3.7 mi
- 10/10Poway High SchoolGrades: 9-12Distance: 2.3 mi
Get a cash offer in 3 minutes
Find out how much your home could sell for in as little as 3 minutes with a no-obligation cash offer.
Estimated market value
$2,860,900
Get a cash offer in 3 minutes
Find out how much your home could sell for in as little as 3 minutes with a no-obligation cash offer.
Estimated market value
$2,860,900
- California
- San Diego County
- Poway
- 92064
- 17945 Saint Andrews Dr
Nearby cities
Nearby zip codes
Other Poway Topics
