Welcome to this beautiful five bedroom, four full bathroom, and one half bathroom home located in the highly desirable Potomac Shores community, a premier master planned neighborhood along the Potomac River. Thoughtfully designed with no expense spared when it was built 2.5 years ago in the Summer of 2023, this home features an open concept floor plan, gorgeous luxury vinyl plank flooring throughout the main level, designer lighting, recessed LED lights, and abundant natural light throughout. The elegant stone and vinyl exterior offers timeless curb appeal, highlighted by a covered front porch portico, professionally landscaped yard, and a wide driveway with ample parking (in addition to the 2 car garage). Inside, a spacious foyer with LVP flooring and soft neutral tones creates a welcoming first impression. Just off the entry, the dining room provides a flexible space perfect for holiday dinners, entertaining, or a home office or playroom. The gourmet kitchen is the heart of the home, featuring white shaker cabinetry with pull-out trays, quartz countertops, under-cabinet lighting, and a suite of Whirlpool stainless steel appliances including a five-burner gas cooktop, double wall ovens, built-in microwave, and French door refrigerator. A large center island with sink, dishwasher, and seating for four creates the perfect gathering space, while a large pantry with custom shelving provides incredible storage. The sunny morning room overlooks the backyard and offers direct access to the deck, where you can enjoy peaceful views of the surrounding tranquil woods. The adjoining family room features a contemporary gas fireplace, a wall of windows that fills the space with light, and warm LVP flooring—creating a cozy and comfortable space to gather and unwind. Upstairs, plush carpeting runs throughout the bedroom level. The spacious primary suite offers serene wooded views and a massive walk-in closet that is truly a showstopper! The spa-like primary bathroom features a large glass-enclosed shower and an oversized double vanity with quartz countertops and a dedicated makeup prep area. Three additional upper level bedrooms are bright and spacious, each with large windows, ceiling fans, and generous closets. One bedroom features its own attached full bathroom, while the others share a beautifully appointed hall bath with quartz vanity, ceramic tile floors, and a soaking tub with shower. A convenient upper level laundry room includes a high-efficiency front-loading washer and dryer with additional storage shelving. The finished lower level offers an expansive recreation room perfect for movie nights, game nights, or gatherings with family and friends, with walk-out access to the backyard patio. A true fifth bedroom on this level offers incredible flexibility for guests, a home office, gym, or playroom, accompanied by a full bathroom with walk-in shower. A large utility room and storage room provides ample space for organization. The two-car garage has been recently upgraded to include built-in shelving, custom cabinetry, and bicycle mounts. Outside, the backyard offers open green space for play, pets, and entertaining. The flat backyard, ornamental trees, and peaceful wooded backdrop create a private outdoor retreat, while the covered patio and upper deck provide wonderful spaces to relax and enjoy the view. Blending thoughtful upgrades, comfortable living spaces, and the exceptional lifestyle of Potomac Shores, this home offers the perfect combination of style, function, and everyday comfort.
Sold for $800,000
Zestimate®
$800,000
17945 Woods Overlook Dr, Dumfries, VA 22026
5beds
4,072sqft
Townhouse
Built in 2023
4,295 Square Feet Lot
$800,000 Zestimate®
$196/sqft
$4,816 Estimated rent
Home value
$800,000
$744,000 - $856,000
$4,816/mo
Zestimate® history
Owner options
List your home for rent
$4,816/mo
Rent Zestimate®
Find your next renter with Zillow Rental Manager. Plus, with online applications, you can quickly screen prospective tenants – for free.
$4,816/mo
Rent Zestimate®
Refinance and save
$5,136/mo
Est. payment
Refinancing to a lower rate could help reduce your monthly payments and save thousands over the life of the loan.
$5,136/mo
Est. payment
Explore your selling options
Work with a Zillow partner agent
Leverage their expertise and Zillow's premium Showcase listings to get your home seen by more buyers.
Get startedList with your own agent
Get your home in front of millions of buyers by listing it on Zillow.
Learn how to do itSell it yourself
Take full control of how buyers see your home on Zillow by listing For Sale by Owner (FSBO).
List your homeWhat's special
Zillow last checked:
Listing updated:
Listed by:
Brittany Camacho 703-599-2748,
Century 21 Redwood Realty
Bought with:
Maheen Pirzada
Samson Properties
Source: Bright MLS,MLS#: VAPW2112064
Facts & features
Interior
Bedrooms & bathrooms
- Bedrooms: 5
- Bathrooms: 5
- Full bathrooms: 4
- 1/2 bathrooms: 1
- Main level bathrooms: 1
Rooms
- Room types: Living Room, Dining Room, Primary Bedroom, Bedroom 2, Bedroom 3, Bedroom 4, Bedroom 5, Kitchen, Foyer, Breakfast Room, Recreation Room, Storage Room, Utility Room, Bathroom 2, Bathroom 3, Primary Bathroom, Full Bath, Half Bath
Primary bedroom
- Features: Attached Bathroom, Ceiling Fan(s), Flooring - Carpet, Recessed Lighting, Walk-In Closet(s)
- Level: Upper
Bedroom 2
- Features: Ceiling Fan(s), Flooring - Carpet
- Level: Upper
Bedroom 3
- Features: Attached Bathroom, Ceiling Fan(s), Flooring - Carpet
- Level: Upper
Bedroom 4
- Features: Ceiling Fan(s), Flooring - Carpet
- Level: Upper
Bedroom 5
- Features: Flooring - Carpet
- Level: Lower
Primary bathroom
- Features: Bathroom - Walk-In Shower, Flooring - Ceramic Tile, Recessed Lighting, Lighting - Wall sconces
- Level: Upper
Bathroom 2
- Features: Bathroom - Tub Shower, Flooring - Ceramic Tile
- Level: Upper
Bathroom 3
- Features: Bathroom - Tub Shower, Flooring - Ceramic Tile, Lighting - Wall sconces, Recessed Lighting
- Level: Upper
Breakfast room
- Features: Dining Area, Flooring - Luxury Vinyl Plank, Lighting - Pendants
- Level: Main
Dining room
- Features: Dining Area, Flooring - Luxury Vinyl Plank, Lighting - Ceiling
- Level: Main
Foyer
- Features: Flooring - Luxury Vinyl Plank, Recessed Lighting
- Level: Main
Other
- Features: Bathroom - Stall Shower, Recessed Lighting, Flooring - Luxury Vinyl Plank
- Level: Lower
Half bath
- Features: Flooring - Luxury Vinyl Plank, Lighting - Wall sconces
- Level: Main
Kitchen
- Features: Breakfast Room, Countertop(s) - Quartz, Dining Area, Flooring - Luxury Vinyl Plank, Kitchen - Gas Cooking, Lighting - Pendants, Recessed Lighting, Pantry
- Level: Main
Living room
- Features: Ceiling Fan(s), Fireplace - Gas, Flooring - Luxury Vinyl Plank, Recessed Lighting
- Level: Main
Recreation room
- Features: Basement - Finished, Flooring - Carpet, Recessed Lighting
- Level: Lower
Storage room
- Features: Flooring - Concrete
- Level: Lower
Utility room
- Features: Flooring - Concrete
- Level: Lower
Heating
- Forced Air, Programmable Thermostat, Zoned, Natural Gas
Cooling
- Central Air, Programmable Thermostat, Zoned, Electric
Appliances
- Included: Microwave, Dishwasher, Disposal, Dryer, Cooktop, Double Oven, Oven, Oven/Range - Gas, Range Hood, Refrigerator, Stainless Steel Appliance(s), Washer, Water Heater, Gas Water Heater
- Laundry: Has Laundry, Washer In Unit, Dryer In Unit, Upper Level
Features
- Attic, Bathroom - Tub Shower, Bathroom - Stall Shower, Breakfast Area, Ceiling Fan(s), Combination Kitchen/Living, Dining Area, Open Floorplan, Eat-in Kitchen, Kitchen - Gourmet, Kitchen Island, Kitchen - Table Space, Pantry, Recessed Lighting, Upgraded Countertops, Walk-In Closet(s)
- Flooring: Luxury Vinyl, Carpet, Ceramic Tile
- Windows: Window Treatments
- Basement: Heated,Interior Entry,Exterior Entry,Partially Finished,Rear Entrance,Walk-Out Access,Full
- Number of fireplaces: 1
- Fireplace features: Gas/Propane
Interior area
- Total structure area: 4,277
- Total interior livable area: 4,072 sqft
- Finished area above ground: 3,149
- Finished area below ground: 923
Property
Parking
- Total spaces: 4
- Parking features: Garage Faces Front, Inside Entrance, Garage Door Opener, Asphalt, Attached, Driveway
- Attached garage spaces: 2
- Uncovered spaces: 2
- Details: Garage Sqft: 400
Accessibility
- Accessibility features: None
Features
- Levels: Three
- Stories: 3
- Patio & porch: Patio
- Exterior features: Balcony
- Pool features: Community
- Has view: Yes
- View description: Trees/Woods, Garden
Lot
- Size: 4,295 Square Feet
- Features: Backs - Open Common Area, Backs to Trees
Details
- Additional structures: Above Grade, Below Grade
- Parcel number: 8389506478
- Zoning: PMR
- Zoning description: Planned Mixed Residential
- Special conditions: Standard
Construction
Type & style
- Home type: Townhouse
- Architectural style: Craftsman
- Property subtype: Townhouse
Materials
- Stone, Vinyl Siding
- Foundation: Concrete Perimeter
Condition
- Excellent
- New construction: No
- Year built: 2023
Details
- Builder name: Drees Homes
Utilities & green energy
- Sewer: Public Sewer
- Water: Public
Community & HOA
Community
- Subdivision: Potomac Shores
HOA
- Has HOA: Yes
- Amenities included: Basketball Court, Clubhouse, Common Grounds, Community Center, Golf Course Membership Available, Jogging Path, Meeting Room, Party Room, Pool, Tennis Court(s), Tot Lots/Playground
- Services included: Common Area Maintenance, Management, Pool(s), Recreation Facility, Reserve Funds, Snow Removal, Trash, Internet
- HOA fee: $200 monthly
- HOA name: POTOMAC SHORES RESIDENTIAL
Location
- Region: Dumfries
Financial & listing details
- Price per square foot: $196/sqft
- Tax assessed value: $751,400
- Annual tax amount: $7,496
- Date on market: 3/11/2026
- Listing agreement: Exclusive Right To Sell
- Listing terms: Cash,Conventional,FHA,VA Loan
- Ownership: Fee Simple
Price history
| Date | Event | Price |
|---|---|---|
| 7/17/2026 | Sold | $800,000$196/sqft |
Source:  Bright MLS #VAPW2112064 Report a problem Bright MLS #VAPW2112064 Report a problem | ||
| 6/1/2026 | Contingent | $800,000$196/sqft |
Source: Bright MLS #VAPW2112064 Report a problem | ||
| 4/29/2026 | Price change | $800,000-1.8%$196/sqft |
Source: Bright MLS #VAPW2112064 Report a problem | ||
| 3/12/2026 | Listed for sale | $815,000+7%$200/sqft |
Source: Bright MLS #VAPW2112064 Report a problem | ||
| 6/12/2023 | Sold | $761,500-3%$187/sqft |
Source: Bright MLS #VAPW2053956 Report a problem | ||
| 3/1/2023 | Price change | $785,205+4.8%$193/sqft |
Source:  Drees Homes Report a problem Drees Homes Report a problem | ||
| 2/26/2023 | Price change | $749,205-12.9%$184/sqft |
Source: Drees Homes Report a problem | ||
| 12/1/2022 | Listed for sale | $860,205$211/sqft |
Source: Drees Homes Report a problem | ||
Public tax history
| Year | Property taxes | Tax assessment |
|---|---|---|
| 2025 | $7,367 +4.5% | $751,400 +6% |
| 2024 | $7,051 +88.2% | $709,000 +96.9% |
| 2023 | $3,747 +219.3% | $360,100 +389.9% |
| 2022 | $1,173 +42.6% | $73,500 +7% |
| 2021 | $823 -4.8% | $68,700 +5.2% |
| 2020 | $864 | $65,300 |
Find assessor info on the county website
Neighborhood: 22026
Nearby homes
- $800,0005 bd4 ba3.1k sqft17941 Woods Overlook Dr, Dumfries, VA 22026Sold
- $712,3004 bd2 ba2k sqft17951 Woods Overlook Dr, Dumfries, VA 22026Off Market

- $734,9004 bd2 ba2.4k sqft17955 Woods Overlook Dr, Dumfries, VA 22026Off Market
- $821,5004 bd5 ba3.6k sqft17935 Woods Overlook Dr, Dumfries, VA 22026Off Market
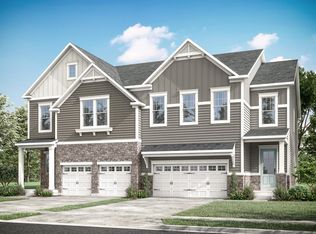
- $711,7005 bd4 ba3.2k sqft17961 Woods Overlook Dr, Dumfries, VA 22026Off Market
- $710,3003 bd4 ba3k sqft17931 Woods Overlook Dr, Dumfries, VA 22026Off Market
- $746,4005 bd4 ba3.2k sqft17965 Woods Overlook Dr, Dumfries, VA 22026Off Market
- $762,2004 bd5 ba3.6k sqft17925 Woods Overlook Dr, Dumfries, VA 22026Off Market
Nearby schools
GreatSchools rating
- 7/10Covington-Harper Elementary SchoolGrades: PK-5Distance: 1.3 mi
- 6/10Potomac Shores MiddleGrades: 6-8Distance: 1.1 mi
- 4/10Potomac High SchoolGrades: 9-12Distance: 3.2 mi
Schools provided by the listing agent
- Elementary: Covington-harper
- Middle: Potomac Shores
- High: Potomac
- District: Prince William County Public Schools
Source: Bright MLS. This data may not be complete. We recommend contacting the local school district to confirm school assignments for this home.
Get a cash offer in 3 minutes
Find out how much your home could sell for in as little as 3 minutes with a no-obligation cash offer.
Estimated market value
$800,000
Get a cash offer in 3 minutes
Find out how much your home could sell for in as little as 3 minutes with a no-obligation cash offer.
Estimated market value
$800,000
- Virginia
- Prince William County
- Dumfries
- 22026
- 17945 Woods Overlook Dr
Nearby cities
Nearby zip codes
Other Dumfries Topics
