Serene Living in Estates at La Cañada Norte! Experience the perfect blend of style and comfort in this gorgeous 4-bedroom, 2-bathroom home with a 3-car garage, nestled on a spacious 1/3-acre lot in the prestigious Estates at La Cañada Norte. Step through the charming courtyard into a bright, modern open floor plan filled with natural light and beautiful backyard views through large picture windows. The inviting great room features a cozy beehive fireplace and flows seamlessly into the gourmet kitchen, complete with granite countertops, stunning knotty alder cabinetry with pullouts, stainless steel appliances, a walk-in pantry, and a large breakfast bar—ideal for modern living and entertaining. The HVAC system (2022) and brand-new carpet ensure comfort and peace of mind. The spacious owner's suite offers direct access to the backyard, a luxurious en suite bathroom with a tile walk-in shower, soaking tub, executive-height counters with dual sinks, and two generous closets, including a large walk-in. The split-bedroom layout provides privacy for family and guests. The 4th bedroom with double doors is perfect as a home office, den, or game room. The guest bath mirrors the home's quality with double sinks, knotty alder cabinetry, and a tile walk-in shower. Enjoy convenience in the large laundry room with ample storage and shelving. The 3-car garage offers extensive built-in cabinetry, an extended bay ideal for longer vehicles, and a man door for easy exterior access. Relax in your private backyard oasis featuring an extended covered patio, pavers, low-maintenance landscaping, and a built-in BBQperfect for entertaining or quiet evenings outdoors. Additional highlights include ceiling fans in every room, solar tubes for added natural light, decorative wrought-iron security doors (front and back), a water softener, and freshly painted primary suite, bathroom, and garage. With a low HOA of just $160/year, this home offers upscale living with exceptional value. Prime location just minutes from shopping, dining, and easy access to I-19.
Sold for $470,000
Zillow last checked:
Listing updated:
Bought with:
Jaden Dean Walker, SA703970000
Tierra Antigua Realty
Hunter Brandon Rice, SA717822000
Tierra Antigua Realty
Source: MLS of Southern Arizona,MLS#: 22528419
Price history
| Date | Event | Price |
|---|---|---|
| 3/4/2026 | Pending sale | $469,9000%$213/sqft |
Source:  MLS of Southern Arizona #22528419 Report a problem MLS of Southern Arizona #22528419 Report a problem | ||
| 3/2/2026 | Sold | $470,000+0%$213/sqft |
Source: MLS of Southern Arizona #22528419 Report a problem | ||
| 2/2/2026 | Contingent | $469,900$213/sqft |
Source: MLS of Southern Arizona #22528419 Report a problem | ||
| 1/5/2026 | Price change | $469,900-2.1%$213/sqft |
Source: MLS of Southern Arizona #22528419 Report a problem | ||
| 11/1/2025 | Listed for sale | $479,900$217/sqft |
Source: MLS of Southern Arizona #22528419 Report a problem | ||
| 9/27/2025 | Listing removed | $479,900$217/sqft |
Source:  Long Realty Company #22429838 Report a problem Long Realty Company #22429838 Report a problem | ||
| 9/6/2025 | Price change | $479,900-4%$217/sqft |
Source: MLS of Southern Arizona #22429838 Report a problem | ||
| 6/8/2025 | Price change | $499,900-4.8%$226/sqft |
Source: MLS of Southern Arizona #22429838 Report a problem | ||
| 4/28/2025 | Price change | $524,900-1.9%$238/sqft |
Source: MLS of Southern Arizona #22429838 Report a problem | ||
| 2/24/2025 | Price change | $535,000-0.9%$242/sqft |
Source: MLS of Southern Arizona #22429838 Report a problem | ||
| 12/9/2024 | Listed for sale | $540,000+94.9%$244/sqft |
Source: MLS of Southern Arizona #22429838 Report a problem | ||
| 10/20/2015 | Sold | $277,000-4.2%$125/sqft |
Source: MLS of Southern Arizona #21517622 Report a problem | ||
| 10/5/2015 | Pending sale | $289,000$131/sqft |
Source: HomeSmart Pros Real Estate #21517622 Report a problem | ||
| 6/20/2015 | Listed for sale | $289,000-21.9%$131/sqft |
Source: HomeSmart Pros Real Estate #21517622 Report a problem | ||
| 10/26/2005 | Sold | $369,900+632.5%$167/sqft |
Source: Public Record Report a problem | ||
| 2/11/2005 | Sold | $50,500$23/sqft |
Source: Public Record Report a problem | ||
Nearby homes
- $506,900-- bd3 ba2.4k sqft17930 S Camino De Loreto, Sahuarita, AZ 85629Off Market
- $420,6004 bd2 ba2.1k sqft17963 S Avenida Armoniosa, Sahuarita, AZ 85629Off Market

- $435,9004 bd2 ba2.3k sqft17949 S Avenida Armoniosa, Sahuarita, AZ 85629Off Market
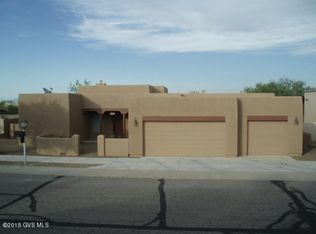
- $474,700-- bd2 ba2.3k sqft17977 S Avenida Armoniosa, Sahuarita, AZ 85629Off Market
Get a cash offer in 3 minutes
Find out how much your home could sell for in as little as 3 minutes with a no-obligation cash offer.
Estimated market value
$468,500
