Located in the Exclusive, Active Adult Lifestyle, Golf Community of STONECREST, with ALL the amenities, adjacent to THE VILLAGES, Florida! Very popular HICKORY Floor plan with 3 Bedrooms, 2 Baths, Screened Lanai/Birdcage with privacy in rear! NEW HVAC 2022 with top of the line 18 seer Lennox unit! NEW ROOF 2020! The Kitchen is every chef's dream with GRANITE counter tops and backsplash, STAINLESS STEEL appliances, center ISLAND, pull-outs, Plenty of cabinets and large pantry, Breakfast bar! Separate Dining room. TILED Floors with HARDWOOD Flooring in Living and Dining room, Carpet in bedrooms. Spacious Master bedroom with walk-in closet, shower no tub. Crown molding! Large inside Laundry room. Glass sliding doors across the back of Living room lead out to the screened Lanai with added Birdcage. 2 Car Garage with sliding screen doors over garage door, custom closets in garage for added storage. Decorative painted drive and walkway, along with the professionally landscaped yard add to the beauty of this home. You don't want to miss out on this great opportunity! Call today to schedule your private showing.
Sold for $345,000
$345,000
17946 SE 115th Cir, Summerfield, FL 34491
3beds
1,704sqft
Single Family Residence
Built in 2004
5,663 Square Feet Lot
$331,500 Zestimate®
$202/sqft
$2,370 Estimated rent
Home value
$331,500
$315,000 - $348,000
$2,370/mo
Zestimate® history
Owner options
List your home for rent
$2,370/mo
Rent Zestimate®
Find your next renter with Zillow Rental Manager. Plus, with online applications, you can quickly screen prospective tenants – for free.
$2,370/mo
Rent Zestimate®
Refinance and save
$2,498/mo
Est. payment
Refinancing to a lower rate could help reduce your monthly payments and save thousands over the life of the loan.
$2,498/mo
Est. payment
Explore your selling options
Work with a Zillow partner agent
Leverage their expertise and Zillow's premium Showcase listings to get your home seen by more buyers.
Get startedList with your own agent
Get your home in front of millions of buyers by listing it on Zillow.
Learn how to do itSell it yourself
Take full control of how buyers see your home on Zillow by listing For Sale by Owner (FSBO).
List your homeWhat's special
Garage doorCenter islandHardwood flooringScreened lanaiSliding screen doorsHickory floor planLarge pantry
Zillow last checked:
Listing updated:
Listed by:
Richard Lutz 352-789-4824,
KELLER WILLIAMS CORNERSTONE RE 352-233-2200,
Cindy Schutte 352-434-7299,
KELLER WILLIAMS CORNERSTONE RE
Bought with:
Candace Tulensru, 3351301
WORTH CLARK REALTY
Source: Stellar MLS,MLS#: OM656674 Originating MLS: Ocala - Marion
Originating MLS: Ocala - Marion
Facts & features
Interior
Bedrooms & bathrooms
- Bedrooms: 3
- Bathrooms: 2
- Full bathrooms: 2
Rooms
- Room types: Utility Room
Primary bedroom
- Level: First
- Dimensions: 15x17
Bedroom 2
- Level: First
- Dimensions: 13x12
Bedroom 3
- Level: First
- Dimensions: 15x11
Dining room
- Level: First
- Dimensions: 12x12
Foyer
- Level: First
- Dimensions: 7x9
Kitchen
- Features: Breakfast Bar, Granite Counters, Kitchen Island, Pantry
- Level: First
- Dimensions: 12x14
Living room
- Level: First
- Dimensions: 18x17
Heating
- Central, Electric, Heat Pump
Cooling
- Central Air
Appliances
- Included: Dishwasher, Disposal, Dryer, Electric Water Heater, Microwave, Range, Refrigerator, Washer
- Laundry: Laundry Room
Features
- Ceiling Fan(s), High Ceilings, Open Floorplan, Stone Counters, Walk-In Closet(s)
- Flooring: Carpet, Tile, Hardwood
- Windows: Blinds
- Has fireplace: No
Interior area
- Total structure area: 2,620
- Total interior livable area: 1,704 sqft
Property
Parking
- Total spaces: 2
- Parking features: Garage - Attached
- Attached garage spaces: 2
Features
- Levels: One
- Stories: 1
- Exterior features: Irrigation System, Private Mailbox
- Has view: Yes
- View description: Trees/Woods
Lot
- Size: 5,663 Square Feet
Details
- Parcel number: 6273004059
- Zoning: PUD
- Special conditions: None
Construction
Type & style
- Home type: SingleFamily
- Property subtype: Single Family Residence
Materials
- Stucco, Wood Frame
- Foundation: Slab
- Roof: Shingle
Condition
- New construction: No
- Year built: 2004
Utilities & green energy
- Sewer: Public Sewer
- Water: Public
- Utilities for property: Electricity Connected, Public, Sewer Connected
Community & HOA
Community
- Features: Association Recreation - Owned, Clubhouse, Deed Restrictions, Fitness Center, Gated, Golf Carts OK, Golf, Pool
- Security: Gated Community, Security Gate
- Pet fee: $0 monthly
- Senior community: Yes
- Subdivision: STONECREST
HOA
- Has HOA: Yes
- Amenities included: Clubhouse, Fence Restrictions, Fitness Center, Gated, Golf Course, Pickleball Court(s), Pool, Recreation Facilities, Security, Shuffleboard Court, Spa/Hot Tub, Tennis Court(s)
- Services included: 24-Hour Guard, Community Pool, Pool Maintenance, Private Road, Recreational Facilities, Security
- HOA fee: $134 monthly
- HOA name: Annette Pinero
- HOA phone: 352-647-2289
Location
- Region: Summerfield
Financial & listing details
- Price per square foot: $202/sqft
- Tax assessed value: $281,095
- Annual tax amount: $2,278
- Date on market: 4/22/2023
- Cumulative days on market: 88 days
- Listing terms: Cash,Conventional,VA Loan
- Ownership: Fee Simple
- Total actual rent: 0
- Electric utility on property: Yes
- Road surface type: Paved
Price history
| Date | Event | Price |
|---|---|---|
| 8/22/2023 | Sold | $345,000-4.1%$202/sqft |
Source:  Stellar MLS #OM656674 Report a problem Stellar MLS #OM656674 Report a problem | ||
| 7/19/2023 | Pending sale | $359,900$211/sqft |
Source: Stellar MLS #OM656674 Report a problem | ||
| 4/22/2023 | Listed for sale | $359,900+97.7%$211/sqft |
Source: Stellar MLS #OM656674 Report a problem | ||
| 3/27/2013 | Sold | $182,000-1.9%$107/sqft |
Source: Stellar MLS #OM383790 Report a problem | ||
| 12/18/2012 | Listed for sale | $185,500+22%$109/sqft |
Source: Foxfire Realty #G4689911 Report a problem | ||
| 4/14/2004 | Sold | $152,000+508%$89/sqft |
Source: Public Record Report a problem | ||
| 10/29/2003 | Sold | $25,000$15/sqft |
Source: Public Record Report a problem | ||
Public tax history
| Year | Property taxes | Tax assessment |
|---|---|---|
| 2024 | $3,992 +70% | $281,095 +65.5% |
| 2023 | $2,349 +3.1% | $169,812 +3% |
| 2022 | $2,278 +0.2% | $164,866 +3% |
| 2021 | $2,272 +0.9% | $160,064 +1.4% |
| 2020 | $2,252 +1.6% | $157,854 +2.3% |
| 2019 | $2,216 | $154,305 +1.9% |
| 2018 | $2,216 +7.4% | $151,428 +2.1% |
| 2017 | $2,063 +1.4% | $148,313 +2.1% |
| 2016 | $2,034 | $145,262 +0.7% |
| 2015 | $2,034 +6.3% | $144,252 +0.8% |
| 2014 | $1,913 +14.9% | $143,107 +11.5% |
| 2013 | $1,665 +1.9% | $128,328 +1.7% |
| 2012 | $1,634 -2.1% | $126,183 -1.6% |
| 2011 | $1,669 -11.4% | $128,171 -10% |
| 2010 | $1,882 +5.6% | $142,480 +2.7% |
| 2009 | $1,782 +1.6% | $138,734 +0.1% |
| 2008 | $1,755 -6.4% | $138,596 +3% |
| 2007 | $1,876 -6.1% | $134,560 +2.5% |
| 2006 | $1,997 +441.5% | $131,279 +3% |
| 2005 | $369 | $127,456 +558.9% |
| 2004 | $369 | $19,345 |
| 2002 | -- | -- |
Find assessor info on the county website
Neighborhood: 34491
Nearby homes
- $313,9003 bd2 ba1.6k sqft17942 SE 115th Cir, Summerfield, FL 34491Off Market
- $270,8002 bd2 ba2.2k sqft17950 SE 115th Cir, Summerfield, FL 34491Off Market
- $262,6003 bd2 ba1.5k sqft17954 SE 115th Cir, Summerfield, FL 34491Off Market
- $295,8002 bd2 ba1.5k sqft17938 SE 115th Cir, Summerfield, FL 34491Off Market
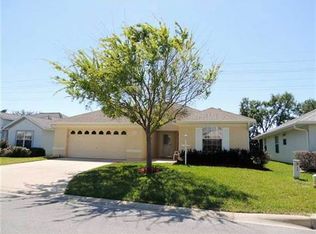
- $330,5003 bd3 ba2k sqft17945 SE 115th Cir, Summerfield, FL 34491Off Market
- $2,1003 bd2 ba1.8k sqft17951 SE 115th Cir, Summerfield, FL 34491For Rent
- $373,2003 bd3 ba3.5k sqft17958 SE 115th Cir, Summerfield, FL 34491Off Market
- $274,7003 bd2 ba1.5k sqft17934 SE 115th Cir, Summerfield, FL 34491Off Market
Nearby schools
GreatSchools rating
- 2/10Stanton-Weirsdale Elementary SchoolGrades: PK-5Distance: 1.9 mi
- 4/10Lake Weir Middle SchoolGrades: 6-8Distance: 3.2 mi
- 2/10Lake Weir High SchoolGrades: 9-12Distance: 8.3 mi
Get a cash offer in 3 minutes
Find out how much your home could sell for in as little as 3 minutes with a no-obligation cash offer.
Estimated market value
$331,500
Get a cash offer in 3 minutes
Find out how much your home could sell for in as little as 3 minutes with a no-obligation cash offer.
Estimated market value
$331,500
- Florida
- Marion County
- Summerfield
- 34491
- 17946 SE 115th Cir
Nearby cities
Nearby zip codes
Other Summerfield Topics
