DON'T LET THIS ONE SLIP BY YOU! LONG TERM UNFURNISHED POOL HOME IN AWESOME LOCATION Located in the village of Piedmont on a cul de sac street with mature landscaping, awesome floor plan, 2 bedroom with a den. Large 2 car garage with room for a golf cart. Plenty of space in this designer hole. Eat in kitchen, breakfast bar, stainless appliances gas cooking, tile floors cabinets galore and island for food preparation. Tile, carpet in bedrooms and laminate in living area. Washer and dryer inside in utility room. Gas heating. Dining room off the living area. Large area of nice size dining table and chairs. Sliding doors from the living area and master bedrooms to the birdcage with your very own pool and partial fencing for privacy. Master has two closets, dual vanity, linen closet and tile shower with glass enclosure. Guest room and den on opposite side of house from master, with pocket door for privacy has shower tub combination. This is a non smoking and no pet home. Your Village ID's will cost you $50 for two for the same amenities as the owner. Owner takes care of lawn and pool maintenance and pest control. Tenant pays all utilities to include trash water and sewer usage. You are close to Nancy Lopez as well as Savannah Center, pools, golf, regional rec centers, dining. Quick drive to Spanish Springs or Lake Sumter Landing and 466 with all shopping and gas stations.
Sold for $550,000
$550,000
17946 SE 85th Causton Ct, The Villages, FL 32162
2beds
2baths
1,918sqft
SingleFamily
Built in 2003
6,534 Square Feet Lot
$535,000 Zestimate®
$287/sqft
$3,280 Estimated rent
Home value
$535,000
$476,000 - $599,000
$3,280/mo
Zestimate® history
Owner options
List your home for rent
$3,280/mo
Rent Zestimate®
Find your next renter with Zillow Rental Manager. Plus, with online applications, you can quickly screen prospective tenants – for free.
$3,280/mo
Rent Zestimate®
Refinance and save
$3,900/mo
Est. payment
Refinancing to a lower rate could help reduce your monthly payments and save thousands over the life of the loan.
$3,900/mo
Est. payment
Explore your selling options
Work with a Zillow partner agent
Leverage their expertise and Zillow's premium Showcase listings to get your home seen by more buyers.
Get startedList with your own agent
Get your home in front of millions of buyers by listing it on Zillow.
Learn how to do itSell it yourself
Take full control of how buyers see your home on Zillow by listing For Sale by Owner (FSBO).
List your homeWhat's special
Facts & features
Interior
Bedrooms & bathrooms
- Bedrooms: 2
- Bathrooms: 2
Heating
- Heat pump, Gas
Cooling
- Central
Appliances
- Included: Dishwasher, Dryer, Garbage disposal, Microwave, Range / Oven, Refrigerator
- Laundry: In Unit
Features
- Flooring: Tile, Carpet, Laminate
- Has fireplace: No
Interior area
- Total interior livable area: 1,918 sqft
Property
Parking
- Total spaces: 1
- Parking features: Garage - Attached
Features
- Exterior features: Other
Lot
- Size: 6,534 Square Feet
Details
- Parcel number: 6744114000
Construction
Type & style
- Home type: SingleFamily
Materials
- Foundation: Slab
- Roof: Other
Condition
- Year built: 2003
Community & HOA
Community
- Features: Fitness Center
HOA
- Has HOA: Yes
- HOA fee: $145 monthly
Location
- Region: The Villages
Financial & listing details
- Price per square foot: $287/sqft
- Tax assessed value: $355,709
- Annual tax amount: $4,850
Price history
| Date | Event | Price |
|---|---|---|
| 6/16/2025 | Sold | $550,000+91%$287/sqft |
Source: Public Record Report a problem | ||
| 9/27/2019 | Listing removed | $2,400$1/sqft |
Source: RE/MAX PREMIER REALTY #G5020663 Report a problem | ||
| 9/24/2019 | Sold | $288,000+57.6%$150/sqft |
Source: Public Record Report a problem | ||
| 9/20/2019 | Listed for rent | $2,400$1/sqft |
Source: RE/MAX PREMIER REALTY #G5020663 Report a problem | ||
| 9/23/2003 | Sold | $182,700$95/sqft |
Source: Public Record Report a problem | ||
Public tax history
| Year | Property taxes | Tax assessment |
|---|---|---|
| 2024 | $4,850 +2.1% | $283,931 +3% |
| 2023 | $4,750 -2.4% | $275,661 +3% |
| 2022 | $4,865 +2.2% | $267,632 +3% |
| 2021 | $4,759 -7.4% | $259,837 +10.2% |
| 2020 | $5,139 +33.1% | $235,846 +20.4% |
| 2019 | $3,859 | $195,958 +1.9% |
| 2018 | $3,859 +8.2% | $192,304 +2.1% |
| 2017 | $3,567 +0.8% | $188,349 +2.1% |
| 2016 | $3,539 | $184,475 +0.7% |
| 2015 | $3,539 +7% | $183,193 +0.8% |
| 2014 | $3,306 +2.1% | $181,739 +1.5% |
| 2013 | $3,240 -2.1% | $179,053 -2.7% |
| 2012 | $3,311 +0.5% | $183,937 +0.8% |
| 2011 | $3,293 -0.2% | $182,407 +1.5% |
| 2010 | $3,300 -3.7% | $179,711 -6.6% |
| 2009 | $3,428 +1.3% | $192,359 +0.1% |
| 2008 | $3,384 -2.7% | $192,168 +3% |
| 2007 | $3,477 -5.1% | $186,570 +2.5% |
| 2006 | $3,664 +7.4% | $182,020 +3% |
| 2005 | $3,411 | $176,718 +11.3% |
| 2004 | $3,411 | $158,800 |
| 2002 | -- | -- |
Find assessor info on the county website
Neighborhood: 32162
Nearby homes
- $348,5003 bd2 ba1.5k sqft17956 SE 85th Causton Ct, The Villages, FL 32162Off Market
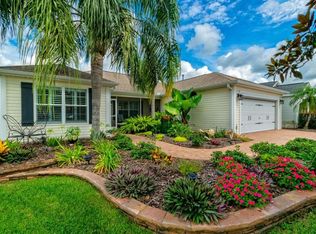
- $372,6002 bd2 ba2.7k sqft17936 SE 85th Causton Ct, The Villages, FL 32162Off Market
- $297,6002 bd2 ba2.4k sqft8485 SE 177th Bartram Loop, The Villages, FL 32162Off Market
- $425,0003 bd2 ba1.3k sqft8489 SE 177th Bartram Loop, The Villages, FL 32162Sold
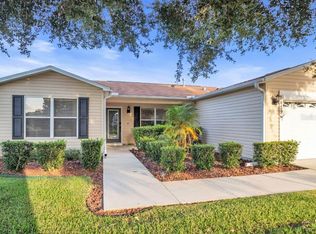
- $278,8003 bd2 ba2k sqft8481 SE 177th Bartram Loop, The Villages, FL 32162Off Market
- $334,3002 bd2 ba1.7k sqft17926 SE 85th Causton Ct, The Villages, FL 32162Off Market
- $330,0003 bd2 ba1.5k sqft17966 SE 85th Causton Ct, The Villages, FL 32162Sold
- $429,9003 bd2 ba2k sqft17949 SE 85th Causton Ct, The Villages, FL 32162Off Market
Nearby schools
GreatSchools rating
- 2/10Harbour View Elementary SchoolGrades: PK-5Distance: 3.4 mi
- 4/10Lake Weir Middle SchoolGrades: 6-8Distance: 3.1 mi
- 3/10Belleview High SchoolGrades: 9-12Distance: 9.1 mi
Get a cash offer in 3 minutes
Find out how much your home could sell for in as little as 3 minutes with a no-obligation cash offer.
Estimated market value
$535,000
Get a cash offer in 3 minutes
Find out how much your home could sell for in as little as 3 minutes with a no-obligation cash offer.
Estimated market value
$535,000
- Florida
- Marion County
- The Villages
- 32162
- 17946 SE 85th Causton Ct
Nearby cities
Nearby zip codes
Other The Villages Topics
