Welcome to the Beaumont! This spacious rambler showcases its style from the moment you approach, featuring a perfectly sized concrete porch. Once inside you will love the combination of natural light, storage, and open spaces. Take in the quartz countertops adorning your gourmet kitchen with the added functionality of a walk-in pantry and luxurious appliances. Wander back to your private oasis featuring your very own walk-in closet and sizable master bath. Capping off the list of already impressive features are a wall of windows into your living room and fireplace for shaking off Minnesota winters. The basement offers a sanctuary all its own with a full bar, fireplace, and ANOTHER two bedrooms. Summers Creek keeps your life easy with association maintenance, taking chores like mowing the lawn and shoveling snow off your to-do list. The association also handles all the waste removal and ensures your lawn is lush and green.
Closed
$837,349
17948 Greeley Pl, Lakeville, MN 55044
5beds
3,595sqft
Townhouse Detached
Built in 2023
5,009 Square Feet Lot
$738,900 Zestimate®
$233/sqft
$3,658 Estimated rent
Home value
$738,900
$702,000 - $776,000
$3,658/mo
Zestimate® history
Owner options
List your home for rent
$3,658/mo
Rent Zestimate®
Find your next renter with Zillow Rental Manager. Plus, with online applications, you can quickly screen prospective tenants – for free.
$3,658/mo
Rent Zestimate®
Refinance and save
$5,413/mo
Est. payment
Refinancing to a lower rate could help reduce your monthly payments and save thousands over the life of the loan.
$5,413/mo
Est. payment
Explore your selling options
Work with a Zillow partner agent
Leverage their expertise and Zillow's premium Showcase listings to get your home seen by more buyers.
Get startedList with your own agent
Get your home in front of millions of buyers by listing it on Zillow.
Learn how to do itSell it yourself
Take full control of how buyers see your home on Zillow by listing For Sale by Owner (FSBO).
List your homeWhat's special
Private oasisNatural lightSizable master bathOpen spacesLuxurious appliancesFull bar
Zillow last checked:
Listing updated:
Listed by:
Jacob Tollefson 651-600-7831,
Bold North Real Estate LLC
Bought with:
Jacob Tollefson
Bold North Real Estate LLC
Source: NorthstarMLS as distributed by MLS GRID,MLS#: 6514370
Facts & features
Interior
Bedrooms & bathrooms
- Bedrooms: 5
- Bathrooms: 3
- Full bathrooms: 2
- 3/4 bathrooms: 1
Bedroom
- Level: Main
- Area: 240 Square Feet
- Dimensions: 15' x 16'
Bedroom 2
- Level: Main
- Area: 156 Square Feet
- Dimensions: 12' x 13'
Bedroom 3
- Level: Main
- Area: 143 Square Feet
- Dimensions: 13' x 11'
Bedroom 4
- Level: Lower
- Area: 270 Square Feet
- Dimensions: 18' x 15'
Bedroom 5
- Level: Lower
- Area: 130 Square Feet
- Dimensions: 13' x 10'
Deck
- Level: Main
- Area: 336 Square Feet
- Dimensions: 14' x 24'
Laundry
- Level: Main
- Area: 60 Square Feet
- Dimensions: 6' x 10'
Living room
- Level: Main
- Area: 572 Square Feet
- Dimensions: 22' x 26'
Living room
- Level: Lower
- Area: 616 Square Feet
- Dimensions: 22' x 28'
Heating
- Forced Air
Cooling
- Central Air
Appliances
- Included: Air-To-Air Exchanger, Chandelier, Cooktop, Dishwasher, Disposal, Double Oven, Exhaust Fan, Gas Water Heater, Microwave, Refrigerator, Stainless Steel Appliance(s), Tankless Water Heater, Wall Oven
- Laundry: Electric Dryer Hookup, Laundry Closet, Main Level, Sink, Washer Hookup
Features
- Basement: Daylight,Drain Tiled,Egress Window(s),Finished,Sump Pump,Tile Shower,Walk-Out Access
- Number of fireplaces: 2
- Fireplace features: Electric, Gas, Living Room
Interior area
- Total structure area: 3,595
- Total interior livable area: 3,595 sqft
- Finished area above ground: 1,998
- Finished area below ground: 1,597
Property
Parking
- Total spaces: 3
- Parking features: Attached, Asphalt, Garage Door Opener, Insulated Garage
- Attached garage spaces: 3
- Has uncovered spaces: Yes
- Details: Garage Dimensions (23 x 23), Garage Door Width (23)
Accessibility
- Accessibility features: Doors 36"+
Features
- Levels: One
- Stories: 1
- Patio & porch: Deck
Lot
- Size: 5,009 Square Feet
- Dimensions: 46' x 70'
- Features: Sod Included in Price
Details
- Foundation area: 2009
- Parcel number: 227337106050
- Zoning description: Residential-Single Family
Construction
Type & style
- Home type: Townhouse
- Property subtype: Townhouse Detached
Materials
- Roof: Asphalt
Condition
- New construction: Yes
- Year built: 2023
Utilities & green energy
- Electric: 200+ Amp Service
- Gas: Electric, Natural Gas
- Sewer: City Sewer/Connected
- Water: City Water/Connected
Community & HOA
Community
- Subdivision: Summers Creek 2nd Add
HOA
- Has HOA: Yes
- Services included: Lawn Care, Snow Removal
- HOA fee: $185 monthly
- HOA name: Summer Creek Villas South
- HOA phone: 952-898-3461
Location
- Region: Lakeville
Financial & listing details
- Price per square foot: $233/sqft
- Tax assessed value: $448,500
- Annual tax amount: $8,923
- Date on market: 4/5/2024
- Cumulative days on market: 177 days
Price history
| Date | Event | Price |
|---|---|---|
| 4/22/2024 | Sold | $837,349-1.5%$233/sqft |
Source:  NorthstarMLS as distributed by MLS GRID #6514370 Report a problem NorthstarMLS as distributed by MLS GRID #6514370 Report a problem | ||
| 4/7/2024 | Pending sale | $849,900$236/sqft |
Source: NorthstarMLS as distributed by MLS GRID #6514370 Report a problem | ||
| 4/5/2024 | Listed for sale | $849,900$236/sqft |
Source: NorthstarMLS as distributed by MLS GRID #6514370 Report a problem | ||
| 4/3/2024 | Listing removed | -- |
Source: NorthstarMLS as distributed by MLS GRID #6500666 Report a problem | ||
| 3/8/2024 | Listed for sale | $849,900$236/sqft |
Source: NorthstarMLS as distributed by MLS GRID #6500666 Report a problem | ||
| 1/29/2024 | Listing removed | -- |
Source: NorthstarMLS as distributed by MLS GRID #6427748 Report a problem | ||
| 1/13/2024 | Price change | $849,900+11.8%$236/sqft |
Source: NorthstarMLS as distributed by MLS GRID #6427748 Report a problem | ||
| 10/4/2023 | Price change | $759,900+9.2%$211/sqft |
Source: NorthstarMLS as distributed by MLS GRID #6427748 Report a problem | ||
| 9/8/2023 | Price change | $695,999+3.9%$194/sqft |
Source: NorthstarMLS as distributed by MLS GRID #6427748 Report a problem | ||
| 9/1/2023 | Listed for sale | $670,000$186/sqft |
Source: NorthstarMLS as distributed by MLS GRID #6427748 Report a problem | ||
Public tax history
| Year | Property taxes | Tax assessment |
|---|---|---|
| 2024 | $4,896 +392.6% | $448,500 +291.4% |
| 2023 | $994 +106.2% | $114,600 +0.4% |
| 2022 | $482 +221.3% | $114,200 +524% |
| 2021 | $150 | $18,300 |
Find assessor info on the county website
Neighborhood: 55044
Nearby homes
- $570,3005 bd3 ba1.8k sqft17934 Greeley Pl, Lakeville, MN 55044Off Market
- $649,2005 bd2 ba3.6k sqft17984 Gresford Ln, Lakeville, MN 55044Off Market
- $133,5005,009.4 Square Feet17920 Greeley Pl, Lakeville, MN 55044Sold
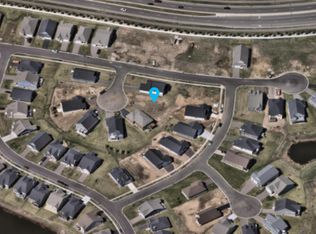
- $851,0004 bd3 ba3.1k sqft17933 Greeley Pl, Lakeville, MN 55044Sold

- $498,5003 bd3 ba1.6k sqft17978 Gresford Ln, Lakeville, MN 55044Off Market
- $712,7153 bd3 ba2.9k sqft17947 Greeley Pl, Lakeville, MN 55044Sold
- $133,2505,401.44 Square Feet17987 Grantham Ln, Lakeville, MN 55044Sold
- $710,4333 bd3 ba3k sqft17975 Grantham Ln, Lakeville, MN 55044Sold
Nearby schools
GreatSchools rating
- 8/10Cherry View Elementary SchoolGrades: K-5Distance: 0.8 mi
- 8/10Century Middle SchoolGrades: 6-8Distance: 1.7 mi
- 10/10Lakeville North High SchoolGrades: 9-12Distance: 2.3 mi
Get a cash offer in 3 minutes
Find out how much your home could sell for in as little as 3 minutes with a no-obligation cash offer.
Estimated market value
$738,900
Get a cash offer in 3 minutes
Find out how much your home could sell for in as little as 3 minutes with a no-obligation cash offer.
Estimated market value
$738,900
- Minnesota
- Dakota County
- Lakeville
- 55044
- 17948 Greeley Pl
Nearby cities
Nearby zip codes
Other Lakeville Topics
