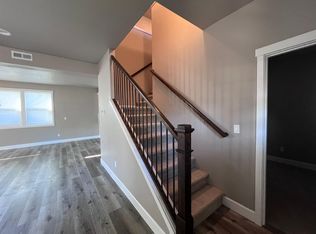
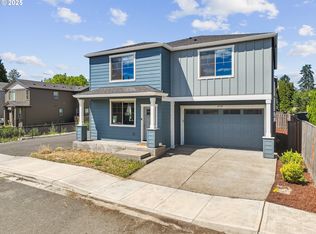
Price reduction!! Bring those offers.Welcome to this meticulously updated 3-bedroom, 2.5-bathroom home and has been beautifully refreshed with new interior and exterior paint and completely upgraded with wainscoting walls and gorgeous laminated wood flooring. Where the chef-inspired kitchen features stainless steel appliances, beautiful Quartz countertop, an inviting eat-at-bar and modern finishes. Charming dining area perfect for an entertaining. Just front of the kitchen, step onto the expansive back deck—an entertainer’s paradise designed for hosting gatherings or unwinding in style. Upstairs, the peaceful primary suite offers a private ensuite bathroom and a spacious creating the ideal retreat. The exterior boasts durable Hardie Plank siding(lasting up to 50years, highly resistant to moisture, rotting, termites--etc.) with a new coat of paint, and the 10 year-old- roof adds peace of mind. A prime location in a Beaverton neighborhood with shopping and dining optional. Don’t miss out on this incredible opportunity—schedule your showing today and discover the unparalleled lifestyle!
Sold
$515,000
17948 SW Robert Ln, Beaverton, OR 97078
3beds
1,520sqft
Residential, Single Family Residence
Built in 1996
3,920 Square Feet Lot
$514,400 Zestimate®
$339/sqft
$2,629 Estimated rent
Home value
$514,400
$489,000 - $545,000
$2,629/mo
Zestimate® history
Owner options
List your home for rent
$2,629/mo
Rent Zestimate®
Find your next renter with Zillow Rental Manager. Plus, with online applications, you can quickly screen prospective tenants – for free.
$2,629/mo
Rent Zestimate®
Refinance and save
$3,304/mo
Est. payment
Refinancing to a lower rate could help reduce your monthly payments and save thousands over the life of the loan.
$3,304/mo
Est. payment
Explore your selling options
Work with a Zillow partner agent
Leverage their expertise and Zillow's premium Showcase listings to get your home seen by more buyers.
Get startedList with your own agent
Get your home in front of millions of buyers by listing it on Zillow.
Learn how to do itSell it yourself
Take full control of how buyers see your home on Zillow by listing For Sale by Owner (FSBO).
List your homeWhat's special
Modern finishesChef-inspired kitchenGorgeous laminated wood flooringStainless steel appliancesWainscoting wallsInviting eat-at-barBeautiful quartz countertop
Zillow last checked:
Listing updated:
Listed by:
Jane Lee janeleepdx@gmail.com,
All Professionals Real Estate
Bought with:
John Carswell, 200204155
Bella Casa Real Estate Group
Source: RMLS (OR),MLS#: 307736163
Facts & features
Interior
Bedrooms & bathrooms
- Bedrooms: 3
- Bathrooms: 3
- Full bathrooms: 2
- Partial bathrooms: 1
- Main level bathrooms: 1
Rooms
- Room types: Bedroom 2, Bedroom 3, Dining Room, Family Room, Kitchen, Living Room, Primary Bedroom
Primary bedroom
- Features: Bathroom, Closet, Double Sinks, High Ceilings, Laminate Flooring, Shower
- Level: Upper
Bedroom 2
- Features: Daylight, Garden Window, Closet, Laminate Flooring
- Level: Upper
Bedroom 3
- Features: Daylight, Closet, Laminate Flooring
- Level: Upper
Dining room
- Features: Bay Window, Garden Window, Sliding Doors, Laminate Flooring
- Level: Main
Kitchen
- Features: Builtin Refrigerator, Dishwasher, Disposal, Eat Bar, Island, Pantry, Builtin Oven, Tile Floor
- Level: Main
Living room
- Features: Fireplace, Garden Window, Laminate Flooring
- Level: Main
Heating
- Forced Air, Fireplace(s)
Appliances
- Included: Built In Oven, Built-In Range, Built-In Refrigerator, Dishwasher, Disposal, Free-Standing Range, Stainless Steel Appliance(s), Washer/Dryer, Gas Water Heater
- Laundry: Laundry Room
Features
- High Ceilings, Quartz, Vaulted Ceiling(s), Wainscoting, Closet, Eat Bar, Kitchen Island, Pantry, Bathroom, Double Vanity, Shower, Tile
- Flooring: Laminate, Tile
- Doors: Sliding Doors
- Windows: Vinyl Frames, Daylight, Garden Window(s), Bay Window(s)
- Basement: Crawl Space
- Number of fireplaces: 1
- Fireplace features: Wood Burning
Interior area
- Total structure area: 1,520
- Total interior livable area: 1,520 sqft
Property
Parking
- Total spaces: 2
- Parking features: Deeded, Driveway, Garage Door Opener, Attached
- Attached garage spaces: 2
- Has uncovered spaces: Yes
Accessibility
- Accessibility features: Accessible Entrance, Bathroom Cabinets, Garage On Main, Ground Level, Minimal Steps, Natural Lighting, Parking, Walkin Shower, Accessibility
Features
- Levels: Two
- Stories: 2
- Patio & porch: Covered Deck, Deck
- Exterior features: Garden, Yard
- Fencing: Fenced
- Has view: Yes
- View description: Seasonal
- Waterfront features: Seasonal
Lot
- Size: 3,920 Square Feet
- Features: Level, Seasonal, SqFt 3000 to 4999
Details
- Parcel number: R2050332
- Zoning: 150
Construction
Type & style
- Home type: SingleFamily
- Property subtype: Residential, Single Family Residence
Materials
- Cement Siding
- Foundation: Concrete Perimeter
- Roof: Composition
Condition
- Updated/Remodeled
- New construction: No
- Year built: 1996
Utilities & green energy
- Sewer: Public Sewer
- Water: Public
- Utilities for property: Cable Connected
Community & HOA
Community
- Security: Sidewalk
HOA
- Has HOA: No
Location
- Region: Beaverton
Financial & listing details
- Price per square foot: $339/sqft
- Tax assessed value: $451,900
- Annual tax amount: $4,506
- Date on market: 3/23/2026
- Cumulative days on market: 331 days
- Listing terms: Cash,Conventional,FHA,VA Loan
- Road surface type: Paved
Price history
| Date | Event | Price |
|---|---|---|
| 5/22/2026 | Sold | $515,000+3%$339/sqft |
Source:  RMLS (OR) #307736163 Report a problem RMLS (OR) #307736163 Report a problem | ||
| 4/27/2026 | Pending sale | $499,900$329/sqft |
Source: RMLS (OR) #307736163 Report a problem | ||
| 4/23/2026 | Price change | $499,900-4.8%$329/sqft |
Source: RMLS (OR) #307736163 Report a problem | ||
| 4/6/2026 | Listed for sale | $525,000+280.4%$345/sqft |
Source: RMLS (OR) #307736163 Report a problem | ||
| 8/31/1999 | Sold | $138,000+10.4%$91/sqft |
Source: Public Record Report a problem | ||
| 10/2/1995 | Sold | $124,950$82/sqft |
Source: Public Record Report a problem | ||
Public tax history
| Year | Property taxes | Tax assessment |
|---|---|---|
| 2025 | $4,507 +4.4% | $236,620 +3% |
| 2024 | $4,318 +6.5% | $229,730 +3% |
| 2023 | $4,055 +3.7% | $223,040 +3% |
| 2022 | $3,910 +3.3% | $216,550 |
| 2021 | $3,784 +3.2% | -- |
| 2020 | $3,669 +3.3% | $204,130 +3% |
| 2019 | $3,553 +3.3% | $198,190 |
| 2018 | $3,438 | $198,190 +6.1% |
| 2017 | $3,438 +7.6% | $186,820 +3% |
| 2016 | $3,195 | $181,380 +3% |
| 2015 | $3,195 +6% | $176,100 +3% |
| 2014 | $3,014 +8.4% | $170,980 +3% |
| 2013 | $2,779 +5.4% | $166,000 +3% |
| 2012 | $2,636 +2.7% | $161,170 -10.2% |
| 2011 | $2,568 +2.7% | $179,430 -5.3% |
| 2010 | $2,501 +2.1% | $189,420 -7.7% |
| 2009 | $2,449 +8.3% | $205,170 -14.7% |
| 2008 | $2,262 +2.5% | $240,520 -2.1% |
| 2007 | $2,206 +11.5% | $245,570 +7.3% |
| 2006 | $1,979 -10% | $228,850 +28.8% |
| 2005 | $2,198 +11.4% | $177,610 +7.1% |
| 2004 | $1,974 -6.5% | $165,830 -0.5% |
| 2003 | $2,110 +13.4% | $166,740 +7.6% |
| 2002 | $1,860 +3% | $154,990 +0.9% |
| 2001 | $1,805 +10.4% | $153,680 +3% |
| 2000 | $1,635 | $149,140 |
Find assessor info on the county website
Neighborhood: Aloha
Nearby homes
- $496,0003 bd3 ba1.5k sqft17926 SW Robert Ln, Beaverton, OR 97078Sold

- $447,3003 bd2 ba1.4k sqft17970 SW Robert Ln, Beaverton, OR 97078Off Market
- $564,0004 bd3 ba2.2k sqft4761 SW 179th Ave, Beaverton, OR 97078Off Market
- $575,0005 bd3 ba2.2k sqft4747 SW 179th Ave, Beaverton, OR 97078Sold
- $546,0004 bd3 ba1.9k sqft4773 SW 179th Ave, Beaverton, OR 97078Off Market
- $456,3003 bd3 ba1.4k sqft17986 SW Robert Ln, Beaverton, OR 97078Off Market
- $490,3003 bd3 ba1.4k sqft17941 SW Robert Ln, Beaverton, OR 97078Off Market
- $397,6003 bd2 ba1.3k sqft17975 SW Robert Ln, Beaverton, OR 97078Off Market
Nearby schools
GreatSchools rating
- 3/10Aloha-Huber Park SchoolGrades: PK-8Distance: 0.4 mi
- 5/10Aloha High SchoolGrades: 9-12Distance: 0.3 mi
- 3/10Mountain View Middle SchoolGrades: 6-8Distance: 0.5 mi
Schools provided by the listing agent
- Elementary: Aloha-Huber
- Middle: Mountain View
- High: Aloha
Source: RMLS (OR). This data may not be complete. We recommend contacting the local school district to confirm school assignments for this home.
Get a cash offer in 3 minutes
Find out how much your home could sell for in as little as 3 minutes with a no-obligation cash offer.
Estimated market value
$514,400
Get a cash offer in 3 minutes
Find out how much your home could sell for in as little as 3 minutes with a no-obligation cash offer.
Estimated market value
$514,400
- Oregon
- Washington County
- Beaverton
- 97078
- Aloha
- 17948 SW Robert Ln
