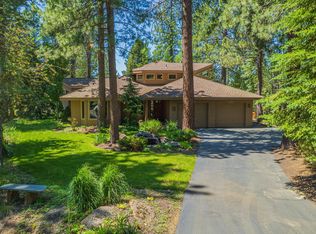
Discover the epitome of luxury living in this immaculate Sunriver home, boasting 4 spacious bedrooms and 3.5 bathrooms. Culinary enthusiasts will treasure a modern kitchen vibe featuring gas range, large island with convenient prep sink and seating. Perfect for hosting, from fireside in the great room by the river rock feature wall to the expansive back deck entertaining area, to soak in the Mt Bachelor views. The large primary suite upstairs, is designed for privacy with WIC, double sink vanity, tiled bathroom & shower, jetted tub & heated floors. Main floor complete with 2 more suites and a bunk room. Nestled on a generous 1/3 acre lot at the north end of the community, this residence has a new roof, furnace, light fixtures and fresh int. paint. Enjoy proximity to the member pool and take advantage of Sunriver's myriad of recreational opportunities. Experience the renowned residential and resort community, embrace a lifestyle of leisure and adventure!
Pending
$1,100,000
17948 Shadow Ln #7, Bend, OR 97707
4beds
4baths
2,785sqft
Single Family Residence
Built in 1997
0.31 Acres Lot
$1,082,300 Zestimate®
$395/sqft
$173/mo HOA
What's special
- 39 days |
- 180 |
- 8 |
Likely to sell faster than
Zillow last checked:
Listing updated:
Listed by:
Cascade Hasson SIR 541-593-2122
Source: Oregon Datashare,MLS#: 220221638
Facts & features
Interior
Bedrooms & bathrooms
- Bedrooms: 4
- Bathrooms: 4
Heating
- Forced Air, Wood
Cooling
- Central Air, Heat Pump
Appliances
- Included: Dishwasher, Disposal, Dryer, Microwave, Oven, Range, Range Hood, Refrigerator, Trash Compactor, Washer, Water Heater
Features
- Breakfast Bar, Built-in Features, Ceiling Fan(s), Central Vacuum, Double Vanity, Enclosed Toilet(s), Fiberglass Stall Shower, Kitchen Island, Laminate Counters, Linen Closet, Open Floorplan, Primary Downstairs, Smart Thermostat, Solid Surface Counters, Stone Counters, Tile Shower, Vaulted Ceiling(s), Walk-In Closet(s)
- Flooring: Carpet, Hardwood, Laminate, Stone, Tile
- Windows: Skylight(s), Vinyl Frames
- Basement: Daylight
- Has fireplace: Yes
- Fireplace features: Great Room, Wood Burning
- Common walls with other units/homes: No Common Walls,No One Above,No One Below
Interior area
- Total structure area: 2,785
- Total interior livable area: 2,785 sqft
Property
Parking
- Total spaces: 3
- Parking features: Asphalt, Driveway, Garage Door Opener
- Garage spaces: 3
- Has uncovered spaces: Yes
Features
- Levels: Two
- Stories: 2
- Patio & porch: Deck
- Spa features: Indoor Spa/Hot Tub, Spa/Hot Tub
- Has view: Yes
- View description: Mountain(s), Neighborhood, Territorial
Lot
- Size: 0.31 Acres
- Features: Landscaped, Level, Native Plants
Details
- Parcel number: 169934
- Zoning description: SURS
- Special conditions: Standard
Construction
Type & style
- Home type: SingleFamily
- Architectural style: Northwest
- Property subtype: Single Family Residence
Materials
- Frame
- Foundation: Stemwall
- Roof: Composition
Condition
- New construction: No
- Year built: 1997
Utilities & green energy
- Sewer: Public Sewer
- Water: Public
- Utilities for property: Natural Gas Available
Community & HOA
Community
- Features: Pickleball, Access to Public Lands, Park, Playground, Short Term Rentals Allowed, Sport Court
- Security: Carbon Monoxide Detector(s), Smoke Detector(s)
- Subdivision: Fairway Point Villag
HOA
- Has HOA: Yes
- Amenities included: Clubhouse, Firewise Certification, Fitness Center, Marina, Park, Pickleball Court(s), Playground, Pool, Resort Community, RV/Boat Storage, Snow Removal, Tennis Court(s), Trail(s)
- HOA fee: $173 monthly
Location
- Region: Bend
Financial & listing details
- Price per square foot: $395/sqft
- Annual tax amount: $7,935
- Date on market: 5/20/2026
- Cumulative days on market: 39 days
- Listing terms: Cash,Conventional,VA Loan
- Inclusions: Sold furnished, see Documents for inventory
- Exclusions: Seller's personal property, see exclusions in Documents
- Road surface type: Paved
Estimated market value
$1,082,300
$1.03M - $1.14M
$3,927/mo
Price history
| Date | Event | Price |
|---|---|---|
| 6/8/2026 | Pending sale | $1,100,000$395/sqft |
Source: | ||
| 5/20/2026 | Listed for sale | $1,100,000-8.3%$395/sqft |
Source: | ||
| 12/9/2025 | Listing removed | $1,200,000$431/sqft |
Source: | ||
| 8/23/2025 | Price change | $1,200,000-7.6%$431/sqft |
Source: | ||
| 7/3/2025 | Price change | $1,299,000-7.1%$466/sqft |
Source: | ||
| 5/23/2025 | Price change | $1,398,000-1.9%$502/sqft |
Source: | ||
| 4/3/2025 | Listed for sale | $1,425,000$512/sqft |
Source: | ||
Public tax history
Tax history is unavailable.
Monthly payment
Est. payment$--/mo
Payment breakdown
Explore the cost of this home by adjusting the details. Changes won't be saved.All calculations are estimates and provided by Zillow, Inc. for informational purposes only. Actual amounts may vary.
HOA fees may include property taxes on listings classified as Co-Ops. Contact the listing agent and/or owner for fee details.
Mortgage interest rates are dependent on a number of factors, including credit score, down payment, and repayment length. Interest rate data provided by Zillow Group Marketplace, Inc. as of 1/1/1970 from various mortgage lenders with which we have lead or other similar arrangements; the Estimated Payment is an average of those rates.
See how much you could borrow to make a competitive offer.
Climate risks
Neighborhood: Sunriver
Nearby schools
GreatSchools rating
- 4/10Three Rivers K-8 SchoolGrades: K-8Distance: 3 mi
- 4/10Caldera High SchoolGrades: 9-12Distance: 9.9 mi
- 2/10Lapine Senior High SchoolGrades: 9-12Distance: 16.5 mi
Schools provided by the listing agent
- Elementary: Three Rivers Elem
- Middle: Three Rivers
- High: Caldera High
Source: Oregon Datashare. This data may not be complete. We recommend contacting the local school district to confirm school assignments for this home.
A local agent can set up tours, give advice and negotiate with sellers.
A local lender can help you make sure your offer is ready when you are.
- Oregon
- Deschutes County
- Bend
- 97707
- Sunriver
- 17948 Shadow Ln Unit 7