Nestled on a quiet cul-de-sac in one of Encino's most coveted enclaves, this elegant 3-bedroom, 3-bathroom residence offers refined indoor-outdoor living surrounded by tranquil gardens. Located south of Ventura Boulevard, 17949 Karen Drive is a rare sanctuary, blending timeless style with modern amenities. The main home welcomes you with rich hardwood floors, sunlit living spaces, and a thoughtfully designed layout ideal for both relaxing and entertaining. The chef's kitchen flows seamlessly into formal and casual gathering areas. The perfect home for entertaining. While the primary suite offers a peaceful retreat with walk-in closet and a spa-inspired bath. Step outside to your own private oasis: a sparkling pool, lush grounds, multiple brick patios, lounging and dining areas designed for elevated Southern California living. A welcoming detached pool house is perfect for use as a game room, guest suite, creative studio, gym or home office. With its own entrance and view of the gardens, it enhances the versatility and charm of this wonderful property. Additional highlights include a breakfast nook, privacy hedges, updated bathrooms, and ample storage. All in a fantastic location just minutes from shops, restaurants, and top-rated schools. This is a rare opportunity to own a turnkey home with a large yard, pool, and pool house in a prime Encino location. Elegant, serene, and ideally located. This is Encino living at its finest.
Sold for $2,300,000
$2,300,000
17949 Karen Dr, Encino, CA 91316
3beds
2,386sqft
Residential, Single Family Residence
Built in 1948
0.46 Acres Lot
$2,270,800 Zestimate®
$964/sqft
$7,654 Estimated rent
Home value
$2,270,800
$2.04M - $2.52M
$7,654/mo
Zestimate® history
Owner options
List your home for rent
$7,654/mo
Rent Zestimate®
Find your next renter with Zillow Rental Manager. Plus, with online applications, you can quickly screen prospective tenants – for free.
$7,654/mo
Rent Zestimate®
Refinance and save
$14,640/mo
Est. payment
Refinancing to a lower rate could help reduce your monthly payments and save thousands over the life of the loan.
$14,640/mo
Est. payment
Explore your selling options
Work with a Zillow partner agent
Leverage their expertise and Zillow's premium Showcase listings to get your home seen by more buyers.
Get startedList with your own agent
Get your home in front of millions of buyers by listing it on Zillow.
Learn how to do itSell it yourself
Take full control of how buyers see your home on Zillow by listing For Sale by Owner (FSBO).
List your homeWhat's special
Sparkling poolLarge yardPrivacy hedgesQuiet cul-de-sacTranquil gardensLush groundsThoughtfully designed layout
Zillow last checked:
Listing updated:
Listed by:
Carolyn LoBuglio DRE # 01925815 310-780-1529,
Coldwell Banker Realty 310-820-6651
Bought with:
Carolyn LoBuglio, DRE # 01925815
Coldwell Banker Realty
Source: CLAW,MLS#: 25531467
Facts & features
Interior
Bedrooms & bathrooms
- Bedrooms: 3
- Bathrooms: 3
- Full bathrooms: 3
Rooms
- Room types: Bar, Bonus Room, Breakfast Area, Center Hall, Den, Dining Area, Dressing Area, Entry, Family Room, Formal Entry, Great Room, Guest House, Living Room, Media Room, Office, Retreat, Service Entrance, Walk-In Closet
Bedroom
- Features: Dressing Area, Walk-In Closet(s)
- Level: Main,Lower
Bathroom
- Features: Dual Entry (Jack & Jill) Bath, Double Vanity(s), Linen Closet, Remodeled, Shower and Tub, Shower Stall, Tile, Travertine
Kitchen
- Features: Gourmet Kitchen, Marble Counters, Open to Family Room, Remodeled, Stone Counters
Heating
- Central
Cooling
- Air Conditioning, Central Air, Electric
Appliances
- Included: Gas Cooktop, Double Oven, Gas Cooking Appliances, Built-Ins, Built-In Gas, Microwave, Range Hood, Dishwasher, Dryer, Freezer, Disposal, Barbeque, Exhaust Fan, Refrigerator, Trash Compactor, Washer, Central Water Heater
- Laundry: Inside, Laundry Area, Other, Laundry Room
Features
- Bar, Beamed Ceilings, Built-in Features, Chair Railings, Coffered Ceiling(s), Crown Molding, Dumbwaiter, Dry Bar, Storage, Recessed Lighting, Elevator, High Ceilings, Living Room Deck Attached, Open Floorplan, Ceiling Fan(s), Built-Ins, Breakfast Area, Breakfast Counter / Bar, Breakfast Nook, Dining Area, Eat-in Kitchen
- Flooring: Hardwood, Ceramic Tile
- Doors: French Doors, Sliding Doors
- Windows: Mini Blinds, Drapes, Custom Window Covering, French Windows
- Number of fireplaces: 1
- Fireplace features: Free Standing, Gas and Wood
- Furnished: Yes
- Common walls with other units/homes: Common Walls
Interior area
- Total structure area: 2,386
- Total interior livable area: 2,386 sqft
Property
Parking
- Total spaces: 5
- Parking features: Attached, Storage, Direct Access, Garage Door Opener, Driveway, Garage, Garage - 2 Car, Garage Is Attached, Gated, On Site, Private Garage, Side By Side, Paver Block, Driveway Gate
- Attached garage spaces: 2
- Uncovered spaces: 3
Features
- Levels: One
- Stories: 1
- Entry location: Ground Level w/steps
- Patio & porch: Awning(s), Covered, Covered Porch, Deck, Living Room Deck Attached, Patio, Front Porch
- Exterior features: Rain Gutters, Balcony
- Pool features: Black Bottom, Filterd Only No Heat, Heated And Filtered, Gas Heat, In Ground, Community
- Spa features: Heated with Electricity, Indoor
- Fencing: Wood,Privacy,Fenced,Fenced Yard
- Has view: Yes
- View description: City Lights
- Frontage type: Bluff Front
Lot
- Size: 0.46 Acres
- Dimensions: 105 x 191
- Features: Curbs, Front Yard, Gutters, Landscaped, Lawn, Corners Established, City Lot, Hillside
Details
- Additional structures: Pool House, Detached Guest House
- Parcel number: 2184022003
- Zoning: LARA
- Special conditions: Standard
- Other equipment: Cable, TV Antennae
Construction
Type & style
- Home type: SingleFamily
- Architectural style: Ranch
- Property subtype: Residential, Single Family Residence
- Attached to another structure: Yes
Materials
- Stucco
- Foundation: Slab
- Roof: Composition,Shingle
Condition
- Year built: 1948
Utilities & green energy
- Sewer: In Street Paid
- Water: Meter on Property
- Utilities for property: Cable Available
Community & HOA
Community
- Security: Exterior Security Lights, Security Lights, Fire and Smoke Detection System, Gated, Prewired, Alarm System
HOA
- Has HOA: No
Location
- Region: Encino
Financial & listing details
- Price per square foot: $964/sqft
- Tax assessed value: $1,786,010
- Annual tax amount: $27,944
- Date on market: 4/30/2025
Price history
| Date | Event | Price |
|---|---|---|
| 6/9/2025 | Sold | $2,300,000$964/sqft |
Source:  CLAW #25531467 Report a problem CLAW #25531467 Report a problem | ||
| 5/18/2025 | Pending sale | $2,300,000$964/sqft |
Source: CLAW #25531467 Report a problem | ||
| 5/6/2025 | Contingent | $2,300,000$964/sqft |
Source: CLAW #25531467 Report a problem | ||
| 4/30/2025 | Listed for sale | $2,300,000+39.4%$964/sqft |
Source: CLAW #25531467 Report a problem | ||
| 3/24/2021 | Listing removed | -- |
Source: Owner Report a problem | ||
| 11/17/2020 | Sold | $1,650,000+13%$692/sqft |
Source: Public Record Report a problem | ||
| 8/7/2015 | Listing removed | $6,750$3/sqft |
Source: Pinnacle Estate Properties, I #SR15172651 Report a problem | ||
| 8/6/2015 | Listed for rent | $6,750$3/sqft |
Source: Owner Report a problem | ||
| 5/29/2015 | Sold | $1,460,000+4.4%$612/sqft |
Source:  CLAW #15900875 Report a problem CLAW #15900875 Report a problem | ||
| 5/6/2015 | Pending sale | $1,399,000$586/sqft |
Source: The Agency #15900875 Report a problem | ||
| 4/30/2015 | Listed for sale | $1,399,000$586/sqft |
Source: The Agency #15900875 Report a problem | ||
Public tax history
| Year | Property taxes | Tax assessment |
|---|---|---|
| 2025 | $27,944 +30.1% | $1,786,010 +2% |
| 2024 | $21,480 +2% | $1,750,992 +2% |
| 2023 | $21,063 +4.8% | $1,716,660 +2% |
| 2022 | $20,101 +1.2% | $1,683,000 +2% |
| 2021 | $19,858 +21.9% | $1,650,000 +25.1% |
| 2020 | $16,289 | $1,318,722 +2% |
| 2019 | $16,289 +4.9% | $1,292,866 +2% |
| 2018 | $15,535 | $1,267,516 +2% |
| 2017 | $15,535 +2.2% | $1,242,664 -16.2% |
| 2016 | $15,197 +2.4% | $1,482,265 +40.9% |
| 2015 | $14,841 +15.7% | $1,052,023 +2% |
| 2014 | $12,823 | $1,031,416 +2.5% |
| 2012 | -- | $1,006,624 +2% |
| 2011 | -- | $986,887 +0.8% |
| 2010 | -- | $979,512 -0.2% |
| 2009 | -- | $981,840 +2% |
| 2008 | -- | $962,589 +2% |
| 2007 | -- | $943,715 +2% |
| 2006 | -- | $925,212 |
| 2005 | -- | $925,212 +4% |
| 2004 | -- | $889,287 +1.9% |
| 2003 | -- | $872,989 +31.1% |
| 2002 | -- | $665,700 +14.8% |
| 2000 | -- | $580,000 |
Find assessor info on the county website
Neighborhood: Encino
Nearby homes
- $2,734,6003 bd4 ba3.8k sqft17941 Karen Dr, Encino, CA 91316Off Market
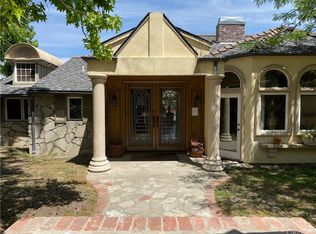
- $3,756,6004 bd5 ba4.9k sqft17957 Karen Dr, Encino, CA 91316Off Market
- $2,243,8002 bd3 ba1.6k sqft17950 Rancho St, Encino, CA 91316Off Market
- $2,241,5003 bd2 ba2.5k sqft17931 Karen Dr, Encino, CA 91316Off Market
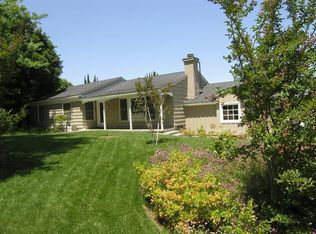
- $54,031-- bd-- ba-- sqft17931 Karen Dr, Encino, CA 91316Off Market
- $1,667,5002 bd2 ba2.2k sqft17960 Rancho St, Encino, CA 91316Off Market
- $3,921,5005 bd6 ba4.4k sqft18001 Karen Dr, Encino, CA 91316Off Market
- $3,323,7006 bd5 ba6.9k sqft17940 Rancho St, Encino, CA 91316Off Market
Nearby schools
GreatSchools rating
- 8/10Nestle Avenue Charter SchoolGrades: K-5Distance: 0.6 mi
- 9/10Gaspar De Portola Middle SchoolGrades: 6-8Distance: 1.4 mi
- 4/10Reseda Senior High SchoolGrades: 6-12Distance: 2.3 mi
Get a cash offer in 3 minutes
Find out how much your home could sell for in as little as 3 minutes with a no-obligation cash offer.
Estimated market value
$2,270,800
Get a cash offer in 3 minutes
Find out how much your home could sell for in as little as 3 minutes with a no-obligation cash offer.
Estimated market value
$2,270,800
- California
- Los Angeles County
- Los Angeles
- 91316
- Encino
- 17949 Karen Dr
Nearby cities
Nearby neighborhoods
Nearby zip codes
Other Los Angeles Topics
