17949 W 94th Drive is a place where modern comfort meets Colorado's breathtaking beauty. Nestled in the heart of Candelas, this thoughtfully designed two-story retreat offers the perfect blend of space, style, and convenience. With 3,350 sq. ft. of living space, including 3 bedrooms, 2.5 bathrooms, every detail has been crafted for both relaxation and functionality. Whether you're enjoying quiet mornings with mountain views or entertaining in the open-concept living area, this home invites you to experience the best of Arvada living.The family room, with surround sound, flows into a gourmet kitchen featuring a large island, granite countertops, stainless steel appliances, and a pantry-perfect for entertaining. A private office provides a dedicated workspace, while the mudroom offers extra storage and organization. Upstairs, a versatile loft adds additional living space. The primary suite has stunning mountain views, a spa-like five-piece bathroom with soaking tub, and a spacious walk-in closet. Two additional bedrooms, both with lots of light and ample closets, share a full bathroom. The unfinished walk-out basement offers endless potential for customization, while the low-maintenance backyard features xeriscaping and astro-turf. A covered deck provides a peaceful spot to unwind while soaking in stunning mountain and sunset views. Additional highlights include a three-car attached garage, owned solar panels and a highly-rated K-8 School just blocks away not to mention Freedom Street food hall and Resolute Brewery, among other local favorites. This home is ideally situated between Boulder and Golden, making it an excellent choice for commuters and outdoor enthusiasts alike, a 15 min drive will drop you in the heart of either beloved city where you can shop, dine and recreate to your heart's content. Any one of Colorado's world-class ski resorts is just a 1.5 hour drive away. This is a great opportunity to live the CO lifestyle you've been dreaming of!
Sold for $802,000
$802,000
17949 W 94th Dr, Arvada, CO 80007
3beds
3,350sqft
Single Family Residence
Built in 2019
9,060 Square Feet Lot
$768,500 Zestimate®
$239/sqft
$4,279 Estimated rent
Home value
$768,500
$715,000 - $822,000
$4,279/mo
Zestimate® history
Owner options
List your home for rent
$4,279/mo
Rent Zestimate®
Find your next renter with Zillow Rental Manager. Plus, with online applications, you can quickly screen prospective tenants – for free.
$4,279/mo
Rent Zestimate®
Refinance and save
$4,668/mo
Est. payment
Refinancing to a lower rate could help reduce your monthly payments and save thousands over the life of the loan.
$4,668/mo
Est. payment
Explore your selling options
Work with a Zillow partner agent
Leverage their expertise and Zillow's premium Showcase listings to get your home seen by more buyers.
Get startedList with your own agent
Get your home in front of millions of buyers by listing it on Zillow.
Learn how to do itSell it yourself
Take full control of how buyers see your home on Zillow by listing For Sale by Owner (FSBO).
List your homeWhat's special
Zillow last checked:
Listing updated:
Listed by:
Connie Kraska 303-443-6161,
LIV Sotheby's Intl Realty
Bought with:
Leslie Oldham, 40011553
Realty One Group Five Star
Source: IRES as distributed by MLS GRID,MLS#: 1030174
Facts & features
Interior
Bedrooms & bathrooms
- Bedrooms: 3
- Bathrooms: 3
- Full bathrooms: 2
- 1/2 bathrooms: 1
- Main level bathrooms: 1
Rooms
- Room types: Loft
Primary bedroom
- Description: Carpet
- Features: Full Primary Bath, 5 Piece Primary Bath
- Level: Upper
- Area: 238 Square Feet
- Dimensions: 14 x 17
Bedroom 2
- Description: Carpet
- Level: Upper
- Area: 121 Square Feet
- Dimensions: 11 x 11
Bedroom 3
- Description: Carpet
- Level: Upper
- Area: 121 Square Feet
- Dimensions: 11 x 11
Dining room
- Description: Luxury Vinyl
- Level: Main
- Area: 100 Square Feet
- Dimensions: 10 x 10
Family room
- Description: Luxury Vinyl
- Level: Main
- Area: 255 Square Feet
- Dimensions: 15 x 17
Kitchen
- Description: Luxury Vinyl
- Level: Main
- Area: 168 Square Feet
- Dimensions: 12 x 14
Laundry
- Description: Luxury Vinyl
- Level: Upper
- Area: 56 Square Feet
- Dimensions: 7 x 8
Study
- Description: Luxury Vinyl
- Level: Main
- Area: 120 Square Feet
- Dimensions: 10 x 12
Heating
- Forced Air
Cooling
- Central Air, Ceiling Fan(s)
Appliances
- Included: Dishwasher, Refrigerator, Washer, Dryer, Microwave, Disposal
Features
- Open Floorplan, Pantry, Walk-In Closet(s), Kitchen Island
- Windows: Window Coverings
- Basement: Walk-Out Access
- Number of fireplaces: 1
- Fireplace features: Gas, Gas Log, Family Room, One
Interior area
- Total structure area: 2,274
- Total interior livable area: 3,350 sqft
- Finished area above ground: 2,274
Property
Parking
- Total spaces: 3
- Parking features: Attached, Oversized, Tandem
- Attached garage spaces: 3
- Details: Attached
Features
- Levels: Two
- Stories: 2
- Patio & porch: Patio, Deck
- Exterior features: Sprinkler System
- Fencing: Fenced
- Has view: Yes
- View description: Mountain(s)
Lot
- Size: 9,060 Square Feet
- Features: Xeriscape, Paved
Details
- Parcel number: 460286
- Zoning: RES
Construction
Type & style
- Home type: SingleFamily
- Architectural style: Contemporary
- Property subtype: Single Family Residence
Materials
- Frame, Composition
- Foundation: Slab
- Roof: Composition
Condition
- New construction: No
- Year built: 2019
Utilities & green energy
- Sewer: Public Sewer
- Water: City
- Utilities for property: Natural Gas Available
Green energy
- Energy efficient items: Windows
Community & HOA
Community
- Features: Clubhouse, Tennis Court(s), Pool, Playground, Fitness Center, Park, Trail(s)
- Security: Fire Alarm
- Subdivision: Candelas Flg 2
HOA
- Has HOA: Yes
Location
- Region: Arvada
Financial & listing details
- Price per square foot: $239/sqft
- Tax assessed value: $785,386
- Annual tax amount: $8,662
- Date on market: 4/3/2025
- Listing terms: Cash,Conventional,FHA,VA Loan
- Exclusions: Seller's personal property and staging items
Price history
| Date | Event | Price |
|---|---|---|
| 5/9/2025 | Sold | $802,000+2.2%$239/sqft |
Source:  IRES as distributed by MLS GRID #1030174 Report a problem IRES as distributed by MLS GRID #1030174 Report a problem | ||
| 4/13/2025 | Pending sale | $785,000$234/sqft |
Source:  REcolorado as distributed by MLS GRID #5904000 Report a problem REcolorado as distributed by MLS GRID #5904000 Report a problem | ||
| 4/3/2025 | Listed for sale | $785,000+7.2%$234/sqft |
Source: REcolorado as distributed by MLS GRID #5904000 Report a problem | ||
| 10/2/2023 | Sold | $732,500+46.6%$219/sqft |
Source: Public Record Report a problem | ||
| 10/15/2018 | Sold | $499,700$149/sqft |
Source: Public Record Report a problem | ||
Public tax history
| Year | Property taxes | Tax assessment |
|---|---|---|
| 2025 | $8,662 -0.1% | $49,087 +5.8% |
| 2024 | $8,668 +26.5% | $46,381 |
| 2023 | $6,853 +4.1% | $46,381 +26.6% |
| 2022 | $6,586 -1% | $36,643 -2.8% |
| 2021 | $6,653 | $37,697 -1.2% |
| 2020 | $6,653 +0.8% | $38,139 |
| 2019 | $6,603 +47.1% | $38,139 +48.9% |
| 2018 | $4,490 | $25,611 -2.4% |
| 2017 | $4,490 +84.2% | $26,252 +73.9% |
| 2016 | $2,437 +100% | $15,100 |
| 2015 | $1,219 +302.1% | $15,100 +726.5% |
| 2014 | $303 | $1,827 |
Find assessor info on the county website
Neighborhood: 80007
Nearby homes
- $792,7005 bd4 ba2.5k sqft17959 W 94th Dr, Arvada, CO 80007Off Market
- $750,0004 bd3 ba3.7k sqft17939 W 94th Dr, Arvada, CO 80007Sold
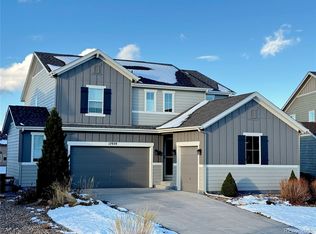
- $910,1004 bd4 ba3.3k sqft9424 Yankee Way, Arvada, CO 80007Off Market
- $754,9003 bd3 ba2.3k sqft9404 Yankee Way, Arvada, CO 80007Off Market
- $761,1005 bd4 ba2.9k sqft17969 W 94th Dr, Arvada, CO 80007Off Market
- $865,0004 bd4 ba4.1k sqft17929 W 94th Dr, Arvada, CO 80007Sold
- $1,121,1006 bd6 ba5.3k sqft9444 Yankee Way, Arvada, CO 80007Off Market
- $859,2004 bd4 ba3.3k sqft9384 Yankee Way, Arvada, CO 80007Off Market
Nearby schools
GreatSchools rating
- 6/10Three Creeks K-8Grades: K-8Distance: 1 mi
- 10/10Ralston Valley High SchoolGrades: 9-12Distance: 3.3 mi
Schools provided by the listing agent
- Elementary: Three Creeks K-8
- Middle: Three Creeks K-8
- High: Ralston Valley
Source: IRES as distributed by MLS GRID. This data may not be complete. We recommend contacting the local school district to confirm school assignments for this home.
Get a cash offer in 3 minutes
Find out how much your home could sell for in as little as 3 minutes with a no-obligation cash offer.
Estimated market value
$768,500
Get a cash offer in 3 minutes
Find out how much your home could sell for in as little as 3 minutes with a no-obligation cash offer.
Estimated market value
$768,500
- Colorado
- Jefferson County
- Arvada
- 80007
- 17949 W 94th Dr
Nearby cities
Nearby neighborhoods
Nearby zip codes
Other Arvada Topics
