One or more photo(s) has been virtually staged. ***Seller offering up to $7,500 towards buyers closing costs, pre-paids, or a 2%-1% interest rate buydown with full price offer (restrictions may apply)!! USDA-approved property allowing you to buy with 0% down!!*** If you haven't owned a home within the last 3 years you may qualify as a first time home buyer!!*** Welcome to your new home at 1795 15th Street in the peaceful West Highlands neighborhood of Orange City, Florida. This newly constructed residence, offered at $345,000, is a showcase of modern luxury seamlessly blended with the charm of country living. Built in 2024 by Eagle Homes LLC, this single-family home features 3 bedrooms, 2 bathrooms, and covers a heated and cooled area of 1,543 SqFt, expanding to a total area of 2,119 SqFt. Step inside to discover elegant living spaces with tile flooring throughout the main living, kitchen, and bathroom areas. The gourmet kitchen is a chef's delight, featuring 42" wood, soft-close, shaker-style cabinetry, complemented by quartz countertops and stainless steel appliances. Its open layout, connecting to the living and dining areas, is perfect for gatherings. The home's luxurious touch extends to the bedrooms, particularly the large primary suite, which boasts an ensuite bathroom with dual sinks, quartz countertops, a fully tiled walk-in shower, and a spacious walk-in closet. The additional bathroom mirrors this elegance with similar high-end finishes. This property also offers practical amenities, including a dedicated laundry room with washer/dryer hookups and a 2-car garage with an opener. Step outside onto the covered back porch through sliding glass doors to enjoy the serene wooded views. The lot is beautifully cleared, landscaped, and level, offering the perfect backdrop for your outdoor leisure. Located in a tranquil yet convenient part of Orange City, this home offers the best of both worlds – peaceful country living with easy access to city amenities. One of the most attractive features of this home is the absence of an HOA, allowing for more freedom and fewer constraints. This property is not just a house; it's a rare opportunity to own a blend of new construction luxury and spacious living in a serene setting. Don't miss your chance to own this exquisite home in Orange City. Contact us today to schedule a viewing or make an offer. Your dream home is waiting for you! *Lending requirements and programs are subject to change at any time by the lender(s). Check with your real estate agent to see what programs or discounts you may qualify for! Room Feature: Linen Closet In Bath (Primary Bedroom).
Sold for $340,000
$340,000
1795 15th St, Orange City, FL 32763
3beds
1,543sqft
Single Family Residence
Built in 2024
7,500 Square Feet Lot
$342,500 Zestimate®
$220/sqft
$2,303 Estimated rent
Home value
$342,500
$325,000 - $360,000
$2,303/mo
Zestimate® history
Owner options
List your home for rent
$2,303/mo
Rent Zestimate®
Find your next renter with Zillow Rental Manager. Plus, with online applications, you can quickly screen prospective tenants – for free.
$2,303/mo
Rent Zestimate®
Refinance and save
$2,369/mo
Est. payment
Refinancing to a lower rate could help reduce your monthly payments and save thousands over the life of the loan.
$2,369/mo
Est. payment
Explore your selling options
Work with a Zillow partner agent
Leverage their expertise and Zillow's premium Showcase listings to get your home seen by more buyers.
Get startedList with your own agent
Get your home in front of millions of buyers by listing it on Zillow.
Learn how to do itSell it yourself
Take full control of how buyers see your home on Zillow by listing For Sale by Owner (FSBO).
List your homeWhat's special
Shaker-style cabinetrySliding glass doorsDual sinksLarge primary suiteSpacious walk-in closetGourmet kitchenEnsuite bathroom
Zillow last checked:
Listing updated:
Listed by:
Jacob Koch 407-454-2544,
COLDWELL BANKER REALTY 407-696-8000
Bought with:
Laura Kettle, 3583710
REGENCY REAL ESTATE LLC
Source: Stellar MLS,MLS#: O6174000 Originating MLS: Orlando Regional
Originating MLS: Orlando Regional
Facts & features
Interior
Bedrooms & bathrooms
- Bedrooms: 3
- Bathrooms: 2
- Full bathrooms: 2
Primary bedroom
- Features: Walk-In Closet(s)
- Level: First
- Dimensions: 13x13
Bedroom 2
- Features: Built-in Closet
- Level: First
- Dimensions: 11x11
Bedroom 3
- Features: Built-in Closet
- Level: First
- Dimensions: 11x11
Bathroom 1
- Features: Dual Sinks, Exhaust Fan, Shower No Tub, Water Closet/Priv Toilet
- Level: First
- Dimensions: 11x10
Bathroom 2
- Features: Tub With Shower
- Level: First
- Dimensions: 9x5
Dining room
- Level: First
- Dimensions: 12x11
Kitchen
- Features: Breakfast Bar, Pantry, Kitchen Island
- Level: First
- Dimensions: 12x11
Laundry
- Level: First
- Dimensions: 9x6
Living room
- Level: First
- Dimensions: 14x15
Heating
- Electric, Heat Pump
Cooling
- Central Air
Appliances
- Included: Dishwasher, Disposal, Electric Water Heater, Microwave, Range
- Laundry: Electric Dryer Hookup, Inside, Laundry Room, Washer Hookup
Features
- High Ceilings, Kitchen/Family Room Combo, Living Room/Dining Room Combo, Open Floorplan, Primary Bedroom Main Floor, Solid Surface Counters, Solid Wood Cabinets, Thermostat, Walk-In Closet(s)
- Flooring: Carpet, Ceramic Tile
- Doors: Sliding Doors
- Has fireplace: No
Interior area
- Total structure area: 2,119
- Total interior livable area: 1,543 sqft
Property
Parking
- Total spaces: 2
- Parking features: Garage - Attached
- Attached garage spaces: 2
Features
- Levels: One
- Stories: 1
- Patio & porch: Covered, Rear Porch
- Exterior features: Lighting
- Has view: Yes
- View description: Trees/Woods
Lot
- Size: 7,500 Square Feet
- Features: Cleared, In County, Landscaped, Level, Unincorporated
- Residential vegetation: Trees/Landscaped
Details
- Parcel number: 800402050170
- Zoning: R4
- Special conditions: None
Construction
Type & style
- Home type: SingleFamily
- Architectural style: Florida
- Property subtype: Single Family Residence
Materials
- Stucco
- Foundation: Slab
- Roof: Shingle
Condition
- Completed
- New construction: Yes
- Year built: 2024
Details
- Builder model: 1543
- Builder name: Eagle Homes LLC
Utilities & green energy
- Sewer: Septic Tank
- Water: Well
- Utilities for property: BB/HS Internet Available, Cable Available, Electricity Connected, Water Connected
Community & HOA
Community
- Pet fee: $0 monthly
- Subdivision: WEST HLNDS TWO
HOA
- Has HOA: No
Location
- Region: Orange City
Financial & listing details
- Price per square foot: $220/sqft
- Tax assessed value: $296,352
- Annual tax amount: $652
- Date on market: 1/26/2024
- Cumulative days on market: 94 days
- Listing terms: Cash,Conventional,FHA,USDA Loan,VA Loan
- Ownership: Fee Simple
- Total actual rent: 0
- Electric utility on property: Yes
- Road surface type: Dirt, Gravel
Price history
| Date | Event | Price |
|---|---|---|
| 5/24/2024 | Sold | $340,000-1.4%$220/sqft |
Source:  Stellar MLS #O6174000 Report a problem Stellar MLS #O6174000 Report a problem | ||
| 4/29/2024 | Pending sale | $345,000$224/sqft |
Source: Stellar MLS #O6174000 Report a problem | ||
| 4/2/2024 | Price change | $345,000-1.4%$224/sqft |
Source: Stellar MLS #O6174000 Report a problem | ||
| 3/1/2024 | Price change | $349,900-2.2%$227/sqft |
Source: Stellar MLS #O6174000 Report a problem | ||
| 2/24/2024 | Price change | $357,800-1.4%$232/sqft |
Source: Stellar MLS #O6174000 Report a problem | ||
| 1/26/2024 | Listed for sale | $362,800$235/sqft |
Source: Stellar MLS #O6174000 Report a problem | ||
Public tax history
| Year | Property taxes | Tax assessment |
|---|---|---|
| 2025 | $5,089 +312.7% | $296,352 +575.4% |
| 2024 | $1,233 +81.3% | $43,875 +56.4% |
| 2023 | $680 +7.1% | $28,050 +10% |
| 2022 | $635 | $25,500 |
Find assessor info on the county website
Neighborhood: 32763
Nearby homes
- $324,9003 bd2 ba1.4k sqft1765 15th St, Orange City, FL 32763Off Market
- $315,0003 bd2 ba1.3k sqft1785 15th St, Orange City, FL 32763Sold
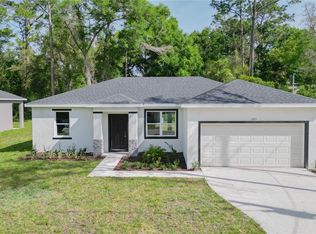
- $417,3003 bd2 ba1.8k sqft1300 Benham Ave, Orange City, FL 32763Off Market

- $28,000-- bd-- ba-- sqft1770 15th St, Orange City, FL 32763Off Market
- $267,1003 bd2 ba1.1k sqft1290 Benham Ave, Orange City, FL 32763Off Market
- $343,5004 bd2 ba2k sqft15th St, Orange City, FL 32763Off Market
- $50,00010,000 Square Feet15th St LOT 31, Orange City, FL 32763Sold
- $255,7003 bd2 ba1.1k sqft1310 Benham Ave, Orange City, FL 32763Off Market
Nearby schools
GreatSchools rating
- 4/10Orange City Elementary SchoolGrades: PK-5Distance: 2.5 mi
- 4/10River Springs Middle SchoolGrades: 6-8Distance: 2.2 mi
- 6/10University High SchoolGrades: 9-12Distance: 2.7 mi
Schools provided by the listing agent
- Elementary: Orange City Elem
- Middle: River Springs Middle School
- High: University High School-VOL
Source: Stellar MLS. This data may not be complete. We recommend contacting the local school district to confirm school assignments for this home.
Get a cash offer in 3 minutes
Find out how much your home could sell for in as little as 3 minutes with a no-obligation cash offer.
Estimated market value
$342,500
Get a cash offer in 3 minutes
Find out how much your home could sell for in as little as 3 minutes with a no-obligation cash offer.
Estimated market value
$342,500
- Florida
- Volusia County
- Orange City
- 32763
- 1795 15th St
Nearby cities
Nearby zip codes
Other Orange City Topics
