This home boasts a wealth of recent updates, offering an incredible opportunity at a price well below its appraised value. Explore the unparalleled opportunity and experience the sophistication and opulence of this stunning corner lot home in McKay Shores, surrounded by immaculate landscaping. With over $90k in upgrades, this property is truly remarkable. The newly painted exterior, charming stone accents, a convenient 3-car garage, and extended driveway welcome you home. Inside, you'll be captivated by the pristine white oak flooring, intricately layered crown molding, and an expansive living area that promises comfort and style. The generous den creates an ideal workspace/home office. Entertain or unwind in the family room, accentuated by soaring 20' ceilings, custom drapes, all-new window treatments, and a captivating stone-accented fireplace. The chef's dream kitchen boasts all new re-finished cabinetry, new hardware, faucets, sinks, gleaming new quartz countertops & tile backsplash, stainless steel appliances including double ovens, a spacious walk-in pantry, and a grand center island that doubles as a breakfast bar. Two staircases with new railings and carpet lead to the upper level. The primary bedroom offers a cozy two-way fireplace overlooking a charming sitting area. The chic bathroom features heated floors, dual sinks, a soaking tub, and an expansive walk-in closet with new flooring and Elfa system. For everyday practicality, there is plenty of storage throughout. The basement provides ample room for entertainment, including a wet bar, an additional bedroom, and a bathroom for guests. The backyard is a serene retreat, featuring a new deck ideal for BBQs and lush grass perfect for leisure activities. This property embodies class and comfort in every corner and is just 1 block from open space trails, panoramic views, McKay Lake Park, and the community pool. Make your move seamless by taking advantage of the brand new furniture available with the purchase.
Sold for $1,462,000
$1,462,000
1795 Bingham Court, Broomfield, CO 80023
5beds
6,009sqft
Single Family Residence
Built in 2015
0.36 Acres Lot
$1,573,600 Zestimate®
$243/sqft
$5,730 Estimated rent
Home value
$1,573,600
$1.48M - $1.68M
$5,730/mo
Zestimate® history
Owner options
List your home for rent
$5,730/mo
Rent Zestimate®
Find your next renter with Zillow Rental Manager. Plus, with online applications, you can quickly screen prospective tenants – for free.
$5,730/mo
Rent Zestimate®
Refinance and save
$7,037/mo
Est. payment
Refinancing to a lower rate could help reduce your monthly payments and save thousands over the life of the loan.
$7,037/mo
Est. payment
Explore your selling options
Work with a Zillow partner agent
Leverage their expertise and Zillow's premium Showcase listings to get your home seen by more buyers.
Get startedList with your own agent
Get your home in front of millions of buyers by listing it on Zillow.
Learn how to do itSell it yourself
Take full control of how buyers see your home on Zillow by listing For Sale by Owner (FSBO).
List your homeWhat's special
Two-way fireplaceCaptivating stone-accented fireplaceLush grassCharming stone accentsNew re-finished cabinetryNewly painted exteriorCorner lot
Zillow last checked:
Listing updated:
Listed by:
Kelly Mates 720-343-9686 kelly@nextmovecolorado.com,
Distinct Real Estate LLC
Bought with:
Tom Livingston, 100079311
Jason Mitchell Real Estate Colorado, LLC
Source: REcolorado as distributed by MLS GRID,MLS#: 9904581
Facts & features
Interior
Bedrooms & bathrooms
- Bedrooms: 5
- Bathrooms: 5
- Full bathrooms: 3
- 3/4 bathrooms: 1
- 1/2 bathrooms: 1
- Main level bathrooms: 1
Primary bedroom
- Description: Two-Way Fireplace With Sitting Room
- Level: Upper
- Area: 420 Square Feet
- Dimensions: 14 x 30
Bedroom
- Description: Walk-In Closet
- Level: Upper
- Area: 156 Square Feet
- Dimensions: 12 x 13
Bedroom
- Description: Walk-In Closet
- Level: Upper
- Area: 169 Square Feet
- Dimensions: 13 x 13
Bedroom
- Description: Walk-In Closet
- Level: Upper
- Area: 182 Square Feet
- Dimensions: 13 x 14
Bedroom
- Level: Basement
- Area: 130 Square Feet
- Dimensions: 13 x 10
Primary bathroom
- Description: Heater Floor, Dual Sinks, Granite Counter, New Shower Glass, Access To Walk-In Closet With Elfa System
- Level: Upper
- Area: 168 Square Feet
- Dimensions: 12 x 14
Bathroom
- Level: Main
- Area: 64 Square Feet
- Dimensions: 8 x 8
Bathroom
- Description: Jack & Jill Bath With Shower And Tub Combo
- Level: Upper
- Area: 104 Square Feet
- Dimensions: 8 x 13
Bathroom
- Description: En-Suite Bathroom Shower And Tub Combo
- Level: Upper
- Area: 45 Square Feet
- Dimensions: 5 x 9
Bathroom
- Description: Granite Counters
- Level: Basement
- Area: 45 Square Feet
- Dimensions: 5 x 9
Bonus room
- Description: Wet Bar, Built In Cabinets, New Carpet
- Level: Basement
- Area: 644 Square Feet
- Dimensions: 23 x 28
Den
- Level: Main
- Area: 208 Square Feet
- Dimensions: 13 x 16
Dining room
- Level: Main
- Area: 210 Square Feet
- Dimensions: 14 x 15
Family room
- Description: 20' Vaulted Ceilings, Pre-Wired Surround Sound, All New Window Coverings
- Level: Main
- Area: 506 Square Feet
- Dimensions: 22 x 23
Game room
- Level: Basement
- Area: 220 Square Feet
- Dimensions: 10 x 22
Kitchen
- Description: Refinished Cabinets, New Quartz Counters, New Tile Backsplash, New Sinks And Faucets, New Garbage Disposal, Pull-Out Cabinets, Walk-In Pantry, Gas Cooktop
- Level: Main
- Area: 437 Square Feet
- Dimensions: 19 x 23
Laundry
- Description: Refinished Cabinets, New Quartz Counters, Utility Sink, 2nd Refrigerator
- Level: Main
- Area: 121 Square Feet
- Dimensions: 11 x 11
Living room
- Level: Main
- Area: 225 Square Feet
- Dimensions: 15 x 15
Mud room
- Level: Main
- Area: 121 Square Feet
- Dimensions: 11 x 11
Heating
- Forced Air, Radiant Floor
Cooling
- Central Air
Appliances
- Included: Bar Fridge, Cooktop, Dishwasher, Disposal, Double Oven, Dryer, Microwave, Range Hood, Refrigerator, Washer
Features
- Built-in Features, Ceiling Fan(s), Eat-in Kitchen, Five Piece Bath, Granite Counters, High Ceilings, High Speed Internet, Jack & Jill Bathroom, Kitchen Island, Open Floorplan, Pantry, Primary Suite, Quartz Counters, Radon Mitigation System, Smart Thermostat, Smoke Free, Sound System, Vaulted Ceiling(s), Walk-In Closet(s), Wet Bar
- Flooring: Carpet, Tile, Vinyl
- Windows: Bay Window(s), Double Pane Windows, Window Coverings, Window Treatments
- Basement: Crawl Space,Finished,Partial,Sump Pump
- Number of fireplaces: 2
- Fireplace features: Family Room, Master Bedroom
- Common walls with other units/homes: No Common Walls
Interior area
- Total structure area: 6,009
- Total interior livable area: 6,009 sqft
- Finished area above ground: 4,366
- Finished area below ground: 1,561
Property
Parking
- Total spaces: 3
- Parking features: Dry Walled
- Attached garage spaces: 3
Features
- Levels: Two
- Stories: 2
- Patio & porch: Covered, Deck, Front Porch
- Exterior features: Private Yard
- Fencing: Full
- Has view: Yes
- View description: Mountain(s)
Lot
- Size: 0.36 Acres
- Features: Corner Lot, Cul-De-Sac, Landscaped, Master Planned, Sprinklers In Front, Sprinklers In Rear
Details
- Parcel number: R8867101
- Zoning: PUD
- Special conditions: Standard
Construction
Type & style
- Home type: SingleFamily
- Architectural style: Traditional
- Property subtype: Single Family Residence
Materials
- Frame
- Foundation: Slab
- Roof: Concrete
Condition
- Updated/Remodeled
- Year built: 2015
Utilities & green energy
- Sewer: Public Sewer
- Water: Public
- Utilities for property: Cable Available, Electricity Connected, Internet Access (Wired), Natural Gas Connected, Phone Available
Community & HOA
Community
- Security: Carbon Monoxide Detector(s), Radon Detector, Security System, Smoke Detector(s), Video Doorbell
- Subdivision: Lambertson Farms
HOA
- Has HOA: Yes
- Amenities included: Clubhouse, Pool, Trail(s)
- Services included: Reserve Fund, Recycling, Trash
- HOA fee: $150 quarterly
- HOA name: McKay Master Association
- HOA phone: 303-390-1222
- Second HOA fee: $242 quarterly
- Second HOA name: The Preserve at McKay
- Second HOA phone: 303-390-1222
Location
- Region: Broomfield
Financial & listing details
- Price per square foot: $243/sqft
- Tax assessed value: $1,592,050
- Annual tax amount: $15,005
- Date on market: 5/30/2024
- Listing terms: Cash,Conventional,Jumbo
- Exclusions: Seller's Personal Property, Washer And Dryer (Negotiable), Dinning Room Mini Fridge
- Ownership: Individual
- Electric utility on property: Yes
- Road surface type: Paved
Price history
| Date | Event | Price |
|---|---|---|
| 11/15/2024 | Sold | $1,462,000-2.5%$243/sqft |
Source:  REcolorado as distributed by MLS GRID #9904581 Report a problem REcolorado as distributed by MLS GRID #9904581 Report a problem | ||
| 10/29/2024 | Pending sale | $1,499,000$249/sqft |
Source: REcolorado as distributed by MLS GRID #9904581 Report a problem | ||
| 10/15/2024 | Price change | $1,499,000-6.3%$249/sqft |
Source: REcolorado as distributed by MLS GRID #9904581 Report a problem | ||
| 9/4/2024 | Price change | $1,600,000-1.5%$266/sqft |
Source: REcolorado as distributed by MLS GRID #9904581 Report a problem | ||
| 7/28/2024 | Pending sale | $1,625,000$270/sqft |
Source: REcolorado as distributed by MLS GRID #9904581 Report a problem | ||
| 5/30/2024 | Listed for sale | $1,625,000+31.6%$270/sqft |
Source: REcolorado as distributed by MLS GRID #9904581 Report a problem | ||
| 12/28/2020 | Sold | $1,235,000+0.8%$206/sqft |
Source:  IRES as distributed by MLS GRID #928199 Report a problem IRES as distributed by MLS GRID #928199 Report a problem | ||
| 11/13/2020 | Pending sale | $1,225,000$204/sqft |
Source: Coldwell Banker Res-CanyonBlvd #928199 Report a problem | ||
| 11/11/2020 | Listed for sale | $1,225,000+11.4%$204/sqft |
Source: Coldwell Banker Res-CanyonBlvd #928199 Report a problem | ||
| 3/29/2018 | Sold | $1,100,000-4.3%$183/sqft |
Source: Public Record Report a problem | ||
| 3/26/2018 | Listed for sale | $1,149,999$191/sqft |
Source: Modern Real Estate Co #2329844 Report a problem | ||
| 2/22/2018 | Pending sale | $1,149,999$191/sqft |
Source: Modern Real Estate Co #2329844 Report a problem | ||
| 1/17/2018 | Price change | $1,149,999-4.2%$191/sqft |
Source: Modern Real Estate Co #2329844 Report a problem | ||
| 1/9/2018 | Pending sale | $1,199,999$200/sqft |
Source: Modern Real Estate Co #2329844 Report a problem | ||
| 8/29/2017 | Price change | $1,199,999-4%$200/sqft |
Source: Modern Real Estate Co #2329844 Report a problem | ||
| 7/10/2017 | Price change | $1,249,999-3.1%$208/sqft |
Source: Modern Real Estate Co #2329844 Report a problem | ||
| 5/16/2017 | Price change | $1,290,000-0.8%$215/sqft |
Source: Modern Real Estate #2329844 Report a problem | ||
| 4/25/2017 | Listed for sale | $1,300,000+59.3%$216/sqft |
Source: Modern Real Estate #2329844 Report a problem | ||
| 2/10/2015 | Sold | $816,298$136/sqft |
Source: Public Record Report a problem | ||
Public tax history
| Year | Property taxes | Tax assessment |
|---|---|---|
| 2025 | $14,642 -2.4% | $106,670 +2.7% |
| 2024 | $15,005 +33.4% | $103,890 -3.6% |
| 2023 | $11,251 -2.3% | $107,770 +42.4% |
| 2022 | $11,512 +1.8% | $75,680 |
| 2021 | $11,313 0% | $75,680 +2.6% |
| 2020 | $11,315 +11.2% | $73,770 -0.7% |
| 2019 | $10,180 | $74,290 +14.1% |
| 2018 | $10,180 +7.3% | $65,110 -9.6% |
| 2017 | $9,484 +8.8% | $71,990 +51% |
| 2016 | $8,716 +25.9% | $47,660 +1769% |
| 2015 | $6,923 | $2,550 |
Find assessor info on the county website
Neighborhood: Lambertson Farms
Nearby homes
- $1,453,3004 bd4 ba3.9k sqft1775 Bingham Ct, Broomfield, CO 80023Off Market
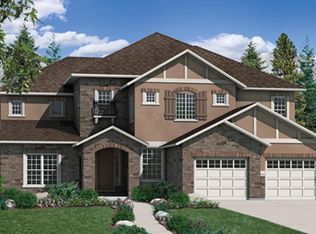
- $1,700,0004 bd4 ba6.3k sqft13947 Barbour St, Broomfield, CO 80023Sold
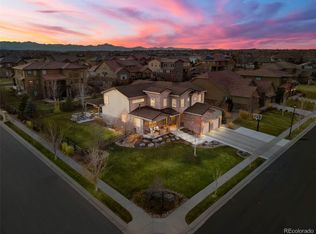
- $1,544,6004 bd4 ba4.4k sqft1864 Chilton Pl, Broomfield, CO 80023Off Market
- $1,399,8004 bd4 ba4k sqft13938 Barbour St, Broomfield, CO 80023Off Market
- $1,376,0004 bd4 ba4k sqft1834 Chilton Pl, Broomfield, CO 80023Off Market
- $1,543,2004 bd3 ba4.2k sqft1755 Bingham Ct, Broomfield, CO 80023Off Market
- $1,117,3002 bd2 ba2.9k sqft13957 Barbour St, Broomfield, CO 80023Off Market
- $1,778,1005 bd5 ba6.1k sqft1784 Chilton Pl, Broomfield, CO 80023Off Market
Nearby schools
GreatSchools rating
- 8/10Meridian Elementary SchoolGrades: K-5Distance: 0.8 mi
- 7/10Rocky Top Middle SchoolGrades: 6-8Distance: 2.7 mi
- 9/10Legacy High SchoolGrades: 9-12Distance: 0.7 mi
Schools provided by the listing agent
- Elementary: Meridian
- Middle: Rocky Top
- High: Legacy
- District: Adams 12 5 Star Schl
Source: REcolorado as distributed by MLS GRID. This data may not be complete. We recommend contacting the local school district to confirm school assignments for this home.
Get a cash offer in 3 minutes
Find out how much your home could sell for in as little as 3 minutes with a no-obligation cash offer.
Estimated market value
$1,573,600
Get a cash offer in 3 minutes
Find out how much your home could sell for in as little as 3 minutes with a no-obligation cash offer.
Estimated market value
$1,573,600
- Colorado
- Broomfield County
- Broomfield
- 80023
- Lambertson Farms
- 1795 Bingham Court
Nearby cities
Nearby neighborhoods
Nearby zip codes
Other Broomfield Topics
