See to believe this sparkling doublewide just minutes from Stephenville. Enjoy your late afternoon on this large covered back patio and tree shaded back yard. Home features large living area with formal dinning area and private office. Separate insulated shop with electric for storage or just work shop.BONUS: THIS PROPERTY HAS A TOWER THAT BRINGS IN ANNUAL INCOME.(Ask for details) Call for your showing today.
Sold
Price Unknown
1795 County Road 455, Stephenville, TX 76401
--beds
1,568sqft
Manufactured Home, Single Family Residence
Built in 1980
0.98 Acres Lot
$227,300 Zestimate®
$--/sqft
$1,407 Estimated rent
Home value
$227,300
$207,000 - $248,000
$1,407/mo
Zestimate® history
Owner options
List your home for rent
$1,407/mo
Rent Zestimate®
Find your next renter with Zillow Rental Manager. Plus, with online applications, you can quickly screen prospective tenants – for free.
$1,407/mo
Rent Zestimate®
Refinance and save
Refinancing to a lower rate could help reduce your monthly payments and save thousands over the life of the loan.
Explore your selling options
Work with a Zillow partner agent
Leverage their expertise and Zillow's premium Showcase listings to get your home seen by more buyers.
Get startedList with your own agent
Get your home in front of millions of buyers by listing it on Zillow.
Learn how to do itSell it yourself
Take full control of how buyers see your home on Zillow by listing For Sale by Owner (FSBO).
List your homeWhat's special
Large covered back patioFormal dinning areaSeparate insulated shopPrivate office
Zillow last checked:
Listing updated:
Listed by:
Barbara Hampton 254-968-6226,
BARBARA HAMPTON & ASSOCIATES 254-968-6226,
Barbara Hampton 254-968-6226,
BARBARA HAMPTON & ASSOCIATES
Bought with:
Kate Hogan
Keller Williams Heritage West
Source: NTREIS,MLS#: 20346187
Facts & features
Interior
Bedrooms & bathrooms
- Bathrooms: 2
- Full bathrooms: 2
Bedroom
- Features: Other
- Level: First
- Dimensions: 18 x 16
Bedroom
- Level: First
- Dimensions: 12 x 12
Bedroom
- Level: First
- Dimensions: 12 x 12
Breakfast room nook
- Level: First
- Dimensions: 14 x 12
Dining room
- Level: First
- Dimensions: 14 x 12
Kitchen
- Features: Built-in Features
- Level: First
- Dimensions: 15 x 12
Laundry
- Level: First
- Dimensions: 6 x 8
Living room
- Features: Breakfast Bar
- Level: First
- Dimensions: 20 x 22
Office
- Level: First
- Dimensions: 16 x 14
Heating
- Central, Electric
Cooling
- Central Air, Electric
Appliances
- Included: Dishwasher, Electric Range
- Laundry: Washer Hookup, Electric Dryer Hookup, Laundry in Utility Room
Features
- Other
- Flooring: Combination
- Has basement: No
- Has fireplace: No
Interior area
- Total interior livable area: 1,568 sqft
Property
Parking
- Total spaces: 4
- Parking features: Attached Carport, Door-Multi
- Attached garage spaces: 2
- Carport spaces: 2
- Covered spaces: 4
Accessibility
- Accessibility features: Accessible Bedroom
Features
- Levels: One
- Stories: 1
- Patio & porch: Covered, Deck
- Exterior features: Deck
- Pool features: Pool
- Fencing: Back Yard
Lot
- Size: 0.98 Acres
Details
- Additional structures: Other
- Parcel number: R000026355
Construction
Type & style
- Home type: MobileManufactured
- Property subtype: Manufactured Home, Single Family Residence
- Attached to another structure: Yes
Materials
- Foundation: Pillar/Post/Pier
- Roof: Metal
Condition
- Year built: 1980
Utilities & green energy
- Sewer: Private Sewer, Septic Tank
- Water: Private
- Utilities for property: Electricity Available, Sewer Available, Septic Available, Water Available
Community & HOA
Community
- Subdivision: MR WILLIAMS
HOA
- Has HOA: No
Location
- Region: Stephenville
Financial & listing details
- Tax assessed value: $178,680
- Annual tax amount: $1,850
- Date on market: 6/3/2023
- Cumulative days on market: 32 days
- Electric utility on property: Yes
Price history
| Date | Event | Price |
|---|---|---|
| 10/12/2023 | Sold | -- |
Source: NTREIS #20346187 Report a problem | ||
| 7/5/2023 | Pending sale | $199,000$127/sqft |
Source: NTREIS #20346187 Report a problem | ||
| 6/3/2023 | Listed for sale | $199,000$127/sqft |
Source: NTREIS #20346187 Report a problem | ||
Public tax history
| Year | Property taxes | Tax assessment |
|---|---|---|
| 2025 | -- | $178,680 -4.4% |
| 2024 | $1,574 -13.4% | $186,960 +42.4% |
| 2023 | $1,818 -1.7% | $131,310 +11.2% |
| 2022 | $1,850 +32.2% | $118,080 +38.1% |
| 2021 | $1,399 -4.5% | $85,520 -2.2% |
| 2020 | $1,465 +5% | $87,400 +8.9% |
| 2019 | $1,395 +17.2% | $80,250 -0.3% |
| 2018 | $1,191 | $80,480 -17.8% |
| 2017 | $1,191 +841.3% | $97,910 +157.6% |
| 2016 | $127 -45.6% | $38,010 |
| 2015 | $233 | $38,010 -1% |
| 2014 | $233 | $38,400 +13.6% |
| 2013 | -- | $33,800 -1.1% |
| 2012 | -- | $34,190 -1.1% |
| 2011 | -- | $34,580 -1.1% |
| 2010 | -- | $34,970 +64.4% |
| 2009 | -- | $21,270 +1.9% |
| 2008 | -- | $20,870 -1.7% |
| 2007 | -- | $21,230 |
Find assessor info on the county website
Neighborhood: 76401
Nearby homes
- $244,100-- bd-- ba1.4k sqft1725 County Road 455, Stephenville, TX 76401Off Market
- $482,700-- bd-- ba1.7k sqft1646 County Road 455, Stephenville, TX 76401Off Market
- $283,2003 bd1 ba1.2k sqft1841 County Road 455, Stephenville, TX 76401Off Market
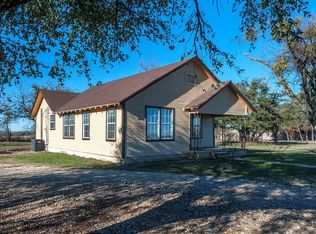
- $--3 bd2 ba1.7k sqft1646 County Road 455, Stephenville, TX 76401Sold
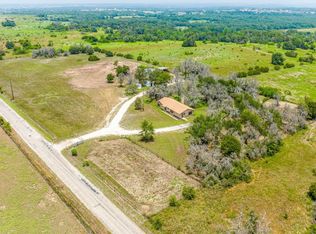
- $438,3003 bd2 ba2.1k sqft1949 County Road 455, Stephenville, TX 76401Off Market
- $341,2004 bd3 ba2.6k sqft1926 County Road 455, Stephenville, TX 76401Off Market
- $294,900-- bd-- ba1.6k sqft306 Pr881 Off #CR455, Stephenville, TX 76401Off Market
- $1,747,200-- bd-- ba1.7k sqft306 Pr881 Off #CR455, Stephenville, TX 76401Off Market
Nearby schools
GreatSchools rating
- 10/10Hook Elementary SchoolGrades: 3-4Distance: 3.9 mi
- 9/10Henderson Junior High SchoolGrades: 7-8Distance: 5.6 mi
- 6/10Stephenville High SchoolGrades: 9-12Distance: 5.1 mi
Schools provided by the listing agent
- Elementary: Central
- High: Stephenvil
- District: Stephenville ISD
Source: NTREIS. This data may not be complete. We recommend contacting the local school district to confirm school assignments for this home.
- Texas
- Erath County
- Stephenville
- 76401
- 1795 County Road 455
Nearby cities
Nearby neighborhoods
Nearby zip codes
Other Stephenville Topics
