This move-in-ready, fully furnished 3-bedroom, 2-bath pool home offers easy conversion potential into a spacious 4-bedroom, 3-bath primary suite — perfect whether you continue its proven Airbnb success or make it your forever coastal retreat. Beautifully renovated in 2022, (including new roof and new plumbing) this turnkey coastal gem on Merritt Island's Space Coast has already earned Customer Top Favorite status on Airbnb, with 200+ glowing 5-star reviews and existing bookings that can transfer to the new owner. No startup costs, no guesswork — every sofa, TV, kitchen item, linen, game, and décor piece stays with the sale. Flexible living that adapts to your needs: The current primary suite features a king bed, private bath, and direct pool access — ideal for guests in vacation rental mode. But for personal use, simply convert the huge bonus/game room (with its own dedicated mini-split AC) into a generous primary bedroom, and transform the adjacent large storage area — already plumbed and ready for bathroom installation, and spacious enough to function as a 4th bedroom on its own — into a luxurious master bathroom. The result? A massive primary suite with plenty of room for a king bed, seating area, and the spacious bath most buyers want. Keep the game room setup for income-producing guests or enjoy it as bonus family space. Inside, vacation mode activates instantly: Open-concept living and dining areas perfect for gatherings Fully stocked kitchen with coffee station and modern appliances Second bedroom with full bed, desk, and generous closet Third bedroom with twin trundle daybed, TV, and closet Convenient 1-car garage with washer/dryer hookups Your private backyard oasis is the standout feature: a sprawling 0.28-acre lot (12,197 sq ft) — the largest in the entire community! This fully fenced backyard includes a sparkling in-ground swimming pool (professionally serviced every Friday), a little basketball court for friendly games, a small storage shed, and a BBQ grill area ready for sunset dinners under the palms. The pool is functional and enjoyed by guests year-round (note: not heated). Minor maintenance items typical of Florida pools are being addressed as-is — perfect for the next owner to customize. Location that books itself — just minutes from the best of the Space Coast: 11 min to charming Cocoa Village 15 min to Cocoa Beach & Cape Canaveral 15 min to Kennedy Space Center, SpaceX & Blue Origin 7.2 miles to Port Canaveral cruises Space launches? Guests love the thrill (audible from the home — easy info via Next Spaceflight app). Zoned for highly rated Mila Elementary, Thomas Jefferson Middle School, and Merritt Island High School — a huge plus for families. Whether you continue the proven Rogue Bungalow Airbnb success (strong occupancy, rave reviews, turnkey furnishings) or enjoy it as your own coastal escape with an expanded primary suite, this home delivers immediate lifestyle + income potential. Offered as-is at a motivated price so you can move fast. Priced at $399,000 — cash or conventional or creative investor financing buyers welcome. Serious inquiries only. Preferred lender offers investor-friendly no-doc loans (no income verification, no debt verification, no DTI) as low as 20% down with up to $500 appraisal reimbursement. Appointment only! Schedule your showing today!
Sold for $400,000
$400,000
1795 Dogwood Drive, Merritt Island, FL 32953
3beds
1,762sqft
Single Family Residence
Built in 1976
0.28 Acres Lot
$398,000 Zestimate®
$227/sqft
$3,394 Estimated rent
Home value
$398,000
$366,000 - $430,000
$3,394/mo
Zestimate® history
Owner options
List your home for rent
$3,394/mo
Rent Zestimate®
Find your next renter with Zillow Rental Manager. Plus, with online applications, you can quickly screen prospective tenants – for free.
$3,394/mo
Rent Zestimate®
Refinance and save
$2,677/mo
Est. payment
Refinancing to a lower rate could help reduce your monthly payments and save thousands over the life of the loan.
$2,677/mo
Est. payment
Explore your selling options
Work with a Zillow partner agent
Leverage their expertise and Zillow's premium Showcase listings to get your home seen by more buyers.
Get startedList with your own agent
Get your home in front of millions of buyers by listing it on Zillow.
Learn how to do itSell it yourself
Take full control of how buyers see your home on Zillow by listing For Sale by Owner (FSBO).
List your homeWhat's special
Zillow last checked:
Listing updated:
Listed by:
Rebekah Lee Urbina 954-545-5583,
LoKation
Bought with:
Rebekah Lee Urbina, 3405613
LoKation
Source: BeachesMLS,MLS#: B26008316 Originating MLS: BeachesMLS
Originating MLS: BeachesMLSFacts & features
Interior
Bedrooms & bathrooms
- Bedrooms: 3
- Bathrooms: 2
- Full bathrooms: 2
- Main level bathrooms: 3
- Main level bedrooms: 2
Primary bedroom
- Description: estimated
- Level: Main
- Area: 196
- Dimensions: 14 X 14
Primary bedroom
- Description: estimated
- Level: Main
- Area: 196
- Dimensions: 14 X 14
Primary bedroom
- Description: estimated
- Level: Main
- Area: 196
- Dimensions: 14 X 14
Primary bedroom
- Description: estimated
- Level: Main
- Area: 196
- Dimensions: 14 X 14
Primary bedroom
- Description: estimated
- Level: Main
- Area: 196
- Dimensions: 14 X 14
Primary bedroom
- Description: estimated
- Level: Main
- Area: 196
- Dimensions: 14 X 14
Primary bedroom
- Description: estimated
- Level: Main
- Area: 196
- Dimensions: 14 X 14
Primary bedroom
- Description: estimated
- Level: Main
- Area: 196
- Dimensions: 14 X 14
Primary bedroom
- Description: estimated
- Level: Main
- Area: 196
- Dimensions: 14 X 14
Primary bedroom
- Description: estimated
- Level: Main
- Area: 196
- Dimensions: 14 X 14
Primary bedroom
- Description: estimated
- Level: Main
- Area: 196
- Dimensions: 14 X 14
Primary bedroom
- Description: estimated
- Level: Main
- Area: 196
- Dimensions: 14 X 14
Primary bedroom
- Description: estimated
- Level: Main
- Area: 196
- Dimensions: 14 X 14
Primary bedroom
- Description: estimated
- Level: Main
- Area: 196
- Dimensions: 14 X 14
Primary bedroom
- Description: estimated
- Level: Main
- Area: 196
- Dimensions: 14 X 14
Primary bedroom
- Description: estimated
- Level: Main
- Area: 196
- Dimensions: 14 X 14
Primary bedroom
- Description: estimated
- Level: Main
- Area: 196
- Dimensions: 14 X 14
Primary bedroom
- Description: estimated
- Level: Main
- Area: 196
- Dimensions: 14 X 14
Primary bedroom
- Description: estimated
- Level: Main
- Area: 196
- Dimensions: 14 X 14
Primary bedroom
- Description: estimated
- Level: Main
- Area: 196
- Dimensions: 14 X 14
Primary bedroom
- Description: estimated
- Level: Main
- Area: 196
- Dimensions: 14 X 14
Primary bedroom
- Description: estimated
- Level: Main
- Area: 196
- Dimensions: 14 X 14
Primary bedroom
- Description: estimated
- Level: Main
- Area: 196
- Dimensions: 14 X 14
Primary bedroom
- Description: estimated
- Level: Main
- Area: 196
- Dimensions: 14 X 14
Primary bedroom
- Description: estimated
- Level: Main
- Area: 196
- Dimensions: 14 X 14
Primary bedroom
- Description: estimated
- Level: Main
- Area: 196
- Dimensions: 14 X 14
Primary bedroom
- Description: estimated
- Level: Main
- Area: 196
- Dimensions: 14 X 14
Primary bedroom
- Description: estimated
- Level: Main
- Area: 196
- Dimensions: 14 X 14
Primary bedroom
- Description: estimated
- Level: Main
- Area: 196
- Dimensions: 14 X 14
Primary bedroom
- Description: estimated
- Level: Main
- Area: 196
- Dimensions: 14 X 14
Primary bedroom
- Description: estimated
- Level: Main
- Area: 196
- Dimensions: 14 X 14
Primary bedroom
- Description: estimated
- Level: Main
- Area: 196
- Dimensions: 14 X 14
Kitchen
- Description: estimated
- Level: Main
- Area: 150
- Dimensions: 10 X 15
Kitchen
- Description: estimated
- Level: Main
- Area: 150
- Dimensions: 10 X 15
Kitchen
- Description: estimated
- Level: Main
- Area: 150
- Dimensions: 10 X 15
Kitchen
- Description: estimated
- Level: Main
- Area: 150
- Dimensions: 10 X 15
Kitchen
- Description: estimated
- Level: Main
- Area: 150
- Dimensions: 10 X 15
Kitchen
- Description: estimated
- Level: Main
- Area: 150
- Dimensions: 10 X 15
Kitchen
- Description: estimated
- Level: Main
- Area: 150
- Dimensions: 10 X 15
Kitchen
- Description: estimated
- Level: Main
- Area: 150
- Dimensions: 10 X 15
Kitchen
- Description: estimated
- Level: Main
- Area: 150
- Dimensions: 10 X 15
Kitchen
- Description: estimated
- Level: Main
- Area: 150
- Dimensions: 10 X 15
Kitchen
- Description: estimated
- Level: Main
- Area: 150
- Dimensions: 10 X 15
Kitchen
- Description: estimated
- Level: Main
- Area: 150
- Dimensions: 10 X 15
Kitchen
- Description: estimated
- Level: Main
- Area: 150
- Dimensions: 10 X 15
Kitchen
- Description: estimated
- Level: Main
- Area: 150
- Dimensions: 10 X 15
Kitchen
- Description: estimated
- Level: Main
- Area: 150
- Dimensions: 10 X 15
Kitchen
- Description: estimated
- Level: Main
- Area: 150
- Dimensions: 10 X 15
Kitchen
- Description: estimated
- Level: Main
- Area: 150
- Dimensions: 10 X 15
Kitchen
- Description: estimated
- Level: Main
- Area: 150
- Dimensions: 10 X 15
Kitchen
- Description: estimated
- Level: Main
- Area: 150
- Dimensions: 10 X 15
Kitchen
- Description: estimated
- Level: Main
- Area: 150
- Dimensions: 10 X 15
Kitchen
- Description: estimated
- Level: Main
- Area: 150
- Dimensions: 10 X 15
Kitchen
- Description: estimated
- Level: Main
- Area: 150
- Dimensions: 10 X 15
Kitchen
- Description: estimated
- Level: Main
- Area: 150
- Dimensions: 10 X 15
Kitchen
- Description: estimated
- Level: Main
- Area: 150
- Dimensions: 10 X 15
Kitchen
- Description: estimated
- Level: Main
- Area: 150
- Dimensions: 10 X 15
Kitchen
- Description: estimated
- Level: Main
- Area: 150
- Dimensions: 10 X 15
Kitchen
- Description: estimated
- Level: Main
- Area: 150
- Dimensions: 10 X 15
Kitchen
- Description: estimated
- Level: Main
- Area: 150
- Dimensions: 10 X 15
Kitchen
- Description: estimated
- Level: Main
- Area: 150
- Dimensions: 10 X 15
Kitchen
- Description: estimated
- Level: Main
- Area: 150
- Dimensions: 10 X 15
Kitchen
- Description: estimated
- Level: Main
- Area: 150
- Dimensions: 10 X 15
Kitchen
- Description: estimated
- Level: Main
- Area: 150
- Dimensions: 10 X 15
Living room
- Description: estimated
- Level: Main
- Area: 300
- Dimensions: 15 X 20
Living room
- Description: estimated
- Level: Main
- Area: 300
- Dimensions: 15 X 20
Living room
- Description: estimated
- Level: Main
- Area: 300
- Dimensions: 15 X 20
Living room
- Description: estimated
- Level: Main
- Area: 300
- Dimensions: 15 X 20
Living room
- Description: estimated
- Level: Main
- Area: 300
- Dimensions: 15 X 20
Living room
- Description: estimated
- Level: Main
- Area: 300
- Dimensions: 15 X 20
Living room
- Description: estimated
- Level: Main
- Area: 300
- Dimensions: 15 X 20
Living room
- Description: estimated
- Level: Main
- Area: 300
- Dimensions: 15 X 20
Living room
- Description: estimated
- Level: Main
- Area: 300
- Dimensions: 15 X 20
Living room
- Description: estimated
- Level: Main
- Area: 300
- Dimensions: 15 X 20
Living room
- Description: estimated
- Level: Main
- Area: 300
- Dimensions: 15 X 20
Living room
- Description: estimated
- Level: Main
- Area: 300
- Dimensions: 15 X 20
Living room
- Description: estimated
- Level: Main
- Area: 300
- Dimensions: 15 X 20
Living room
- Description: estimated
- Level: Main
- Area: 300
- Dimensions: 15 X 20
Living room
- Description: estimated
- Level: Main
- Area: 300
- Dimensions: 15 X 20
Living room
- Description: estimated
- Level: Main
- Area: 300
- Dimensions: 15 X 20
Living room
- Description: estimated
- Level: Main
- Area: 300
- Dimensions: 15 X 20
Living room
- Description: estimated
- Level: Main
- Area: 300
- Dimensions: 15 X 20
Living room
- Description: estimated
- Level: Main
- Area: 300
- Dimensions: 15 X 20
Living room
- Description: estimated
- Level: Main
- Area: 300
- Dimensions: 15 X 20
Living room
- Description: estimated
- Level: Main
- Area: 300
- Dimensions: 15 X 20
Living room
- Description: estimated
- Level: Main
- Area: 300
- Dimensions: 15 X 20
Living room
- Description: estimated
- Level: Main
- Area: 300
- Dimensions: 15 X 20
Living room
- Description: estimated
- Level: Main
- Area: 300
- Dimensions: 15 X 20
Living room
- Description: estimated
- Level: Main
- Area: 300
- Dimensions: 15 X 20
Living room
- Description: estimated
- Level: Main
- Area: 300
- Dimensions: 15 X 20
Living room
- Description: estimated
- Level: Main
- Area: 300
- Dimensions: 15 X 20
Living room
- Description: estimated
- Level: Main
- Area: 300
- Dimensions: 15 X 20
Living room
- Description: estimated
- Level: Main
- Area: 300
- Dimensions: 15 X 20
Living room
- Description: estimated
- Level: Main
- Area: 300
- Dimensions: 15 X 20
Living room
- Description: estimated
- Level: Main
- Area: 300
- Dimensions: 15 X 20
Living room
- Description: estimated
- Level: Main
- Area: 300
- Dimensions: 15 X 20
Heating
- Central, Heat Pump
Cooling
- Central Air, Ceiling Fan(s), Ductless, Heat Pump
Appliances
- Included: Dryer, Dishwasher, Electric Range, Electric Water Heater, Freezer, Disposal, Ice Maker, Microwave, Oven, Range, Refrigerator, Water Heater, Washer
- Laundry: In Garage
Features
- Bedroom on Main Level, Eat-in Kitchen, Kitchen Island, Bar
- Flooring: Ceramic Tile, Tile, Wood
- Doors: French Doors
- Has fireplace: Yes
- Furnished: Yes
Interior area
- Total structure area: 2,074
- Total interior livable area: 1,762 sqft
Property
Parking
- Total spaces: 5
- Parking features: Attached, Concrete, Driveway, Garage
- Attached garage spaces: 1
- Uncovered spaces: 4
Accessibility
- Accessibility features: None
Features
- Levels: One
- Stories: 1
- Entry location: 1
- Patio & porch: Covered, Patio, Porch
- Exterior features: Barbecue, Outdoor Living Area, Storage
- Has private pool: Yes
- Pool features: Concrete, Fenced, In Ground, Private
- Fencing: Back Yard,Chain Link,Fenced,Gate,Privacy
Lot
- Size: 0.28 Acres
- Features: None, 1/4 to 1/2 Acre Lot
Details
- Additional structures: Outbuilding, Shed(s), Storage
- Parcel number: 243623280000g0002800
- Zoning: residential
- Special conditions: Standard
- Other equipment: Satellite Dish
Construction
Type & style
- Home type: SingleFamily
- Architectural style: Ranch
- Property subtype: Single Family Residence
Materials
- Block, Stucco
- Roof: Shingle
Condition
- Resale
- New construction: No
- Year built: 1976
Utilities & green energy
- Sewer: Public Sewer
- Water: Public
- Utilities for property: Cable Available, Electricity Connected, Sewer Connected, Water Connected
Community & HOA
Community
- Security: Smoke Detector(s)
- Subdivision: CARLTON GROVES SOUTH UNIT 1
HOA
- Has HOA: No
Location
- Region: Merritt Island
Financial & listing details
- Price per square foot: $227/sqft
- Tax assessed value: $296,390
- Annual tax amount: $4,290
- Date on market: 3/29/2026
- Cumulative days on market: 11 days
- Listing terms: Cash,Conventional
- Electric utility on property: Yes
- Road surface type: Asphalt
Price history
| Date | Event | Price |
|---|---|---|
| 6/26/2026 | Listing removed | $3,500$2/sqft |
Source: BeachesMLS Report a problem | ||
| 6/4/2026 | Listed for rent | $3,500-10.3%$2/sqft |
Source: BeachesMLS #B26036850 Report a problem | ||
| 5/8/2026 | Sold | $400,000+0.3%$227/sqft |
Source:  BeachesMLS #B26008316 Report a problem BeachesMLS #B26008316 Report a problem | ||
| 3/29/2026 | Listed for sale | $399,000-6.1%$226/sqft |
Source: BeachesMLS #B26008316 Report a problem | ||
| 6/1/2025 | Listing removed | $3,900$2/sqft |
Source: Zillow Rentals Report a problem | ||
| 5/24/2025 | Listed for rent | $3,900$2/sqft |
Source: Zillow Rentals Report a problem | ||
| 4/17/2025 | Listing removed | $425,000$241/sqft |
Source: Space Coast AOR #1035642 Report a problem | ||
| 4/17/2025 | Listed for sale | $425,000$241/sqft |
Source: Space Coast AOR #1035642 Report a problem | ||
| 4/14/2025 | Pending sale | $425,000$241/sqft |
Source: Space Coast AOR #1035642 Report a problem | ||
| 3/21/2025 | Listed for sale | $425,000$241/sqft |
Source: Space Coast AOR #1035642 Report a problem | ||
| 3/11/2025 | Pending sale | $425,000$241/sqft |
Source: Space Coast AOR #1035642 Report a problem | ||
| 1/29/2025 | Listed for sale | $425,000+57.4%$241/sqft |
Source: Space Coast AOR #1035642 Report a problem | ||
| 8/15/2022 | Sold | $270,000-1.6%$153/sqft |
Source: Space Coast AOR #937977 Report a problem | ||
| 6/23/2022 | Contingent | $274,500$156/sqft |
Source: Space Coast AOR #937977 Report a problem | ||
| 6/16/2022 | Listed for sale | $274,500$156/sqft |
Source: Space Coast AOR #937977 Report a problem | ||
Public tax history
| Year | Property taxes | Tax assessment |
|---|---|---|
| 2025 | $4,291 -1.1% | $296,390 -5.1% |
| 2024 | $4,337 -6.9% | $312,460 -5.6% |
| 2023 | $4,657 +29.3% | $330,970 +10.7% |
| 2022 | $3,603 +8.5% | $298,880 +31.2% |
| 2021 | $3,320 +9.1% | $227,750 +12.9% |
| 2020 | $3,042 +3.5% | $201,690 +0.1% |
| 2019 | $2,939 | $201,580 +6.2% |
| 2018 | $2,939 +4.4% | $189,740 +13.2% |
| 2017 | $2,815 +6.3% | $167,570 +15.3% |
| 2016 | $2,649 +6.3% | $145,290 +30.4% |
| 2015 | $2,491 +15.7% | $111,400 +10% |
| 2014 | $2,153 | $101,280 +19.2% |
| 2013 | -- | $84,990 +6% |
| 2012 | $980 -11.6% | $80,150 -8.2% |
| 2011 | $1,108 -13.7% | $87,320 -16.7% |
| 2010 | $1,284 -9.3% | $104,780 -20.4% |
| 2009 | $1,416 -13.9% | $131,660 -18.2% |
| 2008 | $1,644 -19.6% | $161,000 -6.4% |
| 2007 | $2,044 +8.4% | $172,000 +9.9% |
| 2005 | $1,886 +53% | $156,500 +46.4% |
| 2004 | $1,232 +2.2% | $106,910 +1.9% |
| 2003 | $1,205 +13.9% | $104,910 +13.7% |
| 2002 | $1,058 +5.6% | $92,250 +11.1% |
| 2001 | $1,002 +14.9% | $83,070 +10.8% |
| 2000 | $872 | $74,980 |
Find assessor info on the county website
Neighborhood: 32953
Nearby homes
- $342,1002 bd2 ba1.1k sqft1785 Dogwood Dr, Merritt Island, FL 32953Off Market
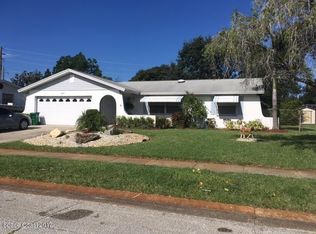
- $291,3003 bd1 ba1k sqft1805 Dogwood Dr, Merritt Island, FL 32953Off Market
- $280,3003 bd1 ba1.7k sqft1775 Dogwood Dr, Merritt Island, FL 32953Off Market
- $362,4004 bd2 ba1.5k sqft1815 Dogwood Dr, Merritt Island, FL 32953Off Market

- $287,7003 bd2 ba1k sqft1790 Dogwood Dr, Merritt Island, FL 32953Off Market
- $303,9002 bd2 ba1.2k sqft1800 Dogwood Dr, Merritt Island, FL 32953Off Market
- $360,0003 bd2 ba1.1k sqft1780 Dogwood Dr, Merritt Island, FL 32953Sold
- $357,2003 bd2 ba1.4k sqft1810 Dogwood Dr, Merritt Island, FL 32953Off Market
Nearby schools
GreatSchools rating
- 4/10Mila Elementary SchoolGrades: PK-6Distance: 1.7 mi
- 7/10Thomas Jefferson Middle SchoolGrades: 7-8Distance: 3.9 mi
- 5/10Merritt Island High SchoolGrades: PK,9-12Distance: 0.7 mi
Schools provided by the listing agent
- Middle: Thomas Jefferson
Source: BeachesMLS. This data may not be complete. We recommend contacting the local school district to confirm school assignments for this home.
Get a cash offer in 3 minutes
Find out how much your home could sell for in as little as 3 minutes with a no-obligation cash offer.
Estimated market value
$398,000
Get a cash offer in 3 minutes
Find out how much your home could sell for in as little as 3 minutes with a no-obligation cash offer.
Estimated market value
$398,000
- Florida
- Brevard County
- Merritt Island
- 32953
- 1795 Dogwood Drive
Nearby cities
Nearby neighborhoods
Nearby zip codes
Other Merritt Island Topics
