Impressive Hangar Estate with Resort-Style Pool in the prestigious 24/7 secure Spruce Creek Fly-In community. This 5 bedroom + Pilot Office, 6 1/2 bath, (5302 living and 9194 total Sq. Ft.) home has a 50 x 50' drive thru hangar with two 45x18 doors to accommodate your private jet, twin airplane, large boat or motor coach. Designed for entertaining, the Great Room features a 20 ft. ceiling, fireplace, full bar & glass sliders overlooking the pool area. The floating staircase leads to additional bedroom suites & a Pilot's Office with panoramic views of the hangar and pool. The main floor Owner's Suite is a true retreat, with gas fireplace, walk-in closet, and large bath with unique shower & walk-in whirlpool tub. The Kitchen includes a large snack bar, double ovens, dual dishwashers & also a Butler's Kitchen. The screened lanai has a resurfaced pool, spa & summer kitchen, perfect for outdoor gatherings. (Add'l features: New Roof, house generator & please read more) Additional features such as 40x14' pool, 8x8' spa, 48x48' screened enclosure which wraps around to another 24x15' area; 2024 Roof, 2023 Kitchen refrigerator & cooktop, house generator for first floor, tankless water heater (2022) for 2nd floor baths, updated 2nd floor Lennox HVAC (2021) & water heaters, storage space galore, 2025 pool pump & 2023 pool/spa heat pump, buried gas tank for fireplaces & grill, recently resurfaced (by Shark Coatings) pool deck, hangar pads, circular driveway & driveway to hangar and additional driveways will accommodate at least 10 vehicles & several aircraft. This home is located a short taxi to the 4000 x 176 paved, lighted runway with GPS approach.
This unique property must be seen to be appreciated. All information is assumed accurate but not guaranteed. All measurements are approximate. Buyer's and their agents are to verify all information that is deemed important.
Closed
$1,875,000
1795 Earhart Ct, Port Orange, FL 32128
5beds
5,302sqft
Single Family Residence, Residential
Built in 1992
0.5 Acres Lot
$1,926,600 Zestimate®
$354/sqft
$4,459 Estimated rent
Home value
$1,926,600
$1.75M - $2.12M
$4,459/mo
Zestimate® history
Owner options
List your home for rent
$4,459/mo
Rent Zestimate®
Find your next renter with Zillow Rental Manager. Plus, with online applications, you can quickly screen prospective tenants – for free.
$4,459/mo
Rent Zestimate®
Refinance and save
$15,681/mo
Est. payment
Refinancing to a lower rate could help reduce your monthly payments and save thousands over the life of the loan.
$15,681/mo
Est. payment
Explore your selling options
Work with a Zillow partner agent
Leverage their expertise and Zillow's premium Showcase listings to get your home seen by more buyers.
Get startedList with your own agent
Get your home in front of millions of buyers by listing it on Zillow.
Learn how to do itSell it yourself
Take full control of how buyers see your home on Zillow by listing For Sale by Owner (FSBO).
List your homeWhat's special
Gas fireplaceResort-style poolDrive thru hangarScreened lanaiFloating staircaseSummer kitchenLarge bath
Zillow last checked:
Listing updated:
Listed by:
Anne Busse Gandt 386-679-1965,
CENTURY 21 Sundance Realty
Bought with:
Anne Busse Gandt, 543472
CENTURY 21 Sundance Realty
Source: DBAMLS,MLS#: 1211404
Facts & features
Interior
Bedrooms & bathrooms
- Bedrooms: 5
- Bathrooms: 7
- Full bathrooms: 6
- 1/2 bathrooms: 1
Bedroom 1
- Level: Main
- Area: 486 Square Feet
- Dimensions: 27.00 x 18.00
Bedroom 2
- Level: Main
- Area: 320 Square Feet
- Dimensions: 16.00 x 20.00
Bedroom 3
- Level: Upper
- Area: 180 Square Feet
- Dimensions: 12.00 x 15.00
Bedroom 5
- Level: Upper
- Area: 192 Square Feet
- Dimensions: 12.00 x 16.00
Bathroom 4
- Level: Upper
- Area: 240 Square Feet
- Dimensions: 12.00 x 20.00
Dining room
- Level: Main
- Area: 285 Square Feet
- Dimensions: 19.00 x 15.00
Great room
- Level: Main
- Area: 1032 Square Feet
- Dimensions: 24.00 x 43.00
Kitchen
- Level: Main
- Area: 280 Square Feet
- Dimensions: 10.00 x 28.00
Laundry
- Level: Main
- Area: 112 Square Feet
- Dimensions: 8.00 x 14.00
Living room
- Level: Main
- Area: 285 Square Feet
- Dimensions: 19.00 x 15.00
Office
- Description: has staircase to hangar
- Level: Upper
- Area: 100 Square Feet
- Dimensions: 10.00 x 10.00
Heating
- Central, Electric, Heat Pump, Zoned
Cooling
- Central Air, Electric, Multi Units, Split System, Zoned
Appliances
- Included: Wine Cooler, Washer, Electric Cooktop, Dryer, Double Oven, Disposal, Dishwasher, Convection Oven
- Laundry: Electric Dryer Hookup, In Unit, Lower Level, Sink, Washer Hookup
Features
- Breakfast Bar, Breakfast Nook, Built-in Features, Pantry, Ceiling Fan(s), Central Vacuum, Eat-in Kitchen, Entrance Foyer, Guest Suite, In-Law Floorplan, Jack and Jill Bath, Kitchen Island, Open Floorplan, Primary Bathroom -Tub with Separate Shower, Primary Downstairs, Split Bedrooms, Vaulted Ceiling(s), Walk-In Closet(s), Wet Bar
- Flooring: Carpet, Tile
- Windows: Skylight(s)
- Number of fireplaces: 2
- Fireplace features: Gas
Interior area
- Total structure area: 9,194
- Total interior livable area: 5,302 sqft
Property
Parking
- Total spaces: 4
- Parking features: Additional Parking, Attached, Circular Driveway, Garage, Garage Door Opener
- Attached garage spaces: 4
- Has uncovered spaces: Yes
Features
- Levels: Two
- Stories: 2
- Patio & porch: Covered, Screened
- Exterior features: Balcony, Outdoor Shower
- Pool features: In Ground, Electric Heat, Heated, Screen Enclosure
- Has spa: Yes
- Spa features: Heated, In Ground, Private
- Has view: Yes
- View description: Pool, Other
Lot
- Size: 0.5 Acres
- Features: Cul-De-Sac, Irregular Lot, Sprinklers In Front, Sprinklers In Rear
Details
- Additional structures: Airplane Hangar, Outdoor Kitchen
- Parcel number: 633001001930
- Zoning description: PUD
Construction
Type & style
- Home type: SingleFamily
- Architectural style: Contemporary,Mid-Century Modern
- Property subtype: Single Family Residence, Residential
Materials
- Block, Frame
- Foundation: Block
- Roof: Shingle
Condition
- New construction: No
- Year built: 1992
Utilities & green energy
- Electric: Whole House Generator
- Sewer: Public Sewer
- Water: Public
- Utilities for property: Cable Connected, Electricity Connected, Water Connected
Community & HOA
Community
- Features: Airport/Runway
- Security: Security Gate, Security System Owned
- Subdivision: Spruce Creek Fly In
HOA
- Has HOA: Yes
- Amenities included: Airport/Runway, Dog Park, Jogging Path, Park, Playground, RV/Boat Storage
- Services included: Security
- HOA fee: $1,850 annually
- HOA name: Spruce Creek Property Owners Assn
- HOA phone: 386-760-5884
Location
- Region: Port Orange
Financial & listing details
- Price per square foot: $354/sqft
- Tax assessed value: $1,578,380
- Annual tax amount: $14,224
- Date on market: 3/30/2025
- Listing terms: Cash,Conventional
- Electric utility on property: Yes
- Road surface type: Asphalt, Paved
Price history
| Date | Event | Price |
|---|---|---|
| 12/30/2025 | Sold | $1,875,000-21.5%$354/sqft |
Source:  DBAMLS #1211404 Report a problem DBAMLS #1211404 Report a problem | ||
| 11/13/2025 | Pending sale | $2,390,000$451/sqft |
Source: DBAMLS #1211404 Report a problem | ||
| 10/24/2025 | Contingent | $2,390,000$451/sqft |
Source: DBAMLS #1211404 Report a problem | ||
| 7/14/2025 | Price change | $2,390,000-0.4%$451/sqft |
Source: DBAMLS #1211404 Report a problem | ||
| 3/30/2025 | Listed for sale | $2,400,000+235.7%$453/sqft |
Source: DBAMLS #1211404 Report a problem | ||
| 5/5/1999 | Sold | $715,000$135/sqft |
Source: Public Record Report a problem | ||
Public tax history
| Year | Property taxes | Tax assessment |
|---|---|---|
| 2025 | $27,080 +90.4% | $1,578,380 +89.3% |
| 2024 | $14,224 +1.7% | $833,692 +3% |
| 2023 | $13,987 +0.4% | $809,410 +3% |
| 2022 | $13,929 | $785,835 +3% |
| 2021 | -- | $762,947 +1.4% |
| 2020 | $14,226 | $752,413 +2.3% |
| 2019 | $14,226 -2.6% | $735,497 +1.9% |
| 2018 | $14,604 +0.2% | $721,783 +2.1% |
| 2017 | $14,575 -1% | $706,937 +2.1% |
| 2016 | $14,728 -4% | $692,397 +0.7% |
| 2015 | $15,340 -2.6% | $687,584 +0.8% |
| 2014 | $15,756 | $682,127 +1.5% |
| 2013 | -- | $672,046 +1.7% |
| 2012 | -- | $660,812 +3% |
| 2011 | -- | $641,565 -3% |
| 2010 | -- | $661,514 -15% |
| 2009 | -- | $778,083 +2.1% |
| 2007 | -- | $761,945 -0.5% |
| 2006 | -- | $765,662 +6.1% |
| 2005 | -- | $721,710 +3% |
| 2004 | -- | $700,689 +1.9% |
| 2003 | -- | $687,624 -9.2% |
| 2002 | -- | $757,319 +1.6% |
| 2001 | -- | $745,393 +29% |
| 2000 | -- | $577,799 |
Find assessor info on the county website
Neighborhood: Spruce Creek
Nearby homes
- $1,460,0005 bd5 ba3.5k sqft1791 Earhart Ct, Port Orange, FL 32128Sold
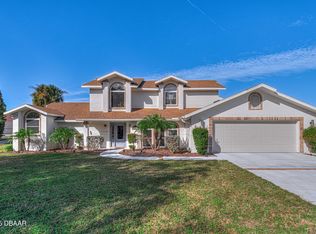
- $---- bd-- ba-- sqft1791 Earhart Ct, Pt Orange, FL 32128Off Market
- $1,078,8003 bd2 ba2.4k sqft1792 Earhart Ct, Port Orange, FL 32128Off Market
- $1,442,7003 bd2 ba5.6k sqft1800 Lindberg Ln, Port Orange, FL 32128Off Market
- $1,606,1003 bd2 ba5.4k sqft1788 Earhart Ct, Port Orange, FL 32128Off Market
- $1,485,0003 bd3 ba2.7k sqft1787 Earhart Ct, Port Orange, FL 32128Sold
- $1,650,3004 bd5 ba8.7k sqft1803 Lindberg Ln, Port Orange, FL 32128Off Market
- $1,173,1003 bd2 ba2.4k sqft1806 Lindberg Ln, Port Orange, FL 32128Off Market
Nearby schools
GreatSchools rating
- 7/10Cypress Creek Elementary SchoolGrades: PK-5Distance: 0.7 mi
- 8/10Creekside Middle SchoolGrades: 6-8Distance: 1.1 mi
- 6/10Spruce Creek High SchoolGrades: 9-12Distance: 2.4 mi
Schools provided by the listing agent
- Elementary: Sweetwater
- Middle: Creekside
- High: Spruce Creek
Source: DBAMLS. This data may not be complete. We recommend contacting the local school district to confirm school assignments for this home.
Get a cash offer in 3 minutes
Find out how much your home could sell for in as little as 3 minutes with a no-obligation cash offer.
Estimated market value
$1,926,600
Get a cash offer in 3 minutes
Find out how much your home could sell for in as little as 3 minutes with a no-obligation cash offer.
Estimated market value
$1,926,600
- Florida
- Volusia County
- Port Orange
- 32128
- Spruce Creek
- 1795 Earhart Ct
