Skip main navigation
Closed
  • $633,000

    1795 Gotham Ln #2, Atlanta, GA 30324

    3beds
    1,814sqft
    Townhouse, Residential
    Built in 2024
    -- sqft lot
    $639,100 Zestimate®
    $349/sqft
    $4,133 Estimated rent

    Home value

    $639,100

    $588,000 - $690,000

    $4,133/mo

    Zestimate® history
    Loading
    Loading...

    Owner options

    List your home for rent

    $4,133/mo

    Rent Zestimate®

    Find your next renter with Zillow Rental Manager. Plus, with online applications, you can quickly screen prospective tenants – for free.

    Learn more

    $4,133/mo

    Rent Zestimate®

    Refinance and save

    $4,102/mo

    Est. payment

    Refinancing to a lower rate could help reduce your monthly payments and save thousands over the life of the loan.

    See today's rates

    $4,102/mo

    Est. payment

    Explore your selling options

    Work with a Zillow partner agent

    Leverage their expertise and Zillow's premium Showcase listings to get your home seen by more buyers.

    Get started

    List with your own agent

    Get your home in front of millions of buyers by listing it on Zillow.

    Learn how to do it

    Sell it yourself

    Take full control of how buyers see your home on Zillow by listing For Sale by Owner (FSBO).

    List your home

    What's special

    Western sunset viewsRooftop terraceOpen-concept layoutPrivate resort-style poolWalk-in closetsFull slab backsplashBlanco quartz stone counters
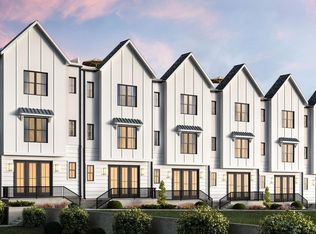
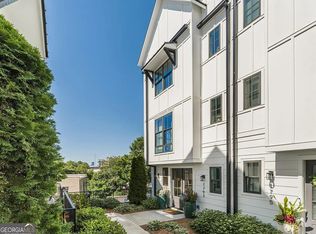
    This is our final Ansley floorplan at Beckham Place! Move-in ready new construction in the heart of Morningside! Walk to the Atlanta Beltline's northeast trail, Piedmont Park, the Atlanta Botanical Gardens, Virginia Highlands, shops, restaurants, trails, parks, and tons of Atlanta's most notable attractions! Top-rated Morningside School District! Secure our final Ansley floorplans for move-in right now! With an open-concept layout and expertly selected interior finishes, the Ansley is absolute perfection. Arrive home at your first-floor, 2-car, non-tandem vehicle garage. Your main level features a center kitchen and dry bar boasting beautiful Blanco quartz stone counters and a full slab backsplash. The open and sun-filled kitchen is adjacent to your living and dining areas. Find convenient dual primary suites on your third floor, each with walk-in closets and a dual vanity with a frameless shower in the primary. A private loft/flex space extends the possibilities, offering plenty of space for personalization and use. With stunning western sunset views, the rooftop terrace is perfect for grilling, a wet bar, or al fresco dining. The outdoor living possibilities are endless! Community amenities will include a private resort-style pool and cabana with an outdoor bar for a true luxury retreat just steps from your home. Nestled perfectly between Midtown and Buckhead, the sought-after surrounding neighborhood provides immediate access to top-rated schools, dining, shopping, and entertainment. Explore Morningside, Ansley Park, and everything this exceptional home has to offer - schedule a private sales appointment today!

    Zillow last checked:

    Listing updated:

    Listing Provided by:

    Jamie Mock,

    Ansley Real Estate| Christie's International Real Estate 770-616-1531,

    Samantha Pino,

    Ansley Real Estate| Christie's International Real Estate

    Bought with:

    ANDY MORRIS, 278619

    RE/MAX Metro Atlanta

    Source: FMLS GA,MLS#: 7416402MLS Logo

    Facts & features

    Interior

    Bedrooms & bathrooms
    • Bedrooms: 3
    • Bathrooms: 4
    • Full bathrooms: 3
    • 1/2 bathrooms: 1
    Primary bedroom
    • Features: Double Master Bedroom, Roommate Floor Plan
    • Level: Double Master Bedroom, Roommate Floor Plan
    Bedroom
    • Features: Double Master Bedroom, Roommate Floor Plan
    Primary bathroom
    • Features: Double Vanity, Shower Only
    Dining room
    • Features: Open Concept
    Kitchen
    • Features: Cabinets Other, Kitchen Island, Pantry, Solid Surface Counters, Stone Counters, View to Family Room
    Heating
    • Central, Electric, Heat Pump, Zoned
    Cooling
    • Central Air, Zoned
    Appliances
    • Included: Dishwasher, Disposal, Electric Water Heater, Gas Range, Microwave, Other
    • Laundry: In Hall, Laundry Closet, Upper Level
    Features
    • Double Vanity, Entrance Foyer, High Ceilings 9 ft Main, High Ceilings 9 ft Upper, High Ceilings 9 ft Lower, Walk-In Closet(s)
    • Flooring: Ceramic Tile, Hardwood, Vinyl, Other
    • Windows: Insulated Windows
    • Basement: None
    • Has fireplace: No
    • Fireplace features: None
    • Common walls with other units/homes: 2+ Common Walls
    Interior area
    • Total structure area: 1,814
    • Total interior livable area: 1,814 sqft
    • Finished area above ground: 1,814
    • Finished area below ground: 0

    Property

    Parking
    • Total spaces: 2
    • Parking features: Garage
    • Garage spaces: 2
    Accessibility
    • Accessibility features: None
    Features
    • Levels: Three Or More
    • Patio & porch: Rooftop
    • Exterior features: Courtyard, Rain Gutters, No Dock
    • Pool features: Fenced, In Ground
    • Spa features: None
    • Fencing: None
    • Has view: Yes
    • View description: City, Trees/Woods, Other
    • Waterfront features: None
    • Body of water: None
    Lot
    • Features: Zero Lot Line, Other
    Details
    • Additional structures: None
    • Other equipment: None
    • Horse amenities: None

    Construction

    Type & style
    • Home type: Townhouse
    • Architectural style: Contemporary,Farmhouse
    • Property subtype: Townhouse, Residential
    • Attached to another structure: Yes
    Materials
    • Concrete, Fiber Cement
    • Foundation: Slab
    • Roof: Composition
    Condition
    • New Construction
    • New construction: Yes
    • Year built: 2024
    Details
    • Builder name: Toll Brothers
    • Warranty included: Yes

    Utilities & green energy

    • Electric: 220 Volts in Garage
    • Sewer: Public Sewer
    • Water: Public
    • Utilities for property: Electricity Available, Natural Gas Available, Sewer Available, Underground Utilities
    Green energy
    • Energy efficient items: None
    • Energy generation: None

    Community & neighborhood

    Security
    • Security features: Carbon Monoxide Detector(s), Fire Sprinkler System, Smoke Detector(s)
    Community
    • Community features: Homeowners Assoc, Near Beltline, Near Public Transport, Near Schools, Near Shopping, Near Trails/Greenway, Park, Pool, Restaurant, Sidewalks, Street Lights
    Location
    • Region: Atlanta
    • Subdivision: Beckham Place At Morningside

    HOA & financial

    HOA
    • Has HOA: Yes
    • HOA fee: $250 monthly
    • Services included: Maintenance Grounds, Maintenance Structure, Reserve Fund, Swim, Trash

    Other

    Other facts
    • Listing terms: Owner May Carry
    • Ownership: Fee Simple
    • Road surface type: Asphalt

    Price history

    DateEventPrice
    11/8/2024Sold$633,000-3.9%$349/sqft
    Source: FMLS GA #7416402 Report a problem
    10/27/2024Pending sale$658,995$363/sqft
    Source: FMLS GA #7416402 Report a problem
    8/14/2024Price change$658,995-1.5%$363/sqft
    Source: GAMLS #10333142 Report a problem
    8/2/2024Price change$668,995-2.9%$369/sqft
    Source: GAMLS #10333142 Report a problem
    7/22/2024Price change$688,995-4.1%$380/sqft
    Source: FMLS GA #7416402 Report a problem
    7/6/2024Listed for sale$718,240$396/sqft
    Source: GAMLS #10333142 Report a problem
    6/27/2024Listing removed$718,240$396/sqft
    Source: FMLS GA #7355932 Report a problem
    6/8/2024Price change$718,240-0.1%$396/sqft
    Source: FMLS GA #7355932 Report a problem
    3/20/2024Listed for sale$718,740$396/sqft
    Source: FMLS GA #7355932 Report a problem

    Public tax history

    Tax history is unavailable.

    Neighborhood: Morningside - Lenox Park

    Nearby schools

    GreatSchools rating
    Schools provided by the listing agent
    • Elementary: Morningside-
    • Middle: David T Howard
    • High: Midtown

    Source: FMLS GA. This data may not be complete. We recommend contacting the local school district to confirm school assignments for this home.

    Get a cash offer in 3 minutes
    Find out how much your home could sell for in as little as 3 minutes with a no-obligation cash offer.
    Estimated market value
    $639,100
    Get a cash offer in 3 minutes
    Find out how much your home could sell for in as little as 3 minutes with a no-obligation cash offer.
    Estimated market value
    $639,100