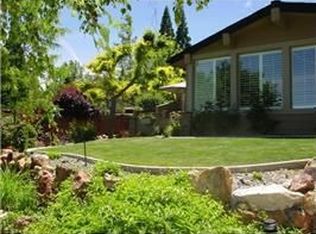
Come home to a timeless 4 bd, 4 ba, 3 car garage, 5103 sq ft in prestigious Old Southwest Reno. Enjoy a private sanctuary that offers ample space for all of life's necessities including rooms to entertain your guests, indulge in a full bar, sauna, jacuzzi, steam room, or a glass of wine in the back patio. This beautiful spacious epitome of classic luxury & elegance features architectural pieces of the legendary Harold Club Casino. Don't miss this opportunity to call this refined living in the heart of Reno., Embrace the elegance and class of this stunning colonial-style home, where every room tells a story and every detail has been carefully curated. The 0.36-acre lot provides lazy afternoons in the shade of mature trees, hosting memorable gatherings on the spacious patio, or indulging in the delights of gardening in the meticulously landscaped yard overlooking the city. The possibilities are endless, allowing you to transform this outdoor space into your private sanctuary. You'll discover a home that has been thoughtfully designed to meet the needs of any family. With its spacious layout and generous room sizes, this residence offers an abundance of space for both relaxation and entertainment. The expansive 3-car garage is a rare feature that will surely impress automobile enthusiasts and those seeking extra storage space. Located in the coveted Old Southwest neighborhood, you'll find yourself immersed in a world of charm and convenience with no HOA. Explore the nearby parks, stroll through the tree-lined streets, or indulge in the vibrant dining and entertainment options just moments away. The Old Southwest is a true gem, offering a sense of community and a connection to Reno's rich history. Make this property your own and create a lifetime of cherished memories in a truly extraordinary home. Note: Some pictures are virtually staged.
Closed
Zillow last checked:
Listing updated:
Bought with:
Morgan Nevin, B.146211
Far West Real Estate LLC
Source: NNRMLS,MLS#: 240001308
Price history
| Date | Event | Price |
|---|---|---|
| 4/5/2024 | Sold | $1,069,900-2.5%$207/sqft |
Source:  NNRMLS #240001308 Report a problem NNRMLS #240001308 Report a problem | ||
| 3/8/2024 | Pending sale | $1,097,600$212/sqft |
Source: NNRMLS #240001308 Report a problem | ||
| 2/9/2024 | Listed for sale | $1,097,600+0.2%$212/sqft |
Source: NNRMLS #240001308 Report a problem | ||
| 12/1/2023 | Listing removed | -- |
Source: NNRMLS #220017180 Report a problem | ||
| 10/4/2023 | Price change | $1,095,000-8.5%$211/sqft |
Source: NNRMLS #220017180 Report a problem | ||
| 4/21/2023 | Price change | $1,197,000-7.7%$231/sqft |
Source: NNRMLS #220017180 Report a problem | ||
| 3/9/2023 | Price change | $1,297,500-3.9%$250/sqft |
Source: NNRMLS #220017180 Report a problem | ||
| 12/21/2022 | Listed for sale | $1,350,000+342.6%$261/sqft |
Source: NNRMLS #220017180 Report a problem | ||
| 9/16/1996 | Sold | $305,000$59/sqft |
Source: Public Record Report a problem | ||
Get a cash offer in 3 minutes
Find out how much your home could sell for in as little as 3 minutes with a no-obligation cash offer.
Estimated market value
$1,354,100
