Welcome to a one-of-a-kind, custom-designed residence offering the perfect blend of modern sophistication, thoughtful functionality, and resort-style amenities. Designed by Origins Residential Design and meticulously constructed by Native Homes, this 5-bedroom, 5.5-bathroom showplace is located in one of Winter Park’s most sought-after neighborhoods—just minutes from Park Avenue, Baldwin Park, and top-rated schools. This exceptional home was built in 2019 and features a flexible, open-concept layout that exudes comfort and luxury. The spacious main living areas are drenched in natural light and designed for seamless entertaining and everyday ease. The split-bedroom floorplan offers five generously sized en-suite bedrooms, each with its own private bath—no shared walls between any bedrooms ensure total peace and privacy for all. Two bedrooms are located on the first floor, including the lavish downstairs primary suite with a spa-inspired bathroom featuring a soaking tub, oversized dual vanities, frameless glass shower, and an enormous custom-designed walk-in closet. The heart of the home is the chef’s dream kitchen, masterfully laid out with distinct zones for cooking and gathering. Highlights include a gas cooktop, Thermador appliances, huge quartz-topped island, 42” cabinets, a cozy coffee and juicing nook, an oversized walk-in pantry, and a striking design that marries stainless steel with warm brass accents. Just off the kitchen, a separate beverage zone includes a built-in wine fridge, making entertaining effortless. No detail has been overlooked—from the White Oak hardwood flooring and marble inlay floors, to the suspended ceilings, solid Shaker-style interior doors, 7” milled baseboards, and designer light fixtures throughout. Modern conveniences include pre-wired surround sound, recessed lighting, dimmable lighting with frameless switch plates, custom framed mirrors, new Kohler bath fixtures, and a whole-house water filtration system. Restoration Hardware sheer drapes ($20K), remote-operated Shade Store treatments Enjoy seamless indoor-outdoor living in the resort-style backyard retreat. The ultra high-end, zero-edge saltwater pool and spa feature Aqua Pearl interior finish, glass mosaics, and are fully smartphone-controlled, including lighting, jets, and both gas spa and pool heaters. Entertain under the covered outdoor patio complete with an Artisan grill, new neutral-toned accent walls, and outdoor kitchen—all surrounded by sandblasted Carrara marble pavers, remote-controlled vanishing screens, and a full privacy fence with Podocarpus hedge. Extensive professional landscaping includes fresh sod, tilled and leveled topsoil, blooming flower bushes, and river rock side paths. The backyard also features new turf, a dedicated dog run, and completely upgraded irrigation for optimal efficiency. Oversized 2-car garage, tile roof, gutter guards, security system with cameras, new washer/dryer, and professional landscaping with upgraded irrigation. Quiet zone near hospitals, attracting medical professionals. Electrical lines to be buried within few months and very strong internet. Minutes to Baldwin Park, Park Avenue, restaurants, shopping, Wellness Center, and scenic trails. Zoned for top-rated Winter Park schools (Brookshire, Glenridge, Winter Park High) and near private schools- Lake Highland Prep, Park Maitland, Geneva School and more
Sold for $2,435,000
$2,435,000
1795 GREENWICH AVENUE, WINTER PARK, FL 32789
5beds
3,852sqft
Single Family Residence
Built in 2019
0.27 Acres Lot
$2,415,300 Zestimate®
$632/sqft
$7,992 Estimated rent
Home value
$2,415,300
$2.20M - $2.66M
$7,992/mo
Zestimate® history
Owner options
List your home for rent
$7,992/mo
Rent Zestimate®
Find your next renter with Zillow Rental Manager. Plus, with online applications, you can quickly screen prospective tenants – for free.
$7,992/mo
Rent Zestimate®
Refinance and save
$17,373/mo
Est. payment
Refinancing to a lower rate could help reduce your monthly payments and save thousands over the life of the loan.
$17,373/mo
Est. payment
Explore your selling options
Work with a Zillow partner agent
Leverage their expertise and Zillow's premium Showcase listings to get your home seen by more buyers.
Get startedList with your own agent
Get your home in front of millions of buyers by listing it on Zillow.
Learn how to do itSell it yourself
Take full control of how buyers see your home on Zillow by listing For Sale by Owner (FSBO).
List your homeWhat's special
Zillow last checked:
Listing updated:
Listed by:
Jennifer Sloan 407-810-8333,
KELLY PRICE & COMPANY LLC 407-645-4321
Bought with:
Alison Mosley, 639130
PREMIER SOTHEBY'S INTL. REALTY
Frank Mosley, 3031575
PREMIER SOTHEBY'S INTL. REALTY
Source: Stellar MLS,MLS#: O6301700 Originating MLS: Orlando Regional
Originating MLS: Orlando Regional
Facts & features
Interior
Bedrooms & bathrooms
- Bedrooms: 5
- Bathrooms: 6
- Full bathrooms: 5
- 1/2 bathrooms: 1
Rooms
- Room types: Loft
Primary bedroom
- Features: Walk-In Closet(s)
- Level: First
- Area: 400 Square Feet
- Dimensions: 20x20
Bedroom 2
- Features: En Suite Bathroom, Shower No Tub, Tub with Separate Shower Stall, Walk-In Closet(s)
- Level: First
- Area: 154 Square Feet
- Dimensions: 11x14
Bedroom 3
- Features: En Suite Bathroom, Tub With Shower, Walk-In Closet(s)
- Level: Second
- Area: 182 Square Feet
- Dimensions: 13x14
Bedroom 4
- Features: En Suite Bathroom, Tub With Shower, Walk-In Closet(s)
- Level: Second
- Area: 156 Square Feet
- Dimensions: 13x12
Bedroom 5
- Features: En Suite Bathroom, Shower No Tub, Walk-In Closet(s)
- Level: Second
- Area: 168 Square Feet
- Dimensions: 12x14
Primary bathroom
- Features: Dual Sinks, Tub with Separate Shower Stall, Water Closet/Priv Toilet
- Level: First
- Area: 240 Square Feet
- Dimensions: 12x20
Balcony porch lanai
- Level: First
- Area: 299 Square Feet
- Dimensions: 13x23
Kitchen
- Features: Breakfast Bar, Kitchen Island, Stone Counters, Pantry
- Level: First
- Area: 238 Square Feet
- Dimensions: 14x17
Living room
- Level: First
- Area: 342 Square Feet
- Dimensions: 19x18
Loft
- Level: Second
- Area: 240 Square Feet
- Dimensions: 20x12
Heating
- Central
Cooling
- Central Air
Appliances
- Included: Cooktop, Dishwasher, Disposal, Freezer, Microwave, Refrigerator
- Laundry: Inside, Laundry Room
Features
- Ceiling Fan(s), Crown Molding, Eating Space In Kitchen, High Ceilings, Kitchen/Family Room Combo, Open Floorplan, Primary Bedroom Main Floor, Solid Surface Counters, Solid Wood Cabinets, Split Bedroom, Stone Counters, Thermostat, Walk-In Closet(s)
- Flooring: Carpet, Marble, Porcelain Tile, Hardwood
- Doors: Outdoor Grill, Outdoor Kitchen, Sliding Doors
- Windows: Window Treatments
- Has fireplace: Yes
- Fireplace features: Decorative, Electric
Interior area
- Total structure area: 5,124
- Total interior livable area: 3,852 sqft
Property
Parking
- Total spaces: 2
- Parking features: Garage Door Opener, Guest, On Street
- Attached garage spaces: 2
- Has uncovered spaces: Yes
- Details: Garage Dimensions: 24x24
Features
- Levels: Two
- Stories: 2
- Patio & porch: Covered, Deck, Patio, Porch, Rear Porch
- Exterior features: Garden, Irrigation System, Lighting, Outdoor Grill, Outdoor Kitchen, Private Mailbox, Rain Gutters, Sidewalk
- Has private pool: Yes
- Pool features: Heated, In Ground, Pool Alarm, Salt Water
- Has spa: Yes
- Spa features: Heated, In Ground
- Fencing: Other
Lot
- Size: 0.27 Acres
- Dimensions: 72 x 167
- Features: City Lot, Near Public Transit, Sidewalk
- Residential vegetation: Mature Landscaping, Trees/Landscaped
Details
- Additional structures: Outdoor Kitchen
- Parcel number: 052230235600236
- Zoning: R-1A
- Special conditions: None
Construction
Type & style
- Home type: SingleFamily
- Architectural style: Contemporary
- Property subtype: Single Family Residence
Materials
- Block, Concrete, Stone, Stucco, Wood Frame
- Foundation: Slab
- Roof: Tile
Condition
- New construction: No
- Year built: 2019
Utilities & green energy
- Sewer: Public Sewer
- Water: Public
- Utilities for property: Electricity Connected, Public, Sewer Connected, Street Lights, Underground Utilities, Water Connected
Community & HOA
Community
- Pet fee: $0 monthly
- Subdivision: EASTLINE
HOA
- Has HOA: No
Location
- Region: Winter Park
Financial & listing details
- Price per square foot: $632/sqft
- Tax assessed value: $1,911,770
- Annual tax amount: $17,848
- Date on market: 4/22/2025
- Cumulative days on market: 31 days
- Listing terms: Cash,Conventional
- Ownership: Fee Simple
- Total actual rent: 0
- Electric utility on property: Yes
- Road surface type: Paved
Price history
| Date | Event | Price |
|---|---|---|
| 7/14/2025 | Sold | $2,435,000-2.2%$632/sqft |
Source:  Stellar MLS #O6301700 Report a problem Stellar MLS #O6301700 Report a problem | ||
| 5/27/2025 | Pending sale | $2,490,000$646/sqft |
Source: Stellar MLS #O6301700 Report a problem | ||
| 5/12/2025 | Price change | $2,490,000-3.3%$646/sqft |
Source: Stellar MLS #O6301700 Report a problem | ||
| 4/22/2025 | Listed for sale | $2,575,000+87.3%$668/sqft |
Source: Stellar MLS #O6301700 Report a problem | ||
| 4/1/2020 | Sold | $1,375,000-1.7%$357/sqft |
Source: Public Record Report a problem | ||
| 2/14/2020 | Pending sale | $1,399,000$363/sqft |
Source: KELLY PRICE & COMPANY LLC #O5760298 Report a problem | ||
| 1/14/2020 | Price change | $1,399,000-3.5%$363/sqft |
Source: KELLY PRICE & COMPANY LLC #O5760298 Report a problem | ||
| 10/16/2019 | Price change | $1,450,000-3.3%$376/sqft |
Source: KELLY PRICE & COMPANY LLC #O5760298 Report a problem | ||
| 6/3/2019 | Price change | $1,499,000-3.2%$389/sqft |
Source: KELLY PRICE & COMPANY LLC #O5760298 Report a problem | ||
| 4/29/2019 | Price change | $1,549,000-2.9%$402/sqft |
Source: KELLY PRICE & COMPANY LLC #O5760298 Report a problem | ||
| 1/31/2019 | Listed for sale | $1,595,000+4187.6%$414/sqft |
Source: KELLY PRICE & COMPANY LLC #O5760298 Report a problem | ||
| 3/29/2017 | Sold | $37,200-88.7%$10/sqft |
Source: Public Record Report a problem | ||
| 2/8/2017 | Listed for sale | $330,630+100.4%$86/sqft |
Source: WORLD PROPERTIES GROUP #O5490621 Report a problem | ||
| 12/18/2014 | Listing removed | -- |
Source: Auction.com Report a problem | ||
| 11/28/2014 | Listed for sale | -- |
Source: Auction.com Report a problem | ||
| 6/10/1999 | Sold | $165,000$43/sqft |
Source: Public Record Report a problem | ||
Public tax history
| Year | Property taxes | Tax assessment |
|---|---|---|
| 2024 | $17,848 +3.6% | $1,170,277 +3% |
| 2023 | $17,231 +4.9% | $1,136,191 +3% |
| 2022 | $16,433 +1% | $1,103,098 +3% |
| 2021 | $16,271 +23.8% | $1,070,969 +30.7% |
| 2020 | $13,141 +164.1% | $819,178 +168.6% |
| 2019 | $4,976 -1.5% | $305,000 |
| 2018 | $5,050 | $305,000 -4.6% |
| 2017 | $5,050 -5.9% | $319,827 +0.6% |
| 2016 | $5,368 +126.7% | $317,939 +5.6% |
| 2015 | $2,367 -3.1% | $301,214 +20.1% |
| 2014 | $2,443 +2.5% | $250,853 +29.3% |
| 2013 | $2,383 +1.3% | $193,999 +13.4% |
| 2012 | $2,351 -1.7% | $171,128 -1.1% |
| 2011 | $2,393 -0.9% | $172,945 -3.5% |
| 2010 | $2,415 | $179,198 -21.5% |
| 2009 | -- | $228,352 -8.6% |
| 2008 | $4,095 -6.6% | $249,906 -7.2% |
| 2007 | $4,384 -6.6% | $269,288 +2.6% |
| 2006 | $4,695 +13.4% | $262,522 +17.1% |
| 2005 | $4,142 +2.2% | $224,167 +1% |
| 2004 | $4,053 +4.5% | $221,998 +1% |
| 2003 | $3,879 +21.8% | $219,800 +21.7% |
| 2002 | $3,186 +12.6% | $180,636 +14.1% |
| 2001 | $2,830 +4% | $158,344 +4.9% |
| 2000 | $2,722 | $150,967 |
Find assessor info on the county website
Neighborhood: 32789
Nearby homes
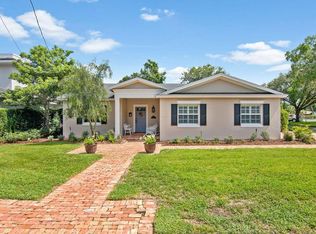
- $824,6003 bd2 ba1.9k sqft1799 Greenwich Ave, Winter Park, FL 32789Off Market
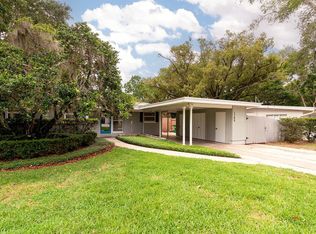
- $831,0004 bd2 ba2.3k sqft1791 Greenwich Ave, Winter Park, FL 32789Off Market
- $615,0003 bd2 ba1.2k sqft1780 Goodrich Ave, Winter Park, FL 32789Sold
- $1,655,2006 bd5 ba3.7k sqft1761 Greenwich Ave, Winter Park, FL 32789Off Market
- $664,8003 bd2 ba1.3k sqft1790 Goodrich Ave, Winter Park, FL 32789Off Market
- $822,300-- bd-- ba-- sqft1780 Greenwich Ave, Winter Park, FL 32789Off Market
- $662,4003 bd1 ba1.6k sqft1770 Goodrich Ave, Winter Park, FL 32789Off Market
- $640,8003 bd2 ba1.6k sqft1770 Greenwich Ave, Winter Park, FL 32789Off Market
Nearby schools
GreatSchools rating
- 4/10Brookshire Elementary SchoolGrades: PK-5Distance: 0.8 mi
- 7/10Glenridge Middle SchoolGrades: 6-8Distance: 1.5 mi
- 7/10Winter Park High SchoolGrades: 9-12Distance: 1 mi
Schools provided by the listing agent
- Elementary: Brookshire Elem
- Middle: Glenridge Middle
- High: Winter Park High
Source: Stellar MLS. This data may not be complete. We recommend contacting the local school district to confirm school assignments for this home.
Get a cash offer in 3 minutes
Find out how much your home could sell for in as little as 3 minutes with a no-obligation cash offer.
Estimated market value
$2,415,300
Get a cash offer in 3 minutes
Find out how much your home could sell for in as little as 3 minutes with a no-obligation cash offer.
Estimated market value
$2,415,300
- Florida
- Orange County
- Winter Park
- 32789
- 1795 GREENWICH AVENUE
Nearby cities
Nearby neighborhoods
Nearby zip codes
Other Winter Park Topics
