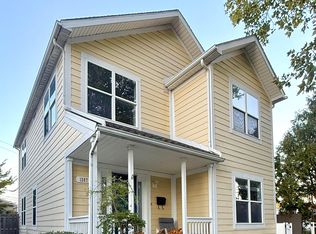
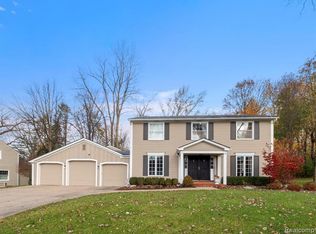
Welcome to an unparalleled living experience in the heart of Birmingham, where the city's neighborly charm & convenient lifestyle converge effortlessly. This recently redesigned executive rental home is a testament to modern-classic luxury, meticulously crafted for the discerning Executive seeking both sophistication & functionality. Professionally decorated & fully furnished, this 4-bedroom, 4.5-bathroom residence boasts a seamless fusion of classic elegance & contemporary comfort. From the fully finished basement to the beautifully appointed apartment above the garage with full bath & kitchenette, every inch of this home exudes quality & style. Step inside to discover an inviting open floor plan that effortlessly connects the main living areas, including a spacious kitchen, dining area, and a large great room adorned with a striking stone fireplace. The James Bond inspired conversation lounge with a stunning saturated color scheme adds a touch of glamour and providing the perfect setting for entertaining guests with its impeccable amenities. The first floor offers versatility with an office & full bath, ideal for accommodating guests or serving as a private in-law suite. Upstairs, the primary bedroom retreat impresses with vaulted ceilings, his and her walk-in closets, and a luxurious ensuite bathroom featuring a jetted tub and steam shower. Two additional bedrooms, a jack-n-jill bath, and a convenient laundry room complete the upper level. Venture downstairs to the entertainment floor, where a media and game room await, providing endless opportunities for leisure and relaxation. Outside, the property delights with a 2-car garage, and charming front & back patios, perfect for alfresco dining and outdoor gatherings amidst lush landscaping and ambient lighting. Meticulously maintained and equipped with top-of-the-line utilities, including high-efficiency HVAC, a heated garage, generator, and water filtration. Rental Certificate in place.
House for rent
Singlefamily
Available now
Air conditioner, central air
Common area laundry
2 Attached garage spaces parking
Forced air, natural gas
What's special
Inviting open floor planFully finished basementJack-n-jill bathTwo additional bedroomsDining areaSpacious kitchenConvenient laundry room
- 93 days |
- -- |
- -- |
Zillow last checked:
Listing updated:
Travel times

Let’s turn your rent into credit progress
Build credit history with every on-time payment and get credit for the payment you’re already making.
Facts & features
Interior
Bedrooms & bathrooms
- Bedrooms: 4
- Bathrooms: 5
- Full bathrooms: 4
- 1/2 bathrooms: 1
Heating
- Forced Air, Natural Gas
Cooling
- Air Conditioner, Central Air
Appliances
- Included: Built-In Gas Oven, Built-In Gas Range, Dishwasher, Dryer, Exhaust Fan, Garbage Disposal, Gas Water Heater, Ice Maker, Microwave Oven, Range Hood, Stainless Steel Appliance(s), Vented Exhaust Fan, Washer
- Laundry: Common Area, In Unit
Features
- Exhaust Fan, High Speed Internet, Smart Thermostat, Sound System
- Has basement: Yes
- Has fireplace: Yes
- Furnished: Yes
Interior area
- Total interior livable area: 4,100 sqft
Property
Parking
- Total spaces: 2
- Parking features: Attached, Garage
- Has attached garage: Yes
- Details: Contact manager
Features
- Stories: 2
- Exterior features: Basement, Lighting, Sprinkler(s)
Lot
- Features: Corner Lot
Details
- Additional structures: Garage(s)
Construction
Type & style
- Home type: SingleFamily
- Architectural style: Colonial
- Property subtype: SingleFamily
Materials
- Roof: Asphalt
Condition
- Year built: 1957
Utilities & green energy
- Utilities for property: Internet
Community & HOA
Location
- Region: Birmingham
Financial & listing details
- Lease term: Negotiable,Other,11 Months Or Less
Price history
| Date | Event | Price |
|---|---|---|
| 7/14/2026 | Listed for rent | $12,000$3/sqft |
Source: Realcomp II #20261053830 Report a problem | ||
| 4/11/2026 | Listing removed | $12,000$3/sqft |
Source: Realcomp II #20261008998 Report a problem | ||
| 3/1/2026 | Price change | $12,000-20%$3/sqft |
Source: Realcomp II #20261008998 Report a problem | ||
| 2/12/2026 | Listed for rent | $15,000+50%$4/sqft |
Source: Realcomp II #20261008998 Report a problem | ||
| 1/22/2026 | Listing removed | $10,000$2/sqft |
Source: Realcomp II #20251052216 Report a problem | ||
| 11/6/2025 | Listed for rent | $10,000-33.3%$2/sqft |
Source: Realcomp II #20251052216 Report a problem | ||
| 11/6/2025 | Listing removed | $15,000$4/sqft |
Source: Realcomp II #20251035997 Report a problem | ||
| 9/12/2025 | Listed for rent | $15,000$4/sqft |
Source: Realcomp II #20251035997 Report a problem | ||
| 9/12/2025 | Listing removed | $15,000$4/sqft |
Source: Realcomp II #20251021341 Report a problem | ||
| 7/28/2025 | Listed for rent | $15,000$4/sqft |
Source: Realcomp II #20251021341 Report a problem | ||
| 3/5/2025 | Listing removed | $15,000$4/sqft |
Source: Realcomp II #20250003393 Report a problem | ||
| 1/15/2025 | Listed for rent | $15,000$4/sqft |
Source: Realcomp II #20250003393 Report a problem | ||
| 4/3/2024 | Listing removed | -- |
Source: Realcomp II #20240016704 Report a problem | ||
| 3/15/2024 | Listed for rent | $15,000$4/sqft |
Source: Realcomp II #20240016704 Report a problem | ||
| 9/29/2023 | Sold | $875,000$213/sqft |
Source:  Realcomp II #20230070619 Report a problem Realcomp II #20230070619 Report a problem | ||
| 9/9/2023 | Pending sale | $875,000$213/sqft |
Source: Realcomp II #20230070619 Report a problem | ||
| 8/22/2023 | Price change | $875,000-32.6%$213/sqft |
Source: Realcomp II #20230070619 Report a problem | ||
| 7/17/2023 | Price change | $1,299,000-6.5%$317/sqft |
Source: Realcomp II #20230048025 Report a problem | ||
| 6/22/2023 | Listed for sale | $1,390,000$339/sqft |
Source: Realcomp II #20230048025 Report a problem | ||