Welcome to this charming 4 bedroom 2 full bath traditional brick rancher nestled in a wonderful neighborhood with wide streets, sidewalks, and streetlights. This beautiful home offers one-floor living with an open floor plan, perfect for todays lifestyle. Situated on a corner lot with lush landscaping, the property spans 0.65 acres, providing plenty of outdoor space. Inside, you'll find hardwood floors throughout, accentuated by crown molding and ceiling fans for added comfort. The spacious foyer creates a warm and welcoming atmosphere and opens to the inviting sunlit living room with an expansive bay window and built-in bookshelves. The office/den creates flex space depending on your needs. The large, totally renovated kitchen was redone in 2018 and features white cabinets, abundant storage, recessed lighting and energy-efficient stainless steel appliances. The dining area features French doors and access to a large paver patio, perfect foe summer entertaining, which also wraps around the side of the house. Open to the kitchen, the family room features a cozy gas fireplace . Side entrance with Mud room/laundry room with laundry tub, double closet, walk-in pantry and stairs to basement. The main bedroom is a true retreat with a massive walk-in closet cherry designer closet and pull-down stairs to the attic. The tiled master bath includes a walk-in shower. There are three additional bedrooms, all with double closets, providing ample storage space for everyone. Two additional double hall closets and a hall bath with tub shower. Additional highlights include a full basement with walk-up access and solar panels to help you live sustainably with potentially no electric bill. Two car garage with new garage door and opener. With easy access to major roads, shopping , transportation and health care, this home offers the perfect blend of comfort, convenience, and modern living.
Sold for $542,500
$542,500
1795 Hillcrest Ln, Aston, PA 19014
4beds
2,296sqft
Single Family Residence
Built in 1973
0.5 Acres Lot
$558,500 Zestimate®
$236/sqft
$2,934 Estimated rent
Home value
$558,500
$503,000 - $620,000
$2,934/mo
Zestimate® history
Owner options
List your home for rent
$2,934/mo
Rent Zestimate®
Find your next renter with Zillow Rental Manager. Plus, with online applications, you can quickly screen prospective tenants – for free.
$2,934/mo
Rent Zestimate®
Refinance and save
$3,977/mo
Est. payment
Refinancing to a lower rate could help reduce your monthly payments and save thousands over the life of the loan.
$3,977/mo
Est. payment
Explore your selling options
Work with a Zillow partner agent
Leverage their expertise and Zillow's premium Showcase listings to get your home seen by more buyers.
Get startedList with your own agent
Get your home in front of millions of buyers by listing it on Zillow.
Learn how to do itSell it yourself
Take full control of how buyers see your home on Zillow by listing For Sale by Owner (FSBO).
List your homeWhat's special
Large paver patioRenovated kitchenExpansive bay windowCorner lotLush landscapingEnergy-efficient stainless steel appliancesRecessed lighting
Zillow last checked:
Listing updated:
Listed by:
Susan Lindsey 610-357-4190,
RE/MAX Town & Country
Bought with:
Deneen Sweeney, RS-0023053
Keller Williams Real Estate - West Chester
Anne Hanna, RS332326
Keller Williams Real Estate - West Chester
Source: Bright MLS,MLS#: PADE2090344
Facts & features
Interior
Bedrooms & bathrooms
- Bedrooms: 4
- Bathrooms: 2
- Full bathrooms: 2
- Main level bathrooms: 2
- Main level bedrooms: 4
Rooms
- Room types: Living Room, Dining Room, Primary Bedroom, Bedroom 2, Bedroom 3, Bedroom 4, Kitchen, Family Room, Basement, Foyer, Study, Bathroom 2, Primary Bathroom
Primary bedroom
- Features: Flooring - Solid Hardwood, Walk-In Closet(s)
- Level: Main
Bedroom 2
- Features: Flooring - Solid Hardwood
- Level: Main
Bedroom 3
- Features: Flooring - Solid Hardwood
- Level: Main
Bedroom 4
- Features: Flooring - Solid Hardwood
- Level: Main
Primary bathroom
- Features: Flooring - Ceramic Tile, Bathroom - Walk-In Shower
- Level: Main
Bathroom 2
- Features: Flooring - Ceramic Tile, Bathroom - Tub Shower
- Level: Main
Basement
- Features: Attic - Walk-Up, Basement - Partially Finished, Flooring - Concrete, Hot Tub/Spa
- Level: Lower
Dining room
- Features: Flooring - Solid Hardwood
- Level: Main
Family room
- Features: Flooring - Solid Hardwood, Fireplace - Gas
- Level: Main
Foyer
- Features: Flooring - Solid Hardwood
- Level: Main
Kitchen
- Level: Main
Living room
- Features: Flooring - Solid Hardwood
- Level: Main
Study
- Features: Flooring - Solid Hardwood
- Level: Main
Heating
- Forced Air, Propane
Cooling
- Central Air, Electric
Appliances
- Included: Microwave, Dishwasher, Disposal, Dryer, Energy Efficient Appliances, Extra Refrigerator/Freezer, Self Cleaning Oven, Electric Water Heater
Features
- Bathroom - Walk-In Shower, Bathroom - Tub Shower, Breakfast Area, Built-in Features, Ceiling Fan(s), Chair Railings, Entry Level Bedroom, Family Room Off Kitchen, Open Floorplan, Kitchen - Gourmet, Recessed Lighting, Walk-In Closet(s), Attic, Butlers Pantry
- Flooring: Hardwood, Tile/Brick, Luxury Vinyl, Wood
- Doors: Six Panel, French Doors
- Windows: Bay/Bow, Double Hung, Screens, Window Treatments
- Basement: Full,Exterior Entry,Concrete,Side Entrance,Walk-Out Access,Sump Pump
- Number of fireplaces: 1
- Fireplace features: Gas/Propane
Interior area
- Total structure area: 2,296
- Total interior livable area: 2,296 sqft
- Finished area above ground: 2,296
- Finished area below ground: 0
Property
Parking
- Total spaces: 2
- Parking features: Garage Faces Side, Garage Faces Rear, Garage Door Opener, Asphalt, Driveway, Private, Attached, On Street
- Attached garage spaces: 2
- Has uncovered spaces: Yes
Accessibility
- Accessibility features: None
Features
- Levels: One
- Stories: 1
- Exterior features: Extensive Hardscape, Sidewalks, Street Lights, Rain Gutters
- Pool features: None
- Fencing: Partial,Back Yard,Wire
- Has view: Yes
- View description: Garden, Trees/Woods
Lot
- Size: 0.5 Acres
- Dimensions: 194.00 x 146.00
- Features: Corner Lot/Unit
Details
- Additional structures: Above Grade, Below Grade
- Parcel number: 02000121688
- Zoning: RESIDENTIAL
- Special conditions: Standard
Construction
Type & style
- Home type: SingleFamily
- Architectural style: Ranch/Rambler
- Property subtype: Single Family Residence
Materials
- Vinyl Siding
- Foundation: Concrete Perimeter
- Roof: Asphalt
Condition
- New construction: No
- Year built: 1973
Utilities & green energy
- Sewer: Public Sewer
- Water: Public
- Utilities for property: Cable Connected, Underground Utilities
Community & HOA
Community
- Subdivision: Dawnwood Village
HOA
- Has HOA: No
Location
- Region: Aston
- Municipality: ASTON TWP
Financial & listing details
- Price per square foot: $236/sqft
- Tax assessed value: $357,670
- Annual tax amount: $9,895
- Date on market: 5/28/2025
- Listing agreement: Exclusive Right To Sell
- Inclusions: Refrigerator, Washer, Dryer, Basement Refrigerator And Freezer All In As Is Condition With No Monetary Value
- Ownership: Fee Simple
Price history
| Date | Event | Price |
|---|---|---|
| 7/24/2025 | Sold | $542,500+3.3%$236/sqft |
Source:  Bright MLS #PADE2090344 Report a problem Bright MLS #PADE2090344 Report a problem | ||
| 6/3/2025 | Pending sale | $525,000$229/sqft |
Source: Bright MLS #PADE2090344 Report a problem | ||
| 5/28/2025 | Listed for sale | $525,000+295.3%$229/sqft |
Source: Bright MLS #PADE2090344 Report a problem | ||
| 4/16/2004 | Sold | $132,825$58/sqft |
Source: Public Record Report a problem | ||
Public tax history
| Year | Property taxes | Tax assessment |
|---|---|---|
| 2026 | $10,467 +5.8% | $357,670 |
| 2025 | $9,896 +6.6% | $357,670 |
| 2024 | $9,281 +4.7% | $357,670 |
| 2023 | $8,865 +3.7% | $357,670 |
| 2022 | $8,548 +0.3% | $357,670 |
| 2021 | $8,519 +845.4% | $357,670 +116.8% |
| 2020 | $901 -86.4% | $165,000 |
| 2019 | $6,610 +4.4% | $165,000 |
| 2018 | $6,330 +599% | $165,000 |
| 2017 | $906 | $165,000 |
| 2016 | $906 | $165,000 |
| 2015 | $906 | $165,000 |
| 2014 | $906 +2.8% | $165,000 |
| 2013 | $881 +0.8% | $165,000 |
| 2012 | $875 +2.3% | $165,000 |
| 2011 | $855 +2% | $165,000 |
| 2010 | $838 +7.5% | $165,000 |
| 2009 | $779 | $165,000 |
| 2008 | $779 +8.3% | $165,000 |
| 2007 | $720 -2% | $165,000 |
| 2006 | $734 +2% | $165,000 |
| 2005 | $720 -2% | $165,000 |
| 2004 | $734 +8.5% | $165,000 |
| 2003 | $677 +7.9% | $165,000 |
| 2002 | $627 | $165,000 |
| 2000 | $627 | $165,000 |
Find assessor info on the county website
Neighborhood: 19014
Nearby homes
- $643,7005 bd4 ba3.3k sqft6 Roberta Dr, Aston, PA 19014Off Market
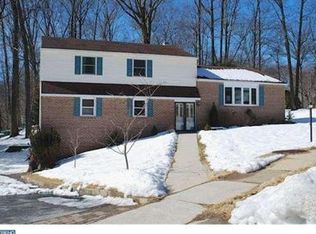
- $510,3004 bd2 ba2.2k sqft1785 Hillcrest Ln, Aston, PA 19014Off Market
- $625,8004 bd3 ba2.4k sqft1780 Hillcrest Ln, Aston, PA 19014Off Market
- $560,3004 bd2 ba3k sqft1790 Hillcrest Ln, Aston, PA 19014Off Market
- $572,5004 bd3 ba2.4k sqft1615 Caroline Dr, Aston, PA 19014Off Market
- $599,2004 bd2 ba2.8k sqft14 Roberta Dr, Aston, PA 19014Off Market
- $610,1004 bd2 ba2.9k sqft1775 Hillcrest Ln, Aston, PA 19014Off Market
- $516,0003 bd2 ba2.4k sqft5 Roberta Dr, Aston, PA 19014Off Market
Nearby schools
GreatSchools rating
- 6/10Aston El SchoolGrades: K-5Distance: 1.3 mi
- 7/10Northley Middle SchoolGrades: 6-8Distance: 2.9 mi
- 7/10Sun Valley High SchoolGrades: 9-12Distance: 2.8 mi
Schools provided by the listing agent
- Elementary: Aston
- Middle: Northley
- High: Sun Valley
- District: Penn-delco
Source: Bright MLS. This data may not be complete. We recommend contacting the local school district to confirm school assignments for this home.
Get a cash offer in 3 minutes
Find out how much your home could sell for in as little as 3 minutes with a no-obligation cash offer.
Estimated market value
$558,500
Get a cash offer in 3 minutes
Find out how much your home could sell for in as little as 3 minutes with a no-obligation cash offer.
Estimated market value
$558,500
- Pennsylvania
- Delaware County
- Aston
- 19014
- 1795 Hillcrest Ln
