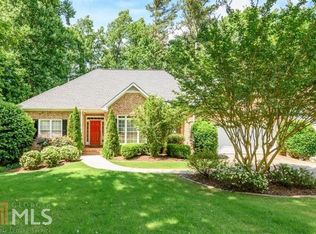
Newly repositioned and offering $60K in value, this move-in ready 4-bedroom, 2.5-bath home sits in a prime Cumming location just minutes from GA 400 and Northside Hospital-Forsyth. Recent updates include fresh interior paint, new carpet, and updated lighting throughout, all set within a functional, well-designed floor plan. The full unfinished basement offers flexible space for a home gym, media room, workshop, or additional living area - ready to be finished to suit your needs. Zoned for top-rated Forsyth County schools, and located in an established neighborhood with swim, tennis, pickleball, and playground amenities. The home is vacant and ready for a fast closing - go and show, no appointment needed.
Active
Price cut: $100 (8/18)
$549,900
1795 Ivey Trce, Cumming, GA 30041
4beds
2,400sqft
Single Family Residence
Built in 1996
2.76 Acres Lot
$539,500 Zestimate®
$229/sqft
$69/mo HOA
What's special
Full unfinished basementUpdated lighting throughoutFunctional well-designed floor planNew carpetFresh interior paint
- 171 days
- 764
- 72
Zillow last checked:
Listing updated:
Listed by:
Zachary Dobleman 856-655-4368,
Real Broker, LLC
Source: GAMLS,MLS#: 10734760
Facts & features
Interior
Bedrooms & bathrooms
- Bedrooms: 4
- Bathrooms: 3
- Full bathrooms: 2
- 1/2 bathrooms: 1
Rooms
- Room types: Laundry, Office
Kitchen
- Features: Breakfast Bar, Pantry
Heating
- Central, Natural Gas
Cooling
- Ceiling Fan(s), Central Air
Appliances
- Included: Dishwasher, Dryer, Refrigerator, Washer
- Laundry: Mud Room
Features
- Tray Ceiling(s)
- Flooring: Carpet, Hardwood
- Basement: Unfinished
- Number of fireplaces: 1
- Fireplace features: Family Room
- Common walls with other units/homes: No Common Walls
Interior area
- Total structure area: 2,400
- Total interior livable area: 2,400 sqft
- Finished area above ground: 2,400
- Finished area below ground: 0
Property
Parking
- Total spaces: 2
- Parking features: Attached, Garage, Garage Door Opener, Side/Rear Entrance
- Has attached garage: Yes
Features
- Levels: Two
- Stories: 2
- Patio & porch: Deck
- Fencing: Back Yard
- Body of water: None
Lot
- Size: 2.76 Acres
- Features: Cul-De-Sac
- Residential vegetation: Wooded
Details
- Parcel number: 174 432
- Special conditions: Agent/Seller Relationship
Construction
Type & style
- Home type: SingleFamily
- Architectural style: Traditional
- Property subtype: Single Family Residence
Materials
- Stucco
- Roof: Composition
Condition
- Resale
- New construction: No
- Year built: 1996
Utilities & green energy
- Sewer: Septic Tank
- Water: Public
- Utilities for property: None
Community & HOA
Community
- Features: Pool, Tennis Court(s)
- Subdivision: Ivey Walk
HOA
- Has HOA: Yes
- Services included: Swimming, Tennis
- HOA fee: $825 annually
Location
- Region: Cumming
Financial & listing details
- Price per square foot: $229/sqft
- Tax assessed value: $608,630
- Annual tax amount: $5,970
- Date on market: 4/17/2026
- Cumulative days on market: 171 days
- Listing agreement: Exclusive Agency
Estimated market value
$539,500
$513,000 - $566,000
$2,666/mo
Price history
| Date | Event | Price |
|---|---|---|
| 8/18/2026 | Price change | $549,9000%$229/sqft |
Source:  GAMLS #10734760 Report a problem GAMLS #10734760 Report a problem | ||
| 7/20/2026 | Price change | $550,000-3.5%$229/sqft |
Source: GAMLS #10734760 Report a problem | ||
| 7/8/2026 | Price change | $569,900-1.7%$237/sqft |
Source: GAMLS #10734760 Report a problem | ||
| 7/7/2026 | Price change | $579,900-1.7%$242/sqft |
Source:  FMLS GA #7752197 Report a problem FMLS GA #7752197 Report a problem | ||
| 6/8/2026 | Price change | $589,900-1.7%$246/sqft |
Source: FMLS GA #7752197 Report a problem | ||
| 5/8/2026 | Price change | $600,000-1.6%$250/sqft |
Source: FMLS GA #7752197 Report a problem | ||
| 4/17/2026 | Listed for sale | $610,000+79.4%$254/sqft |
Source: GAMLS #10734760 Report a problem | ||
| 7/9/2019 | Sold | $340,000-2.9%$142/sqft |
Source:  GAMLS #8594326 Report a problem GAMLS #8594326 Report a problem | ||
| 6/10/2019 | Pending sale | $350,000$146/sqft |
Source: Keller Williams Realty Atlanta Partners #6562078 Report a problem | ||
| 5/31/2019 | Listed for sale | $350,000+94.4%$146/sqft |
Source: Keller Williams Rlty Atl. Part #8594326 Report a problem | ||
| 11/27/1996 | Sold | $180,000$75/sqft |
Source: Public Record Report a problem | ||
Public tax history
| Year | Property taxes | Tax assessment |
|---|---|---|
| 2025 | $5,970 +3.1% | $243,452 +3.1% |
| 2024 | $5,792 +11.9% | $236,192 +12.3% |
| 2023 | $5,177 +7.7% | $210,344 +16.4% |
| 2022 | $4,808 +22.8% | $180,668 +27.4% |
| 2021 | $3,915 +4.3% | $141,784 +4.3% |
| 2020 | $3,756 +591.5% | $136,000 +20.8% |
| 2019 | $543 -4.1% | $112,608 +3.6% |
| 2017 | $566 -0.1% | $108,716 -0.2% |
| 2016 | $567 | $108,956 +12.7% |
| 2015 | $567 +13.6% | $96,636 +10.1% |
| 2014 | $499 0% | $87,756 |
| 2013 | $499 -0.1% | $87,756 -0.8% |
| 2012 | $500 -1.1% | $88,456 -6.6% |
| 2011 | $505 | $94,716 -4% |
| 2010 | -- | $98,616 -10.3% |
| 2009 | -- | $109,976 |
| 2008 | -- | $109,976 +19.7% |
| 2007 | -- | $91,840 |
| 2006 | $316 | $91,840 |
| 2005 | $316 | $91,840 |
| 2004 | $316 -18.1% | $91,840 |
| 2003 | $386 -75.8% | -- |
| 2002 | $1,594 +16.6% | -- |
| 2001 | $1,367 -1.2% | -- |
| 2000 | $1,383 | -- |
Find assessor info on the county website
Monthly payment
Est. payment
Payment breakdown
Explore the cost of this home by adjusting the details. Changes won't be saved.Climate risks
Neighborhood: Ivey Walk
Nearby schools
Schools provided by the listing agent
- Elementary: Haw Creek
- Middle: Lakeside
- High: Forsyth Central
Source: GAMLS. This data may not be complete. We recommend contacting the local school district to confirm school assignments for this home.
Similar homes
- $490,0004 bd3 ba2.3k sqft2180 Habersham Trce, Cumming, GA 30041Active

 MLS ID #10837690, Kennedi Washington, WM Realty LLC. GAMLS
 - $580,0004 bd4 ba3.1k sqft2325 Ivey Oaks Rd, Cumming, GA 30041Active
 MLS ID #10798056, Maxine Young, Atlanta Communities. GAMLS
 - $598,9005 bd4 ba3.4k sqft3520 Habersham Club Dr, Cumming, GA 30041Active
 MLS ID #10846693, Tary Drouault, Keller Williams Realty Atl. Partners. GAMLS
 - $585,0004 bd3 ba3.1k sqft2125 Melrose Trce, Cumming, GA 30041Active
 MLS ID #10782939, Gina Sharma Team, Keller Williams Realty North Atlanta. GAMLS
 - $650,0004 bd4 ba3.3k sqft1250 Spring Oak Way, Cumming, GA 30041ActiveMLS ID #10804306, John Organ, RE/MAX Center. GAMLS
- $559,9003 bd3 ba2.2k sqft1535 Seneca Ave, Cumming, GA 30041ActiveMLS ID #10839612, Terry Backer, Chapman Hall Realtors. GAMLS
- $550,0003 bd3 ba2.4k sqft3170 Warbler Way, Cumming, GA 30041ActiveMLS ID #10845905, Alex Worrell, Keller Williams Chattahoochee. GAMLS
- $644,0005 bd3 ba3.1k sqft3075 Saint Gallen Ct, Cumming, GA 30041ActiveMLS ID #10817513, Cory Toole, Keller Williams North GA Partners. GAMLS
- $514,9904 bd3 ba2.2k sqft191 Wrights Mill Way, Canton, GA 30115ActiveMLS ID #10858326, Konstantin A Rykman, Dove Realty. GAMLS
- $550,0003 bd2 ba2.6k sqft7235 Ashford Manor Way, Cumming, GA 30040Active Under ContractMLS ID #10848475, Legacy Haus Real Estate, BHHS Georgia Properties. GAMLS
- $499,0002 bd2 ba1.8k sqft6615 Marlow Dr, Cumming, GA 30041ActiveMLS ID #10817316, Home With Sherry Team, Compass. GAMLS
- $525,0004 bd3 ba2.2k sqft6985 W Mountain Xing, Cumming, GA 30041ActiveMLS ID #10847334, Go with Joe and Co, Century 21 Results. GAMLS
- $615,0004 bd3 ba2.6k sqft5165 Huntington Crest Ln, Cumming, GA 30040ActiveMLS ID #10822976, North Georgia Group, Keller Williams Community Partners. GAMLS
- $490,0005 bd4 ba3.5k sqft7315 Timberline Ovlk, Cumming, GA 30041Active Under ContractMLS ID #10759029, North Georgia Group, Keller Williams Community Partners. GAMLS
- $468,0003 bd3 ba2.3k sqft2617 Grapevine Cir #601, Cumming, GA 30041ActiveMLS ID #10840880, Holly N Leonard, Haven Real Estate Brokers. GAMLS
- $550,0004 bd3 ba3k sqft3650 Lake Seminole Dr, Buford, GA 30519ActiveMLS ID #10848081, Angie Smart, Keller Williams Lanier Partners. GAMLS
- $524,9004 bd3 ba2.6k sqft6280 Clear Spring Ln, Flowery Branch, GA 30542ActiveMLS ID #10844235, Cathy B Cobb, BHHS Georgia Properties. GAMLS
- $499,9004 bd3 ba2.6k sqft605 Silverberry Ln, Sugar Hill, GA 30518ActiveMLS ID #10808284, Janice Cohen, HomeSmart. GAMLS
- $667,9004 bd4 ba3.1k sqft7610 Scenic Overlook Est, Cumming, GA 30041ActiveMLS ID #10818383, Jessica Kane, Atlanta Communities. GAMLS
- $749,0005 bd4 ba3.4k sqft3005 Davidsonville Dr, Cumming, GA 30041ActiveMLS ID #10850809, Joanna Krauz, Keller Williams Realty Atl. Partners. GAMLS
