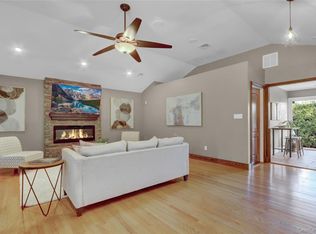
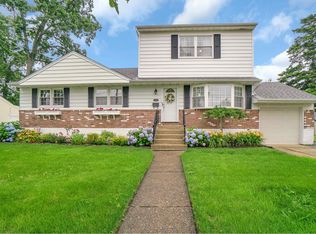
Don't miss this move-in-ready home......the Ranch style home you've been looking for. A really good size eat in kitchen. Nice hardwood floors in the dining room and living room and 2 bedrooms. The Primary bedroom with half bath presently has carpet over hardwood floors. Bathrooms are nicely updated. The full, high-ceiling basement is finished as Playroom, home office space and utility room for laundry, heating plant, electric service. This home also has a whole-house generator. The yard is very nicely landscaped and is PVC fenced. Also attached one-car garage with electric door. Inground sprinklers too!
100 days
|
119
|
1
|
Zillow last checked:
Listing updated:
Listed by:
Coldwell Banker American Homes516-302-8500,
Anne M. Cunningham
Source: OneKey® MLS as distributed by MLS GRID,MLS#: 981293
Facts & features
Interior
Bedrooms & bathrooms
Bedrooms: 3
Bathrooms: 3
Full bathrooms: 2
1/2 bathrooms: 1
Heating
Natural Gas
Cooling
Central Air
Appliances
Included: Dryer, Gas Range, Microwave, Refrigerator, Washer
Laundry: In Basement
Features
First Floor Bedroom, First Floor Full Bath, Eat-in Kitchen, Primary Bathroom
Flooring: Carpet, Hardwood, Laminate, Wood
Basement: Finished,Full
Attic: Pull Stairs
Has fireplace: No
Interior area
Total structure area: 1,170
Total interior livable area: 1,170 sqft
Property
Parking
Total spaces: 1
Parking features: Driveway, Garage, On Street
Garage spaces: 1
Has uncovered spaces: Yes
Features
Levels: One
Fencing: Back Yard,Vinyl
Lot
Size: 6,319 Square Feet
Dimensions: 70 x 95
Features: Back Yard, Sprinklers In Front, Sprinklers In Rear
Details
Parcel number: 208956L0005160
Special conditions: None
Construction
Type & style
Home type: SingleFamily
Architectural style: Ranch
Property subtype: Single Family Residence, Residential
Materials
Vinyl Siding
Foundation: Concrete Perimeter
Condition
Year built: 1959
Utilities & green energy
Sewer: Public Sewer
Water: Public
Utilities for property: Cable Available, Electricity Connected, Phone Available, Sewer Connected, Trash Collection Public, Water Connected
Community & HOA
HOA
Has HOA: No
Location
Region: Bellmore
Financial & listing details
Price per square foot: $705/sqft
Tax assessed value: $441
Annual tax amount: $11,972
Date on market: 4/6/2026
Cumulative days on market: 87 days
Listing agreement: Exclusive Right To Sell
Electric utility on property: Yes
Estimated market value
Zestimate®
Not available
Estimated sales range
Not available
Rent Zestimate®
Not available
Price history
Date
Event
Price
5/15/2026
Pending sale
$825,000$705/sqft
Source: OneKey® MLS as distributed by MLS GRID #981293Report a problem
4/28/2026
Price change
$825,000+3.4%$705/sqft
Source: OneKey® MLS as distributed by MLS GRID #981293Report a problem
4/6/2026
Listed for sale
$798,000+55%$682/sqft
Source: OneKey® MLS as distributed by MLS GRID #981293Report a problem
All calculations are estimates and provided by Zillow, Inc. for informational purposes only. Actual amounts may vary.
HOA fees may include property taxes on listings classified as Co-Ops. Contact the listing agent and/or owner for fee details.
Mortgage interest rates are dependent on a number of factors, including credit score, down payment, and repayment length. Interest rate data provided by Zillow Group Marketplace, Inc. as of 1/1/1970 from various mortgage lenders with which we have lead or other similar arrangements; the Estimated Payment is an average of those rates.
See how much you could borrow to make a competitive offer.
Source: OneKey® MLS as distributed by MLS GRID. This data may not be complete. We recommend contacting the local school district to confirm school assignments for this home.