Skip main navigation
For sale
  • $339,900

    1795 NW 99th Ct, Clive, IA 50325

    3beds
    1,486sqft
    : 
    $2,399/mo
    Get pre-qualified
    Single Family Residence
    Built in 1977
    0.34 Acres Lot
    $334,300 Zestimate®
    $229/sqft
    $-- HOA

    What's special

    Beautiful gas fireplaceDesirable floor planInviting open floor planFinished walkout lower levelLarge corner lotUpdated lighting throughoutSpacious primary suite
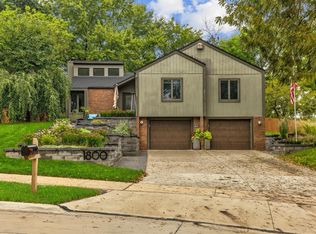
    This well-maintained walkout ranch offers solid bones, numerous major updates, and an excellent opportunity for buyers looking to build equity with a little cosmetic work. Situated on a large corner lot, the home offers convenient main-level living with an inviting open floor plan. The kitchen flows seamlessly into the dining and living areas, creating a comfortable space for everyday living and entertaining. The main level features three bedrooms and two full bathrooms, including a spacious primary suite. Step outside to enjoy the large screened-in porch and adjoining deck overlooking the fully fenced backyard with cedar privacy fencing. The finished walkout lower level includes a spacious family room with a beautiful gas fireplace, new flooring, sliding glass doors leading to the patio, a bonus room currently used as a fourth bedroom, a half bath, and an oversized storage room with potential for additional finished living space. Major improvements include a new dishwasher, refrigerator, and laundry appliances; new gas fireplace and basement flooring; newer windows; updated lighting throughout; bamboo hardwood flooring on the main level; a cedar privacy fence within the last five years; and a roof replaced within the last five years. With a desirable floor plan, walkout basement, large fenced yard, and many major updates already completed, this is a great opportunity to create your own personal touches while building equity.
    14 days
    |
    2,291
    |
    202
    |

    Likely to sell faster than

    Zillow last checked:

    Listing updated:

    Listed by:

    Tricia Parker (515)802-1508,

    RE/MAX Concepts

    Source: DMMLS,MLS#: 744837MLS LogoOriginating MLS: Des Moines Area Association of REALTORS

      Facts & features

      Interior

      Bedrooms & bathrooms
      • Bedrooms: 3
      • Bathrooms: 3
      • Full bathrooms: 1
      • 3/4 bathrooms: 1
      • 1/2 bathrooms: 1
      • Main level bedrooms: 3
      Heating
      • Forced Air, Gas, Natural Gas
      Cooling
      • Central Air
      Appliances
      • Included: Dryer, Dishwasher, Microwave, Refrigerator, Stove, Washer
      Features
      • Window Treatments
      • Flooring: Carpet, Hardwood
      • Basement: Egress Windows,Partially Finished,Walk-Out Access
      • Number of fireplaces: 1
      • Fireplace features: Gas, Vented
      Interior area
      • Total structure area: 1,486
      • Total interior livable area: 1,486 sqft
      • Finished area below ground: 800

      Property

      Parking
      • Total spaces: 2
      • Parking features: Attached, Garage, Two Car Garage
      • Attached garage spaces: 2
      Features
      • Stories: 1
      • Patio & porch: Deck, Porch, Screened
      • Exterior features: Deck, Enclosed Porch
      • Fencing: Wood
      Lot
      • Size: 0.34 Acres
      • Dimensions: 163
      • Features: Corner Lot
      Details
      • Parcel number: 29100369357000
      • Zoning: Res

      Construction

      Type & style
      • Home type: SingleFamily
      • Architectural style: Ranch
      • Property subtype: Single Family Residence
      Materials
      • Brick, Wood Siding
      • Foundation: Block
      • Roof: Asphalt,Shingle
      Condition
      • Year built: 1977

      Utilities & green energy

      • Sewer: Public Sewer
      • Water: Public

      Community & HOA

      HOA
      • Has HOA: No
      Location
      • Region: Clive

      Financial & listing details

      • Price per square foot: $229/sqft
      • Tax assessed value: $374,200
      • Annual tax amount: $5,476
      • Date on market: 7/9/2026
      • Cumulative days on market: 27 days
      • Listing terms: Cash,Conventional,FHA,VA Loan
      • Road surface type: Concrete

        Estimated market value

        $334,300

        $318,000 - $351,000

        $2,116/mo

        Price history

        DateEventPrice
        8/18/2026Listed for rent$2,600$2/sqft
        Source: Zillow Rentals Report a problem
        8/6/2026Listed for sale$339,900-5.6%$229/sqft
        Source: DMMLS #744837 Report a problem
        7/22/2026Listing removed$359,900$242/sqft
        Source: DMMLS #744837 Report a problem
        7/9/2026Listed for sale$359,900+30.9%$242/sqft
        Source: DMMLS #744837 Report a problem
        10/30/2020Sold$275,000+1.9%$185/sqft
        Source: DMMLS #614718 Report a problem
        9/28/2020Pending sale$269,900$182/sqft
        Source: Coldwell Banker Mid America #614718 Report a problem
        9/24/2020Listed for sale$269,900+28.5%$182/sqft
        Source: Coldwell Banker Mid America #614718 Report a problem
        9/15/2015Sold$210,000$141/sqft
        Source: DMMLS #501396 Report a problem
        8/10/2015Listed for sale$210,000$141/sqft
        Source: Coldwell Banker Mid-America Group, Realtors #501396 Report a problem

        Public tax history

        YearProperty taxesTax assessment
        2025$5,068 +2.2%$374,200 +11.6%
        2024$4,960 +1.6%$335,400
        2023$4,880 +1.2%$335,400 +24.5%
        2022$4,820 +1%$269,300
        2021$4,770 +1.5%$269,300 +10.1%
        2020$4,700 +2.9%$244,700
        2019$4,566 +2%$244,700 +6.8%
        2018$4,478 $229,200
        2017$4,478 +15.5%$229,200 +10.8%
        2016$3,876 $206,800
        2015$3,876 +7.3%$206,800 +4.3%
        2014$3,612 $198,200
        2013-- $198,200 -0.7%
        2012-- $199,600
        2011-- $199,600 +0.3%
        2010-- $199,000
        2009-- $199,000 +1.1%
        2008-- $196,800
        2007-- $196,800 +11.4%
        2006-- $176,600
        2005-- $176,600 +7.8%
        2003-- $163,750 +6.4%
        2002-- $153,910
        2001-- $153,910
        Find assessor info on the county website

        Monthly payment

        Est. payment

        Payment breakdown

        Explore the cost of this home by adjusting the details. Changes won't be saved.
        All calculations are estimates and provided by Zillow, Inc. for informational purposes only. Actual amounts may vary.
        HOA fees may include property taxes on listings classified as Co-Ops. Contact the listing agent and/or owner for fee details.
        See how much you could borrow to make a competitive offer.

        Climate risks

        Neighborhood: 50325

        Getting around

        55 / 100
        Somewhat Walkable
        53 / 100
        Bikeable

        Nearby schools

        GreatSchools rating
        Schools provided by the listing agent
        • District: West Des Moines

        Source: DMMLS. This data may not be complete. We recommend contacting the local school district to confirm school assignments for this home.

        A local agent can set up tours, give advice and negotiate with sellers.

        Browse local experts

        Similar homes