Well-maintained and move-in ready, this 4-bedroom, 2-full-bath home offers a strong opportunity for both investors and owner-occupants. Previously operated as a rental with a most recent rent of $2,050/month including utilities, it provides immediate income potential or an affordable entry point for a first-time buyer.
>
Recent updates include all-new LVP flooring throughout, fresh interior paint, and all-new window blind, and a new range (already installed but not shown in pictures). The kitchen features granite countertops and comes fully equipped with all appliances, including a stainless steel refrigerator. A washer and dryer are also included, making this a true turnkey option.
>
The home was fully renovated down to the framing, with all-new electrical, HVAC, and plumbing systems installed in 2017, completed in accordance with the 2016 IRC building code, providing long-term reliability and reduced capital expense. The ALL-BRICK exterior offers durability and low-maintenance ownership, complemented by off-street parking and a manageable yard that help keep ongoing maintenance and operating costs low.
>
Conveniently located with easy access to downtown Chattanooga, major roadways, employers, and local amenities, this property is well positioned for continued rental demand or comfortable owner-occupied living.
Agent/Owner
Sold for $216,600
Zestimate®
$216,600
1795 Ocoee St, Chattanooga, TN 37406
4beds
1,600sqft
Single Family Residence
Built in 1968
8,982 Square Feet Lot
$216,600 Zestimate®
$135/sqft
$1,781 Estimated rent
Home value
$216,600
$206,000 - $227,000
$1,781/mo
Zestimate® history
Owner options
List your home for rent
$1,781/mo
Rent Zestimate®
Find your next renter with Zillow Rental Manager. Plus, with online applications, you can quickly screen prospective tenants – for free.
$1,781/mo
Rent Zestimate®
Refinance and save
$1,407/mo
Est. payment
Refinancing to a lower rate could help reduce your monthly payments and save thousands over the life of the loan.
$1,407/mo
Est. payment
Explore your selling options
Work with a Zillow partner agent
Leverage their expertise and Zillow's premium Showcase listings to get your home seen by more buyers.
Get startedList with your own agent
Get your home in front of millions of buyers by listing it on Zillow.
Learn how to do itSell it yourself
Take full control of how buyers see your home on Zillow by listing For Sale by Owner (FSBO).
List your homeWhat's special
Manageable yardAll-brick exteriorFresh interior paintStainless steel refrigeratorDurability and low-maintenance ownershipOff-street parkingAll-new lvp flooring throughout
Zillow last checked:
Listing updated:
Listed by:
Yelena Lyashevskiy 423-599-2324,
Premier Property Group Inc.
Bought with:
Grace Edrington, 291147
Berkshire Hathaway HomeServices J Douglas Properties
Source: Greater Chattanooga Realtors,MLS#: 1529572
Facts & features
Interior
Bedrooms & bathrooms
- Bedrooms: 4
- Bathrooms: 2
- Full bathrooms: 2
Bedroom
- Level: First
Bedroom
- Level: First
Bedroom
- Level: First
Bedroom
- Level: First
Bathroom
- Level: First
Bathroom
- Level: First
Dining room
- Level: First
Kitchen
- Level: First
Living room
- Level: First
Heating
- Central, Electric
Cooling
- Central Air, Ceiling Fan(s), Electric
Appliances
- Included: Dishwasher, Electric Range, Microwave, Oven, Refrigerator, Washer, Washer/Dryer, Water Heater
- Laundry: In Hall, Inside, Main Level
Features
- Ceiling Fan(s), Eat-in Kitchen, Granite Counters, High Speed Internet, Open Floorplan, Primary Downstairs, Tub/shower Combo
- Flooring: Luxury Vinyl, Plank
- Windows: Double Pane Windows, Insulated Windows, See Remarks, Vinyl Frames, Window Coverings
- Has basement: No
- Has fireplace: No
Interior area
- Total structure area: 1,600
- Total interior livable area: 1,600 sqft
- Finished area above ground: 1,600
Property
Parking
- Parking features: Concrete, Driveway
Features
- Levels: One
- Stories: 1
- Patio & porch: Front Porch, Porch, Porch - Covered
- Exterior features: Rain Gutters
- Pool features: None
- Spa features: None
- Fencing: None
Lot
- Size: 8,982 Square Feet
- Dimensions: 50 x 181
- Features: Back Yard, Corner Lot, Front Yard, Level, Rectangular Lot
Details
- Parcel number: 136k B 010
- Special conditions: Agent Owned,Personal Interest
Construction
Type & style
- Home type: SingleFamily
- Architectural style: Contemporary
- Property subtype: Single Family Residence
Materials
- Brick
- Foundation: Slab
- Roof: Asphalt,Shingle
Condition
- New construction: No
- Year built: 1968
Utilities & green energy
- Sewer: Public Sewer
- Water: Public
- Utilities for property: Cable Available, Electricity Connected, Phone Available, Sewer Connected, Water Connected
Community & HOA
Community
- Features: None
- Subdivision: None
HOA
- Has HOA: No
Location
- Region: Chattanooga
Financial & listing details
- Price per square foot: $135/sqft
- Tax assessed value: $145,000
- Annual tax amount: $855
- Date on market: 3/3/2026
- Listing terms: Cash,Conventional,FHA,VA Loan,Relocation Property
- Inclusions: All Kitchen appliances, Washer and Dryer
- Road surface type: Asphalt, Paved
Price history
| Date | Event | Price |
|---|---|---|
| 8/26/2026 | Sold | $216,600+3.2%$135/sqft |
Source: Greater Chattanooga Realtors #1529572 Report a problem | ||
| 6/26/2026 | Contingent | $209,900$131/sqft |
Source: Greater Chattanooga Realtors #1529572 Report a problem | ||
| 6/20/2026 | Price change | $209,900-12.5%$131/sqft |
Source: Greater Chattanooga Realtors #1529572 Report a problem | ||
| 6/5/2026 | Price change | $239,900-3.7%$150/sqft |
Source: Greater Chattanooga Realtors #1529572 Report a problem | ||
| 4/28/2026 | Price change | $249,000-7.4%$156/sqft |
Source: Greater Chattanooga Realtors #1529572 Report a problem | ||
| 3/3/2026 | Listed for sale | $269,000-5.6%$168/sqft |
Source: Greater Chattanooga Realtors #1529572 Report a problem | ||
| 3/1/2026 | Listing removed | $285,000$178/sqft |
Source: Greater Chattanooga Realtors #1527260 Report a problem | ||
| 2/15/2026 | Price change | $285,000-1.4%$178/sqft |
Source: Greater Chattanooga Realtors #1527260 Report a problem | ||
| 2/7/2026 | Price change | $289,000-3.3%$181/sqft |
Source: Greater Chattanooga Realtors #1527260 Report a problem | ||
| 1/24/2026 | Listed for sale | $299,000+1906.7%$187/sqft |
Source: Greater Chattanooga Realtors #1527260 Report a problem | ||
| 11/17/2011 | Sold | $14,900$9/sqft |
Source: Public Record Report a problem | ||
| 8/17/2011 | Listed for sale | $14,900+56.8%$9/sqft |
Source: Hixson & Company Real Estate, LLC #1167448 Report a problem | ||
| 7/22/2011 | Sold | $9,500$6/sqft |
Source: Public Record Report a problem | ||
Public tax history
| Year | Property taxes | Tax assessment |
|---|---|---|
| 2025 | $549 +28.7% | $36,250 +90% |
| 2024 | $427 | $19,075 |
| 2023 | $427 | $19,075 |
| 2022 | $427 | $19,075 |
| 2021 | $427 -11.8% | $19,075 +9% |
| 2020 | $484 | $17,500 |
| 2019 | $484 | $17,500 |
| 2018 | $484 -52% | $17,500 -17.3% |
| 2017 | $1,009 -15.1% | $21,160 |
| 2016 | $1,189 | -- |
| 2015 | $1,189 | $21,160 |
| 2014 | $1,189 +96.5% | -- |
| 2013 | $605 | $21,160 -3.3% |
| 2012 | $605 | $21,880 |
| 2011 | $605 | $21,880 |
| 2010 | $605 | $21,880 |
| 2009 | $605 | $21,880 +7.9% |
| 2008 | -- | $20,280 |
| 2007 | -- | $20,280 |
| 2006 | -- | $20,280 |
| 2005 | -- | $20,280 +4.8% |
| 2004 | -- | $19,360 |
| 2003 | -- | $19,360 |
| 2002 | -- | $19,360 |
| 2001 | -- | $19,360 +7.8% |
| 2000 | -- | $17,960 |
Find assessor info on the county website
Neighborhood: Avondale
Nearby homes

- $196,6005 bd2 ba1.5k sqft1785 Ocoee St, Chattanooga, TN 37406Off Market
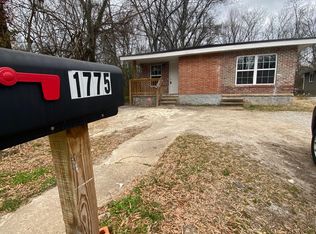
- $197,6004 bd2 ba1.6k sqft1775 Ocoee St, Chattanooga, TN 37406Off Market
- $60,5001 acre1801 Ocoee St, Chattanooga, TN 37406Off Market
- $25,0001 acre1709 Ocoee St, Chattanooga, TN 37406Off Market
- $120,0004 bd2 ba1.5k sqft1796 Ocoee St, Chattanooga, TN 37406Sold
- $193,9004 bd2 ba1.6k sqft1786 Ocoee St, Chattanooga, TN 37406Off Market
- $115,0003 bd1 ba980 sqft1707 Ocoee Stret, Chattanooga, TN 37406Off Market
- $1,6503 bd2 ba980 sqft1707 Ocoee St, Chattanooga, TN 37406For Rent
Nearby schools
GreatSchools rating
- 5/10Hardy Elementary SchoolGrades: PK-5Distance: 0.5 mi
- 3/10Orchard Knob Middle SchoolGrades: 6-8Distance: 1.2 mi
- 3/10Brainerd High SchoolGrades: 9-12Distance: 3.3 mi
Schools provided by the listing agent
- Elementary: Hardy Elementary
- Middle: Orchard Knob Middle
- High: Brainerd High
Source: Greater Chattanooga Realtors. This data may not be complete. We recommend contacting the local school district to confirm school assignments for this home.
Get a cash offer in 3 minutes
Find out how much your home could sell for in as little as 3 minutes with a no-obligation cash offer.
Estimated market value
$216,600
Get a cash offer in 3 minutes
Find out how much your home could sell for in as little as 3 minutes with a no-obligation cash offer.
Estimated market value
$216,600
- Tennessee
- Hamilton County
- Chattanooga
- 37406
- Avondale
- 1795 Ocoee St
