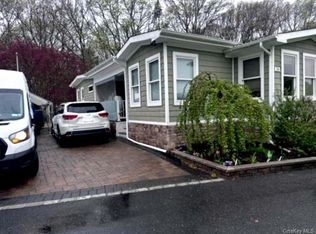
Welcome to this spacious, double-wide manufactured home in a private community offering 3 bedrooms and 2 full baths, including a master ensuite. Featuring an open floor plan with laminate flooring and carpeting, this home is designed for comfort and convenience. Enjoy an adorable front porch, sliders leading to a side deck, and a paver patio for outdoor living. Located near Riverhead outlets, Splish Splash, and North Fork attractions, the pet-friendly park welcomes all ages.
Sold for $265,000
$265,000
1795 Osborne Avenue #75, Riverhead, NY 11901
3beds
1,344sqft
Manufactured Home, Residential
Built in 2017
-- sqft lot
$267,500 Zestimate®
$197/sqft
$-- Estimated rent
Home value
$267,500
$241,000 - $297,000
Not available
Zestimate® history
Owner options
List your home for rent
Find your next renter with Zillow Rental Manager. Plus, with online applications, you can quickly screen prospective tenants – for free.
Refinance and save
$2,636/mo
Est. payment
Refinancing to a lower rate could help reduce your monthly payments and save thousands over the life of the loan.
$2,636/mo
Est. payment
Explore your selling options
Work with a Zillow partner agent
Leverage their expertise and Zillow's premium Showcase listings to get your home seen by more buyers.
Get startedList with your own agent
Get your home in front of millions of buyers by listing it on Zillow.
Learn how to do itSell it yourself
Take full control of how buyers see your home on Zillow by listing For Sale by Owner (FSBO).
List your homeWhat's special
Paver patioOpen floor planMaster ensuiteDouble-wide manufactured homeLaminate flooringAdorable front porch
Zillow last checked:
Listing updated:
Listed by:
Geri M. Monzillo 631-642-6212,
BERKSHIRE HATHAWAY 631-642-6212,
Laura M. Cochran 631-642-6212,
BERKSHIRE HATHAWAY
Bought with:
Angelica R. Cocha CBR, 10301217042
EXP Realty
Source: OneKey® MLS as distributed by MLS GRID,MLS#: 917818
Facts & features
Interior
Bedrooms & bathrooms
- Bedrooms: 3
- Bathrooms: 2
- Full bathrooms: 2
Bedroom 1
- Description: Vinyl flooring w/ ensuite bath complete with shower and tub
- Level: First
Bedroom 2
- Description: Carpet
- Level: First
Bedroom 3
- Description: Carpet
- Level: First
Bathroom 2
- Description: Tub
- Level: First
Kitchen
- Description: Gas stove, lots of cabinets, Formica counters, vinyl flooring
- Level: First
Laundry
- Description: Washer and dryer, hot water heater, and side entrance
- Level: First
Living room
- Description: Sliders to deck and paver patio. Laminate/vinyl flooring
- Level: First
Heating
- Forced Air, Propane
Cooling
- Central Air
Appliances
- Included: Dishwasher, Dryer, Electric Water Heater, Gas Range, Oven, Range, Refrigerator, Stainless Steel Appliance(s), Washer
- Laundry: Laundry Room
Features
- First Floor Bedroom, First Floor Full Bath, Built-in Features, Eat-in Kitchen, Kitchen Island, Open Floorplan, Primary Bathroom, Storage
- Flooring: Carpet, Laminate, Vinyl
- Windows: Tilt Turn Windows
- Attic: None
- Has fireplace: No
Interior area
- Total structure area: 1,344
- Total interior livable area: 1,344 sqft
Property
Parking
- Parking features: Driveway, Off Street
- Has uncovered spaces: Yes
Features
- Levels: One
- Patio & porch: Deck, Patio, Porch
- Fencing: Partial,Wood
- Has view: Yes
- View description: Neighborhood
Lot
- Features: Back Yard, Cleared, Front Yard, Near Shops
Details
- Special conditions: Third Party Approval
- Other equipment: None
Construction
Type & style
- Home type: MobileManufactured
- Architectural style: Ranch
- Property subtype: Manufactured Home, Residential
Condition
- Year built: 2017
Utilities & green energy
- Sewer: Shared Septic
- Water: Public
- Utilities for property: Cable Connected, Electricity Connected, Phone Available, Propane, Sewer Connected, Trash Collection Private, Water Connected
Community & HOA
Community
- Security: Building Security, Smoke Detector(s)
HOA
- Has HOA: Yes
- Services included: Air Conditioning, Common Area Maintenance, Sewer, Snow Removal, Trash
- HOA fee: $799 monthly
Location
- Region: Calverton
Financial & listing details
- Price per square foot: $197/sqft
- Annual tax amount: $4,405
- Date on market: 9/26/2025
- Cumulative days on market: 96 days
- Listing agreement: Exclusive Right To Sell
- Listing terms: Cash
- Exclusions: 2 chandeliers (kitchen and dining area)
- Electric utility on property: Yes
- Body type: Double Wide
Price history
| Date | Event | Price |
|---|---|---|
| 5/7/2026 | Sold | $265,000-1.9%$197/sqft |
Source:  OneKey® MLS as distributed by MLS GRID #917818 Report a problem OneKey® MLS as distributed by MLS GRID #917818 Report a problem | ||
| 12/31/2025 | Pending sale | $269,996$201/sqft |
Source: OneKey® MLS as distributed by MLS GRID #917818 Report a problem | ||
| 9/26/2025 | Listed for sale | $269,996$201/sqft |
Source: OneKey® MLS as distributed by MLS GRID #917818 Report a problem | ||
Public tax history
Tax history is unavailable.
Neighborhood: 11933
Nearby homes
- $350,0004 bd3 ba714 sqft1795 Osborn Ave #84, Riverhead, NY 11901For Sale
- $172,4002 bd1 ba-- sqft1795 Osborne Ave UNIT 36, Riverhead, NY 11901Off Market
- $226,7003 bd2 ba1.2k sqft1795 Osborne Ave UNIT 25, Riverhead, NY 11901Off Market
- $284,400-- bd-- ba-- sqft1795-31 31 Osborn Ave, Riverhead, NY 11901Off Market
- $108,130-- bd-- ba-- sqft1795-38 38 Osborn Ave, Riverhead, NY 11901Off Market
- $245,100-- bd-- ba-- sqft1795-61 61 Osborn Ave, Riverhead, NY 11901Off Market
- $74,352-- bd-- ba-- sqft1795-81 Osborn Ave, Riverhead, NY 11901Off Market
- $286,800-- bd-- ba-- sqft1795-30 Thirty Osborn Ave, Riverhead, NY 11901Off Market
- $312,000-- bd-- ba-- sqft1795-28 28 Osborn Ave, Riverhead, NY 11901Off Market
Nearby schools
GreatSchools rating
- 2/10Riley Avenue SchoolGrades: PK-4Distance: 1.5 mi
- 3/10Riverhead Middle SchoolGrades: 6-8Distance: 2.3 mi
- 3/10Riverhead Senior High SchoolGrades: 9-12Distance: 2.2 mi
Schools provided by the listing agent
- Elementary: Riley Avenue School
- Middle: Riverhead Middle School
- High: Riverhead Senior High School
Source: OneKey® MLS as distributed by MLS GRID. This data may not be complete. We recommend contacting the local school district to confirm school assignments for this home.
Get a cash offer in 3 minutes
Find out how much your home could sell for in as little as 3 minutes with a no-obligation cash offer.
Estimated market value
$267,500
Get a cash offer in 3 minutes
Find out how much your home could sell for in as little as 3 minutes with a no-obligation cash offer.
Estimated market value
$267,500
- New York
- Suffolk County
- Riverhead
- 11933
- 1795 Osborne Avenue Unit 75
Nearby cities
Nearby neighborhoods
Nearby zip codes
Other Riverhead Topics
