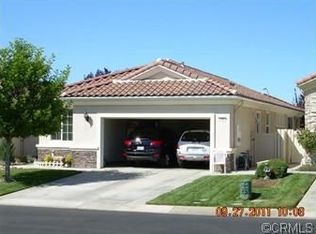
THIS IS AN IMMACULATE AND HIGHLY UPGRADED “TRILLION” MODEL IN THE 55+,24 HOUR GUARD GATED, COMMUNITY OF SOLERA. JUST A FEW OF THE UPGRADES INCLUDE: ONE OF A KIND PRIVATE REFLECTION PATIO WITH BUBBLING FOUNTAINS, NEWER HVAC, EXTENSIVE ALUMINUM PATIO COVER, INTERLOCKING PAVER DRIVEWAY & PATIO, MARBLE KITCHEN COUNTERS, UPGRADED FLOORING & TONS MORE! Situated on a manicured lot with no home directly behind. Enjoy Views of Sun Kissed Vistas & Snowcapped Mountains. Relax, Read, Sip a Cool Drink, or Dine Al Fresco In the Amazing Backyard under the Extensive Custom Aluminum Patio Cover. Listen to the soothing sounds of the 2 bubbling fountains as you relax on the Private side yard Reflecting Patio. Inside is a Home that looks like one in a magazine. The upgraded Kitchen has Richly painted Custom Cherry wood cabinets, Marble Countertops, Upgraded Hardware, Custom Backsplash, Built-in Beverage Rack, Hanging Glass Rack, Lighted Display Cabinets, Soft Close Drawers & Doors, Pots & Pans Drawers, Walk-in Pantry, Over Counter Lighting, Lazy Susan, SS Appliances. In the spacious Dining Room and Living Room areas a stunning Marble Faced Fireplace, and a Dramatic Coffered Ceiling, put the exclamation point on elegance. The living areas have plank- like tile flooring. The Luxurious Primary Bedroom has a Spacious Walk-in Closet, Custom Window Coverings, Crown Molding, Custom Baseboards. The en-suite Bathroom is a haven of Relaxation w/a Jetted Jacuzzi Tub, Roomy Shower, Raised Vanity, Upgraded Faucets, & Framed Mirror. The Generously sized Guest Room has a Large Walk-in Closet, a Ceiling fan with light, Crown Molding, Custom Baseboards. The Remodeled Guest Bathroom has a Raised Vanity, Granite Countertop, Framed Mirror, & Upgraded Lighting & a linen closet. In addition to the 2 bedrooms is a Versatile Third Room w/Double Wide Entry Way. It might be an Office, or retreat. It has French doors that open to a Reflection Patio w/Bubbling Fountains. The convenient Indoor Laundry Rm has a Sink, Granite Countertop, Extensive Cabinetry, & includes the Washer & Dryer. Other remarkable features include a Nook in the garage - perfect for a hobby room, 2 garage hanging racks for additional storage, & a front sitting area ideal for morning coffee. Solera has a clubhouse, pool, spa, gym, indoor walking track, tennis courts, bocce ball, library, billiard room, meeting & banquet rooms, mail room, and more. The HOA includes basic cable. A truly remarkable home in a truly remarkable community!
Sold for $500,000
Zillow last checked:
Listing updated:
Bought with:
Megann Centeno, DRE #01947371
OMEGA REAL ESTATE
Mario Sotelo, DRE #02020083
OMEGA REAL ESTATE
Source: CRMLS,MLS#: IG25068345 Originating MLS: California Regional MLS
Originating MLS: California Regional MLSPrice history
| Date | Event | Price |
|---|---|---|
| 5/7/2026 | Listing removed | $449,000$266/sqft |
Source: BHHS broker feed #IG25068345 Report a problem | ||
| 8/2/2025 | Pending sale | $449,000-10.2%$266/sqft |
Source: BHHS broker feed #IG25068345 Report a problem | ||
| 5/6/2025 | Sold | $500,000+11.4%$296/sqft |
Source:  CRMLS #IG25068345 Report a problem CRMLS #IG25068345 Report a problem | ||
| 4/8/2025 | Pending sale | $449,000$266/sqft |
Source: CRMLS #IG25068345 Report a problem | ||
| 3/31/2025 | Listed for sale | $449,000$266/sqft |
Source: CRMLS #IG25068345 Report a problem | ||
Get a cash offer in 3 minutes
Find out how much your home could sell for in as little as 3 minutes with a no-obligation cash offer.
Estimated market value
$495,800
