AGENTS - PLEASE VIEW AGENT REMARKS IN BRIGHT MLS. Beautiful End-of-group Townhome with 4BR/3.5 Baths and 2,284 SF of living space! Main Level features a foyer, entry level bedroom with dual entry and a spacious living room/playroom/media room with walk out to fully fenced rear with patio. The Upper Level a spacious Living Room with a Kitchen/Dining Area combo with SS appliances and slider to rear deck. Upper Level 2 features the Primary Bedroom with an attached Primary Bathroom, Bedrooms 3 and 4 with a full hall bath. The Owner’s Suite has a relaxing bath with floating dual vanity, soaking tub, and separate standing shower. The lower entry level boasts the fourth bedroom, full bath, and a 2nd living area with gas fireplace. On the lower level, you will be able to walk out onto your custom paved patio and fenced backyard. Also equipped with in-ground sprinkler system for your lawn. This beautiful home comes with a 4-year-old New Roof, Carrier Infinity HVAC (8 years old) and Updated Bathrooms! Bonus: This property comes with 2 assigned parking spots right in front of the house with 2 additional visitor parking spots adjacent to the assigned parking! Conveniently located with easy access to many major highways. Fort Meade is about 4.5 miles away. NSA is about 15 minutes away. Ready to call this one home! This home shows extremely well and sellers are open to a carpet credit at settlement with an acceptable offer. Offers may be entered ONLINE through Thursday, July 2, 2026 at 8:00 pm. AT SELLER'S DISCRETION, AN OFFER MAY BE ACCEPTED AT ANY TIME.
Sold for $450,000
$450,000
1795 Sea Pine Cir #207, Severn, MD 21144
4beds
2,284sqft
Townhouse
Built in 1998
2,280 Square Feet Lot
$425,800 Zestimate®
$197/sqft
$3,221 Estimated rent
Home value
$425,800
$405,000 - $447,000
$3,221/mo
Zestimate® history
Owner options
List your home for rent
$3,221/mo
Rent Zestimate®
Find your next renter with Zillow Rental Manager. Plus, with online applications, you can quickly screen prospective tenants – for free.
$3,221/mo
Rent Zestimate®
Refinance and save
$2,771/mo
Est. payment
Refinancing to a lower rate could help reduce your monthly payments and save thousands over the life of the loan.
$2,771/mo
Est. payment
Explore your selling options
Work with a Zillow partner agent
Leverage their expertise and Zillow's premium Showcase listings to get your home seen by more buyers.
Get startedList with your own agent
Get your home in front of millions of buyers by listing it on Zillow.
Learn how to do itSell it yourself
Take full control of how buyers see your home on Zillow by listing For Sale by Owner (FSBO).
List your homeWhat's special
Slider to rear deckSs appliancesUpdated bathrooms
Zillow last checked:
Listing updated:
Listed by:
Tom Atwood 410-216-5590,
Keller Williams Legacy,
Listing Team: The Atwood Team
Bought with:
Victor Ogun, 05800
Eagle Real Estate Services, LLC
Source: Bright MLS,MLS#: MDAA2140328
Facts & features
Interior
Bedrooms & bathrooms
- Bedrooms: 4
- Bathrooms: 4
- Full bathrooms: 3
- 1/2 bathrooms: 1
- Main level bathrooms: 1
- Main level bedrooms: 1
Rooms
- Room types: Living Room, Bedroom 2, Bedroom 3, Bedroom 4, Kitchen, Foyer, Laundry, Media Room, Primary Bathroom, Full Bath, Half Bath
Bedroom 2
- Features: Flooring - Carpet
- Level: Main
- Area: 110 Square Feet
- Dimensions: 10 X 11
Bedroom 3
- Features: Flooring - Carpet
- Level: Upper
- Area: 99 Square Feet
- Dimensions: 9 X 11
Bedroom 4
- Features: Flooring - Carpet
- Level: Upper
- Area: 120 Square Feet
- Dimensions: 10 X 12
Primary bathroom
- Features: Flooring - Carpet
- Level: Upper
- Area: 156 Square Feet
- Dimensions: 12 X 13
Primary bathroom
- Features: Flooring - Ceramic Tile
- Level: Upper
- Area: 54 Square Feet
- Dimensions: 6 X 9
Foyer
- Features: Flooring - Ceramic Tile
- Level: Main
- Area: 70 Square Feet
- Dimensions: 7 X 10
Other
- Features: Flooring - Ceramic Tile, Jack and Jill Bathroom
- Level: Main
Other
- Level: Upper
Half bath
- Level: Upper
Kitchen
- Features: Dining Area
- Level: Upper
- Area: 228 Square Feet
- Dimensions: 12 X 19
Laundry
- Level: Upper
Living room
- Features: Flooring - Luxury Vinyl Plank
- Level: Upper
- Area: 437 Square Feet
- Dimensions: 19 X 23
Media room
- Features: Flooring - Carpet
- Level: Main
- Area: 266 Square Feet
- Dimensions: 14 X 19
Heating
- Forced Air, Natural Gas
Cooling
- Central Air, Electric
Appliances
- Included: Dishwasher, Disposal, Dryer, Ice Maker, Microwave, Self Cleaning Oven, Oven/Range - Gas, Refrigerator, Cooktop, Washer, Water Dispenser, Gas Water Heater
- Laundry: Upper Level, Laundry Room
Features
- Kitchen - Table Space, Dining Area, Entry Level Bedroom, Primary Bath(s)
- Windows: Window Treatments
- Has basement: No
- Number of fireplaces: 1
- Fireplace features: Glass Doors, Mantel(s)
Interior area
- Total structure area: 2,284
- Total interior livable area: 2,284 sqft
- Finished area above ground: 2,284
- Finished area below ground: 0
Property
Parking
- Parking features: Assigned, Parking Lot, On Street, Other
- Has uncovered spaces: Yes
- Details: Assigned Parking
Accessibility
- Accessibility features: None
Features
- Levels: Three
- Stories: 3
- Patio & porch: Deck, Patio
- Pool features: None
- Fencing: Back Yard
Lot
- Size: 2,280 Square Feet
Details
- Additional structures: Above Grade, Below Grade
- Parcel number: 020457490098065
- Zoning: R10
- Special conditions: Standard
Construction
Type & style
- Home type: Townhouse
- Architectural style: Colonial
- Property subtype: Townhouse
Materials
- Brick Front
- Foundation: Other
Condition
- New construction: No
- Year built: 1998
Utilities & green energy
- Sewer: Public Sewer
- Water: Public
Community & HOA
Community
- Condo and coop fee: $115 monthly
- Subdivision: Quail Run South
HOA
- Has HOA: No
- Amenities included: Reserved/Assigned Parking
- Services included: Common Area Maintenance, Trash, Snow Removal, Lawn Care Front, Lawn Care Side
Location
- Region: Severn
Financial & listing details
- Price per square foot: $197/sqft
- Tax assessed value: $390,300
- Annual tax amount: $4,465
- Date on market: 4/18/2026
- Listing agreement: Exclusive Agency
- Ownership: Fee Simple
Price history
| Date | Event | Price |
|---|---|---|
| 7/31/2026 | Sold | $450,000+5.9%$197/sqft |
Source:  Bright MLS #MDAA2140328 Report a problem Bright MLS #MDAA2140328 Report a problem | ||
| 7/6/2026 | Pending sale | $425,000$186/sqft |
Source: Bright MLS #MDAA2140328 Report a problem | ||
| 6/19/2026 | Price change | $425,000+7.6%$186/sqft |
Source: Bright MLS #MDAA2140328 Report a problem | ||
| 5/21/2026 | Listed for sale | $395,000$173/sqft |
Source: Bright MLS #MDAA2140328 Report a problem | ||
| 5/1/2026 | Pending sale | $395,000$173/sqft |
Source: Bright MLS #MDAA2140328 Report a problem | ||
| 5/1/2026 | Listing removed | $395,000$173/sqft |
Source: Bright MLS #MDAA2140328 Report a problem | ||
| 4/18/2026 | Listed for sale | $395,000-1.3%$173/sqft |
Source: Bright MLS #MDAA2140328 Report a problem | ||
| 2/10/2022 | Sold | $400,000+5.3%$175/sqft |
Source: Bright MLS #MDAA2019196 Report a problem | ||
| 1/10/2022 | Pending sale | $380,000$166/sqft |
Source: Bright MLS #MDAA2019196 Report a problem | ||
| 1/10/2022 | Listing removed | $380,000$166/sqft |
Source: Bright MLS #MDAA2019196 Report a problem | ||
| 1/6/2022 | Listed for sale | $380,000$166/sqft |
Source: Bright MLS #MDAA2019196 Report a problem | ||
Public tax history
Tax history is unavailable.
Neighborhood: 21144
Nearby homes
- $409,600-- bd2 ba2.2k sqft1781 Sea Pine Cir, Severn, MD 21144Off Market
- $437,5004 bd3 ba2.2k sqft1783 Sea Pine Cir, Severn, MD 21144Off Market
- $435,0004 bd4 ba2.3k sqft1785 Sea Pine Cir, Severn, MD 21144Off Market
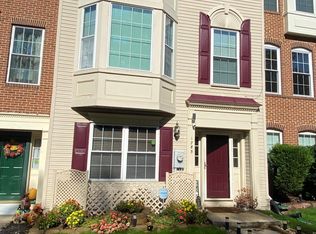
- $405,400-- bd2 ba2.2k sqft1787 Sea Pine Cir, Severn, MD 21144Off Market
- $428,2004 bd4 ba2.2k sqft1789 Sea Pine Cir, Severn, MD 21144Off Market
- $405,700-- bd2 ba2.2k sqft1791 Sea Pine Cir, Severn, MD 21144Off Market
- $394,900-- bd2 ba2.3k sqft1793 Sea Pine Cir, Severn, MD 21144Off Market
- $445,3004 bd3 ba2.2k sqft1795 Sea Pine Cir, Severn, MD 21144Off Market
Nearby schools
GreatSchools rating
- 2/10Meade Heights Elementary SchoolGrades: PK-5Distance: 1 mi
- 5/10MacArthur Middle SchoolGrades: 6-8Distance: 2.4 mi
- 3/10Meade High SchoolGrades: 9-12Distance: 1.8 mi
Schools provided by the listing agent
- District: Anne Arundel County Public Schools
Source: Bright MLS. This data may not be complete. We recommend contacting the local school district to confirm school assignments for this home.
Get a cash offer in 3 minutes
Find out how much your home could sell for in as little as 3 minutes with a no-obligation cash offer.
Estimated market value
$425,800
Get a cash offer in 3 minutes
Find out how much your home could sell for in as little as 3 minutes with a no-obligation cash offer.
Estimated market value
$425,800
- Maryland
- Anne Arundel County
- Severn
- 21144
- 1795 Sea Pine Cir Unit 207
Nearby cities
Nearby zip codes
Other Severn Topics
