Skip main navigation
Closed
  • Listed by: RE/MAX Innovative Bayside
    Bought with: Hometown Property Group
    $428,000

    1795 NH Route 140, Gilmanton, NH 03837

    4beds
    2,813sqft
    Multi Family
    Built in 1860
    -- sqft lot
    $431,800 Zestimate®
    $152/sqft
    $1,803 Estimated rent

    Home value

    $431,800

    $376,000 - $497,000

    $1,803/mo

    Zestimate® history
    Loading
    Loading...

    Owner options

    List your home for rent

    $1,803/mo

    Rent Zestimate®

    Find your next renter with Zillow Rental Manager. Plus, with online applications, you can quickly screen prospective tenants – for free.

    Learn more

    $1,803/mo

    Rent Zestimate®

    Refinance and save

    $2,212/mo

    Est. payment

    Refinancing to a lower rate could help reduce your monthly payments and save thousands over the life of the loan.

    See today's rates

    $2,212/mo

    Est. payment

    Explore your selling options

    Work with a Zillow partner agent

    Leverage their expertise and Zillow's premium Showcase listings to get your home seen by more buyers.

    Get started

    List with your own agent

    Get your home in front of millions of buyers by listing it on Zillow.

    Learn how to do it

    Sell it yourself

    Take full control of how buyers see your home on Zillow by listing For Sale by Owner (FSBO).

    List your home

    What's special

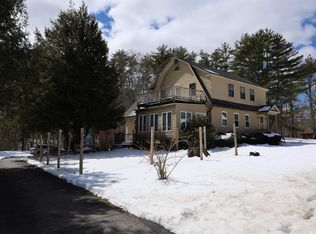
    Discover timeless charm and modern convenience in this beautifully updated two-family Colonial home located in the heart of Gilmanton Iron Works. Situated on .9 acres of land, this spot is magical - with natural shade, and outlined by trees. The patio off of the sunroom is your own private oasis! Carriage house/garage can fit two cars inside and in front, or use the interior for storage. This property has 4 bedrooms and 2 full bathrooms, thoughtfully laid out with separate entrances for flexibility and privacy. Enjoy the outdoor fire pit, ample yard space, and the unbeatable location — walking distance to Iron Works Market, and just 2 miles from Crystal Lake, where you'll find a town beach, pavilion, and boat ramp. The seller has thoughtfully added modern touches while preserving the historic character of the home. Main home includes entry via the enclosed porch, with gorgeous wood flooring and natural light, wood stove, pellet stove, family room, living room, dining room, kitchen, full bath on 1st floor, 3 bedrooms on 2nd floor and a 3rd floor attic bonus space. The in-law unit welcomes you with a private foyer perfect for coats and shoes, leading up a stunning staircase to a sun-filled apartment with wood floors, an open-concept kitchen, bedroom with walk-in closet, and a cozy living room that exudes warmth and charm. Full basement with interior access and laundry. See attached features sheet for more in depth details. Delayed showings begin Friday 8/15 from 4-6 pm.

    Zillow last checked:

    Listing updated:

    Listed by:

    Kirstin M Fleming,

    RE/MAX Innovative Bayside Phone:603-422-3196

    Bought with:

    Bianca Contreras

    Hometown Property Group

    Source: PrimeMLS,MLS#: 5056437MLS Logo

    Facts & features

    Interior

    Bedrooms & bathrooms
    • Bedrooms: 4
    • Bathrooms: 2
    • Full bathrooms: 2
    Heating
    • Oil
    Cooling
    • None
    Appliances
    • Included: Shared Water Heater
    Features
    • Flooring: Hardwood, Tile
    • Basement: No Tenant Access,Interior Entry
    Interior area
    • Total structure area: 3,638
    • Total interior livable area: 2,813 sqft
    • Finished area above ground: 2,813
    • Finished area below ground: 0

    Property

    Parking
    • Total spaces: 4
    • Parking features: Paved, Detached, Parking Spaces 4
    • Garage spaces: 2
    Features
    • Levels: 3
    • Patio & porch: Patio, Enclosed Porch
    • Exterior features: Garden, Natural Shade
    • Frontage length: Road frontage: 177
    Lot
    • Size: 0.91 Acres
    • Features: Country Setting, Level
    Details
    • Zoning description: VIL V

    Construction

    Type & style
    • Home type: MultiFamily
    • Architectural style: Colonial
    • Property subtype: Multi Family
    Materials
    • Wood Frame
    • Foundation: Brick, Stone w/ Skim Coating
    • Roof: Asphalt Shingle
    Condition
    • New construction: No
    • Year built: 1860

    Utilities & green energy

    • Electric: 200+ Amp Service
    • Sewer: Private Sewer, Septic Tank
    • Water: Private
    • Utilities for property: Cable Available

    Community & neighborhood

    Location
    • Region: Gilmanton Iron Works

    Other

    Other facts
    • Road surface type: Paved

    Price history

    DateEventPrice
    6/24/2026Listing removed$1,900$1/sqft
    Source: Zillow Rentals Report a problem
    6/20/2026Listed for rent$1,900$1/sqft
    Source: Zillow Rentals Report a problem
    11/6/2025Sold$428,000-4.9%$152/sqft
    Source: PrimeMLS #5056437 Report a problem
    9/20/2025Price change$450,000-3.2%$160/sqft
    Source: PrimeMLS #5056437 Report a problem
    9/4/2025Price change$465,000-2.1%$165/sqft
    Source: PrimeMLS #5056437 Report a problem
    8/14/2025Listed for sale$475,000$169/sqft
    Source: PrimeMLS #5056437 Report a problem

    Public tax history

    Tax history is unavailable.

    Neighborhood: 03837

    Nearby schools

    GreatSchools rating
    Schools provided by the listing agent
    • Elementary: Gilmanton Elementary
    • Middle: Gilford Middle
    • High: Gilford High School
    • District: Gilmanton Sch Dsct SAU #79

    Source: PrimeMLS. This data may not be complete. We recommend contacting the local school district to confirm school assignments for this home.

    Get pre-qualified for a loan
    At Zillow Home Loans, we can pre-qualify you in as little as 5 minutes with no impact to your credit score.

    An equal housing lender. NMLS #10287.

    Sell for more on Zillow
    Get a Zillow Showcase℠ listing at no additional cost and you could sell for .
    $431,800
    2% more
    +$8,636
    With Zillow Showcase(estimated)
    $440,436