PRICE REDUCED!!Move in ready!!! Beautifully maintained home with over 3000 square feet of living space for your enjoyment and comfort. This home features a large formal living room/dining room combo, an oversize family room/great room that is perfect for family and entertaining. Your large Kitchen with all newer appliances, also features a spacious area for your dinette for your morning coffee, breakfast and all other meals. also conveniently located is a large walk in pantry, and laundry area. This second level invites you to a loft or bonus room which could also be your home office or family or playroom. The 4 bedrooms offer a very large Master Bedroom with walk in closets, storage and invites you down your hallway to enter your soaker tub, vanity area with plenty of natural light and a separate water closet area. An additional Master Bedroom offers a private bathroom for your convenience and privacy for either family or guest. Two additional bedrooms are spacious and comfortable in size. Downstairs and off the family room you are welcomed to a 300 square foot covered and screened patio for your enjoyment. Here you can read, BBQ or just sit and relax and enjoy the birds in your large oak tree. With your shaded fenced backyard your family or animals can run and exercise. This home features 2 A/Cs less than 2 years old.
Sold for $409,000
$409,000
1795 TORRINGTON DRIVE, MASCOTTE, FL 34753
4beds
3,124sqft
Single Family Residence
Built in 2007
10,531 Square Feet Lot
$399,400 Zestimate®
$131/sqft
$2,762 Estimated rent
Home value
$399,400
$379,000 - $419,000
$2,762/mo
Zestimate® history
Owner options
List your home for rent
$2,762/mo
Rent Zestimate®
Find your next renter with Zillow Rental Manager. Plus, with online applications, you can quickly screen prospective tenants – for free.
$2,762/mo
Rent Zestimate®
Refinance and save
$2,777/mo
Est. payment
Refinancing to a lower rate could help reduce your monthly payments and save thousands over the life of the loan.
$2,777/mo
Est. payment
Explore your selling options
Work with a Zillow partner agent
Leverage their expertise and Zillow's premium Showcase listings to get your home seen by more buyers.
Get startedList with your own agent
Get your home in front of millions of buyers by listing it on Zillow.
Learn how to do itSell it yourself
Take full control of how buyers see your home on Zillow by listing For Sale by Owner (FSBO).
List your homeWhat's special
Bonus roomWalk in closetsSoaker tubPrivate bathroomLarge kitchenSpacious areaVanity area
Zillow last checked:
Listing updated:
Listed by:
William Webb 352-408-7375,
BILL WEBB REAL ESTATE & INVEST 352-394-6138
Bought with:
Suzie Fleurime, 3548514
LPT REALTY, LLC
Source: Stellar MLS,MLS#: G5069307 Originating MLS: Lake and Sumter
Originating MLS: Lake and Sumter
Facts & features
Interior
Bedrooms & bathrooms
- Bedrooms: 4
- Bathrooms: 4
- Full bathrooms: 3
- 1/2 bathrooms: 1
Rooms
- Room types: Family Room, Utility Room
Primary bedroom
- Features: Walk-In Closet(s)
- Level: Second
- Dimensions: 12x15
Primary bedroom
- Features: Walk-In Closet(s)
- Level: Second
- Dimensions: 18x21
Bedroom 3
- Level: Second
- Dimensions: 11x10
Bedroom 4
- Level: Second
- Dimensions: 14x10
Primary bathroom
- Features: Tub with Separate Shower Stall
- Level: Second
- Dimensions: 14x5
Balcony porch lanai
- Level: First
- Dimensions: 10x29
Family room
- Level: First
- Dimensions: 21x19
Kitchen
- Features: Pantry
- Level: First
- Dimensions: 20x14
Living room
- Level: First
- Dimensions: 17x12
Loft
- Level: Second
- Dimensions: 14x14
Heating
- Central
Cooling
- Central Air
Appliances
- Included: Disposal, Electric Water Heater, Microwave, Range, Refrigerator, Solar Hot Water
Features
- Cathedral Ceiling(s), Ceiling Fan(s), Eating Space In Kitchen, Living Room/Dining Room Combo, Vaulted Ceiling(s), Walk-In Closet(s)
- Flooring: Carpet, Ceramic Tile
- Has fireplace: No
Interior area
- Total structure area: 3,952
- Total interior livable area: 3,124 sqft
Property
Parking
- Total spaces: 2
- Parking features: Garage Door Opener
- Attached garage spaces: 2
Features
- Levels: Two
- Stories: 2
- Exterior features: Irrigation System, Sidewalk
Lot
- Size: 10,531 Square Feet
Details
- Parcel number: 102224001000006600
- Zoning: SFMF
- Special conditions: None
Construction
Type & style
- Home type: SingleFamily
- Property subtype: Single Family Residence
Materials
- Block, Stucco
- Foundation: Slab
- Roof: Shingle
Condition
- Completed
- New construction: No
- Year built: 2007
Utilities & green energy
- Sewer: Septic Tank
- Water: Public
- Utilities for property: BB/HS Internet Available, Cable Available, Electricity Connected, Public
Community & HOA
Community
- Pet fee: $0 monthly
- Subdivision: MASCOTTE LAKE JACKSON RIDGE PH 01
HOA
- Has HOA: Yes
- HOA fee: $28 monthly
- HOA name: Lake Jackson Ridge HOA
Location
- Region: Mascotte
Financial & listing details
- Price per square foot: $131/sqft
- Tax assessed value: $329,568
- Annual tax amount: $3,102
- Date on market: 6/1/2023
- Cumulative days on market: 75 days
- Ownership: Fee Simple
- Total actual rent: 0
- Electric utility on property: Yes
- Road surface type: Paved, Asphalt
Price history
| Date | Event | Price |
|---|---|---|
| 10/4/2023 | Sold | $409,000$131/sqft |
Source:  Stellar MLS #G5069307 Report a problem Stellar MLS #G5069307 Report a problem | ||
| 8/15/2023 | Pending sale | $409,000$131/sqft |
Source: Stellar MLS #G5069307 Report a problem | ||
| 8/3/2023 | Price change | $409,000-2.6%$131/sqft |
Source: Stellar MLS #G5069307 Report a problem | ||
| 6/26/2023 | Price change | $419,900-2.1%$134/sqft |
Source: Stellar MLS #G5069307 Report a problem | ||
| 6/19/2023 | Price change | $429,000-2.3%$137/sqft |
Source: Stellar MLS #G5069307 Report a problem | ||
| 6/14/2023 | Price change | $439,000-4.4%$141/sqft |
Source: Stellar MLS #G5069307 Report a problem | ||
| 6/1/2023 | Listed for sale | $459,000+131.9%$147/sqft |
Source: Stellar MLS #G5069307 Report a problem | ||
| 1/27/2016 | Sold | $197,900+0%$63/sqft |
Source: Public Record Report a problem | ||
| 12/2/2015 | Listed for sale | $197,899-3.5%$63/sqft |
Source: KELLER WILLIAMS CLASSIC III RE #G4820611 Report a problem | ||
| 10/7/2008 | Sold | $205,000$66/sqft |
Source: Public Record Report a problem | ||
Public tax history
| Year | Property taxes | Tax assessment |
|---|---|---|
| 2025 | $6,602 +1% | $329,568 +0.5% |
| 2024 | $6,539 +102.6% | $327,880 +74.6% |
| 2023 | $3,227 +4% | $187,840 +3% |
| 2022 | $3,103 +0.3% | $182,370 +3% |
| 2021 | $3,095 +0.2% | $177,063 +1.4% |
| 2020 | $3,089 -2.5% | $174,619 +2.3% |
| 2019 | $3,168 +3.6% | $170,694 +1.9% |
| 2018 | $3,058 | $167,512 +2.1% |
| 2017 | $3,058 +1% | $164,067 +76.1% |
| 2016 | $3,028 +96.3% | $93,156 +0.7% |
| 2015 | $1,543 +1.4% | $92,509 +0.8% |
| 2014 | $1,521 +34.9% | $91,775 +1.5% |
| 2013 | $1,128 +2.3% | $90,419 +1.7% |
| 2012 | $1,102 +5.8% | $88,908 +3% |
| 2011 | $1,042 +7.7% | $86,319 +1.5% |
| 2010 | $968 +10.1% | $85,044 +2.7% |
| 2009 | $879 -78.7% | $82,809 -59.3% |
| 2008 | $4,121 +538.3% | $203,623 +538.8% |
| 2007 | $646 | $31,875 |
| 2006 | -- | -- |
Find assessor info on the county website
Neighborhood: 34753
Nearby homes
- $316,7004 bd2 ba2k sqft1799 Torrington Dr, Mascotte, FL 34753Off Market
- $350,9005 bd2 ba3k sqft1791 Torrington Dr, Mascotte, FL 34753Off Market
- $332,5005 bd3 ba1.9k sqft1668 Gopher Tree St, Mascotte, FL 34753Pending
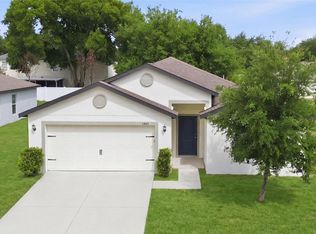
- $317,6004 bd3 ba2.1k sqft1806 Torrington Dr, Mascotte, FL 34753Off Market
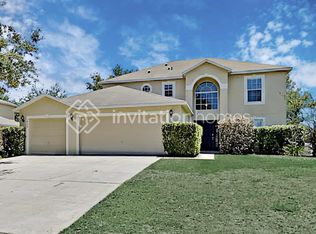
- $381,8005 bd3 ba2.9k sqft1803 Torrington Dr, Mascotte, FL 34753Off Market
- $320,6004 bd2 ba2.1k sqft1787 Torrington Dr, Mascotte, FL 34753Off Market
- $328,0004 bd4 ba1.8k sqft1672 Gopher Tree St, Mascotte, FL 34753Sold
- $313,5004 bd2 ba2.2k sqft1794 Torrington Dr, Mascotte, FL 34753Off Market
Nearby schools
GreatSchools rating
- 2/10Groveland Elementary SchoolGrades: PK-5Distance: 3.6 mi
- 4/10Gray Middle SchoolGrades: 6-8Distance: 2.9 mi
- 4/10South Lake High SchoolGrades: 9-12Distance: 4.6 mi
Get a cash offer in 3 minutes
Find out how much your home could sell for in as little as 3 minutes with a no-obligation cash offer.
Estimated market value
$399,400
Get a cash offer in 3 minutes
Find out how much your home could sell for in as little as 3 minutes with a no-obligation cash offer.
Estimated market value
$399,400
- Florida
- Lake County
- Mascotte
- 34753
- 1795 TORRINGTON DRIVE
Nearby cities
Nearby zip codes
Other Mascotte Topics
