Skip main navigation
Off market
  • $987,600

    1795 Tuttle Ave, Cheshire, CT 06410

    4beds
    4,982sqft
    SingleFamily
    Built in 2001
    2.73 Acres Lot
    $987,600 Zestimate®
    $198/sqft
    $6,350 Estimated rent

    Home value

    $987,600

    $928,000 - $1.06M

    $6,350/mo

    Zestimate® history
    Loading
    Loading...

    Owner options

    List your home for rent

    $6,350/mo

    Rent Zestimate®

    Find your next renter with Zillow Rental Manager. Plus, with online applications, you can quickly screen prospective tenants – for free.

    Learn more

    $6,350/mo

    Rent Zestimate®

    Refinance and save

    $7,028/mo

    Est. payment

    Refinancing to a lower rate could help reduce your monthly payments and save thousands over the life of the loan.

    See today's rates

    $7,028/mo

    Est. payment

    Explore your selling options

    Work with a Zillow partner agent

    Leverage their expertise and Zillow's premium Showcase listings to get your home seen by more buyers.

    Get started

    List with your own agent

    Get your home in front of millions of buyers by listing it on Zillow.

    Learn how to do it

    Sell it yourself

    Take full control of how buyers see your home on Zillow by listing For Sale by Owner (FSBO).

    List your home

    What's special

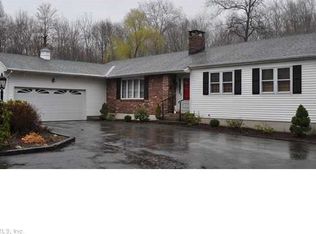
    Idyllic and Enchanting is how this Captivating Colonial can be described tucked away in a private oasis in the Beautiful South Cheshire. Custom high quality construction throughout, the home was Redesigned & Renovated in 2004, & has Amazing Space w so many areas to enjoy & entertain within! The welcoming front porch & an inviting foyer awaits your tour. Abundant custom built cabinetry, built-ins/extensive trimwork, rosewood & maple hardwood flooring, not a detail overlooked for Functionality & Beauty. Rooms incl Formal Dining Rm, Library/Office w many built in bookshelves, Light-filled & surrounded by windows Gorgeous All Season Sunroom, Expansive Breathtaking Living Rm w extended vaulted area, FP, Spectacular Chef's Eat-In Kitchen features Huge Island w/extra sink, Stainls Appl, FP in Breakfast Area, Incredible Dream Butler's Pantry w Storage Galore, Upstairs Boasts 4 Generous Bedrms, incl Master En-Suite w FP, Coffered Ceiling, 2 Walk-in closets, Master bath w soaking tub/walk in shower, 2 addt'l Full Baths & Lg Laundry Rm w Storage. Finished Walkout LL has many rooms to accomodate so many needs! Multi Generational, Possible Inlaw, Rec/Playrm, Office/Bedrm, Half Bath (can easily be converted to full bath), Crafter and Handy Person Alert! Incredible Craft/Work Rm w/sink Surrounded in Built In Storage, BONUS Media Rm w/Screen & Sound Syst, Serene Screened in Porch to Deck, Shed, C/A, 2 car gar, Escape to this scenic, truly special property - easy access to NYC & New Haven!

    This property is off market, which means it's not currently listed for sale or rent on Zillow. This may be different from what's available on other websites or public sources.

    Facts & features

    Interior

    Bedrooms & bathrooms
    • Bedrooms: 4
    • Bathrooms: 5
    • Full bathrooms: 3
    • 1/2 bathrooms: 2
    Heating
    • Baseboard, Forced air, Electric, Propane / Butane
    Cooling
    • Central
    Appliances
    • Included: Dishwasher, Dryer, Microwave, Range / Oven, Refrigerator, Washer
    • Laundry: Laundry Room, Upper Level, Laundry Room with Storage
    Features
    • Central Vacuum, Mud Room, Laundry Room, Foyer, Wired for Data, Wired for Sound, Auto Garage Door Opener
    • Doors: Storm Door(s)
    • Windows: Thermopane Windows
    • Basement: Partially finished
    • Attic: Pull Down Stairs, Storage
    • Has fireplace: Yes
    Interior area
    • Total interior livable area: 4,982 sqft
    • Finished area below ground: 1200

    Property

    Parking
    • Total spaces: 2
    • Parking features: Garage - Attached
    Features
    • Patio & porch: Deck, Patio, Porch-Screened
    • Exterior features: Vinyl
    • Waterfront features: Not Applicable
    Lot
    • Size: 2.73 Acres
    • Features: Wooded, Sloped, Interior Lot, Professionally Landscaped, Lightly Wooded
    Details
    • Parcel number: CHESM96B8L
    • Zoning: R-80

    Construction

    Type & style
    • Home type: SingleFamily
    • Architectural style: Colonial
    Materials
    • Frame
    • Roof: Asphalt
    Condition
    • Year built: 2001

    Utilities & green energy

    • Sewer: Septic Tank
    • Water: Private Well
    Green energy
    • Green verification: ENERGY STAR Certified Homes
    • Energy efficient items: Insulation

    Community & neighborhood

    Location
    • Region: Cheshire

    HOA & financial

    Other financial information
    • Total actual rent: 669900

    Other

    Other facts
    • Heating: Baseboard, Forced Air, Propane, Electric, Zoned
    • Sewer: Septic Tank
    • Appliances: Dishwasher, Refrigerator, Microwave, Washer, Gas Range, Range Hood, Electric Dryer
    • FireplaceYN: true
    • Roof: Asphalt
    • GarageYN: true
    • AttachedGarageYN: true
    • AssociationYN: 0
    • HeatingYN: true
    • PatioAndPorchFeatures: Deck, Patio, Porch-Screened
    • Basement: Full
    • CommunityFeatures: Playground, Golf, Park, Medical Facilities, Public Pool, Library, Public Rec Facilities, Private School(s)
    • RoomsTotal: 13
    • FireplacesTotal: 3
    • ConstructionMaterials: Frame, Vinyl Siding
    • Zoning: R-80
    • GreenEnergyEfficient: Insulation
    • ArchitecturalStyle: Colonial, Farm House
    • LotFeatures: Wooded, Sloped, Interior Lot, Professionally Landscaped, Lightly Wooded
    • GreenBuildingVerificationType: ENERGY STAR Certified Homes
    • InteriorFeatures: Central Vacuum, Mud Room, Laundry Room, Foyer, Wired for Data, Wired for Sound, Auto Garage Door Opener
    • Cooling: Central Air
    • LaundryFeatures: Laundry Room, Upper Level, Laundry Room with Storage
    • ParkingFeatures: Attached Garage, Paved
    • DoorFeatures: Storm Door(s)
    • Attic: Pull Down Stairs, Storage
    • BelowGradeFinishedArea: 1200
    • WaterSource: Private Well
    • YearBuiltSource: Public Records
    • WindowFeatures: Thermopane Windows
    • FoundationDetails: Concrete
    • WaterfrontFeatures: Not Applicable
    • TotalActualRent: 669900.00
    • MlsStatus: Show
    • TaxAnnualAmount: 13312

    Price history

    DateEventPrice
    1/29/2021Sold$650,000-3%$130/sqft
    Source: Smart MLS #170296631 Report a problem
    1/24/2021Pending sale$669,900$134/sqft
    Source: RE/MAX International #170296631 Report a problem
    1/24/2021Listing removed--
    Source: RE/MAX International Report a problem
    1/16/2021Pending sale$669,900$134/sqft
    Source: RE/MAX International #170296631 Report a problem
    1/16/2021Listing removed--
    Source: RE/MAX International Report a problem
    1/15/2021Pending sale$669,900$134/sqft
    Source: RE/MAX International #170296631 Report a problem
    1/15/2021Listing removed--
    Source: RE/MAX International Report a problem
    1/4/2021Pending sale$669,900$134/sqft
    Source: RE/MAX International #170296631 Report a problem
    1/4/2021Contingent$669,900$134/sqft
    Source: Local MLS #170296631 Report a problem
    12/3/2020Pending sale$669,900$134/sqft
    Source: Re/Max Right Choice #170296631 Report a problem
    10/16/2020Price change$669,900-0.8%$134/sqft
    Source: Re/Max Right Choice #170296631 Report a problem
    9/10/2020Price change$675,000-2.2%$135/sqft
    Source: Re/Max Right Choice #170296631 Report a problem
    9/4/2020Price change$689,900-1.4%$138/sqft
    Source: Re/Max Right Choice #170296631 Report a problem
    5/21/2020Listed for sale$699,900-22.2%$140/sqft
    Source: Re/Max Right Choice #170296631 Report a problem
    8/25/2019Listing removed$899,900$181/sqft
    Source: Coldwell Banker Residential Brokerage - Hamden #170211737 Report a problem
    7/4/2019Listed for sale$899,900+78.2%$181/sqft
    Source: Coldwell Banker Res Brokerage #170211737 Report a problem
    6/18/2003Sold$505,000+770.7%$101/sqft
    Source: Smart MLS #N200931 Report a problem
    10/23/2000Sold$58,000-53.6%$12/sqft
    Source: Smart MLS #N166387 Report a problem
    7/28/1987Sold$125,000$25/sqft
    Source: Public Record Report a problem

    Public tax history

    YearProperty taxesTax assessment
    2025$17,308 +8.3%$581,980
    2024$15,981 +13.7%$581,980 +45.2%
    2023$14,061 +2.2%$400,710
    2022$13,752 +1.8%$400,710
    2021$13,512 +0%$400,710
    2020$13,512 +1.5%$400,710
    2019$13,312 +0.8%$400,710 -1%
    2018$13,202 +2.1%$404,730
    2017$12,927 +2.4%$404,730
    2016$12,624 +1.6%$404,730
    2015$12,421 +1.5%$404,730
    2014$12,243 -8.9%$404,730 -16.9%
    2013$13,439 +1.4%$486,920
    2012$13,259 +1.4%$486,920
    2011$13,074 +1.3%$486,920
    2010$12,903 +1.7%$486,920
    2009$12,684 -2.5%$486,920 +5%
    2008$13,004 +1.6%$463,610
    2007$12,796 +1.7%$463,610
    2006$12,587 +1.9%$463,610
    2005$12,355 +109.1%$463,610 +153.1%
    2002$5,908 +431.3%$183,190 +358%
    1997$1,112 $40,000

    Find assessor info on the county website

    Neighborhood: 06410

    Nearby schools

    GreatSchools rating
    Schools provided by the listing agent
    • Elementary: Norton
    • High: Cheshire

    Source: The MLS. This data may not be complete. We recommend contacting the local school district to confirm school assignments for this home.

    Get pre-qualified for a loan
    At Zillow Home Loans, we can pre-qualify you in as little as 5 minutes with no impact to your credit score.

    An equal housing lender. NMLS #10287.

    Sell for more on Zillow
    Get a Zillow Showcase℠ listing at no additional cost and you could sell for .
    $987,600
    2% more
    +$19,752
    With Zillow Showcase(estimated)
    $1,007,352