Skip main navigation
Pending
  • Price cut: $10K (8/5)
    $239,900

    1795 Valley View Dr, Kokomo, IN 46902

    2beds
    1,510sqft
    : 
    $1,731/mo
    Get pre-qualified
    Single Family Residence
    Built in 1999
    8,276 Square Feet Lot
    $237,800 Zestimate®
    $--/sqft
    $90/mo HOA

    What's special

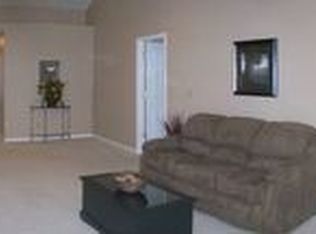
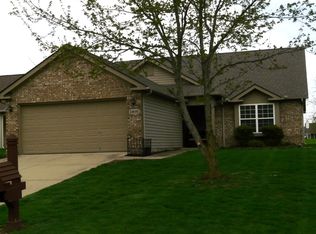
    Located in the desirable Hunters Cove subdivision on Kokomo's southwest side, this well-maintained 27-year-old home offers 2 bedrooms and 2 full baths with beautiful views of the Wildcat Golf Course. The spacious primary suite features a large walk-in closet, a jetted tub, and a separate stand-up shower for a relaxing retreat. Freshly updated with new carpet and new paint throughout, this home is move-in ready. The kitchen and bathrooms feature ceramic tile flooring, and the heated and air-conditioned two-car attached garage provides year-round comfort for parking, hobbies, or additional workspace. Enjoy peaceful golf course living in a convenient location close to shopping, dining, and everyday amenities.
    64 days
    286
    17

    Likely to sell faster than

    Zillow last checked:

    Listing updated:

    Listed by:

    Paul Wyman Cell:765-419-1021,

    The Wyman Group

    Source: IRMLS,MLS#: 202627091MLS Logo

      Facts & features

      Interior

      Bedrooms & bathrooms
      • Bedrooms: 2
      • Bathrooms: 2
      • Full bathrooms: 2
      • Main level bedrooms: 1
      Bedroom 1
      • Level: Basement
      Bedroom 2
      • Level: Main
      Dining room
      • Level: Main
      • Area: 154
      • Dimensions: 11 x 14
      Kitchen
      • Level: Main
      • Area: 96
      • Dimensions: 12 x 8
      Living room
      • Level: Main
      • Area: 315
      • Dimensions: 21 x 15
      Office
      • Level: Main
      • Area: 100
      • Dimensions: 10 x 10
      Heating
      • Natural Gas, Forced Air
      Cooling
      • Central Air, Ceiling Fan(s)
      Appliances
      • Included: Disposal, Dishwasher, Microwave, Electric Range, Electric Water Heater
      • Laundry: Dryer Hook Up Gas/Elec, Washer Hookup
      Features
      • Cathedral Ceiling(s), Laminate Counters, Stand Up Shower, Tub/Shower Combination
      • Flooring: Carpet, Ceramic Tile
      • Windows: Window Treatments
      • Has basement: No
      • Attic: Pull Down Stairs,Storage
      • Number of fireplaces: 1
      • Fireplace features: 5th Bdrm, Gas Log
      Interior area
      • Total structure area: 1,510
      • Total interior livable area: 1,510 sqft
      • Finished area above ground: 1,510
      • Finished area below ground: 0
      Video & virtual tour

      Property

      Parking
      • Total spaces: 2
      • Parking features: Attached, Garage Door Opener, Heated Garage, Garage Utilities, Concrete
      • Attached garage spaces: 2
      • Has uncovered spaces: Yes
      Features
      • Levels: One
      • Stories: 1
      • Patio & porch: Screened
      • Has spa: Yes
      • Spa features: Jet Tub
      • Fencing: None
      Lot
      • Size: 8,276 Square Feet
      • Dimensions: 60x140
      • Features: Irregular Lot, City/Town/Suburb, Landscaped
      Details
      • Parcel number: 340923303017.000006

      Construction

      Type & style
      • Home type: SingleFamily
      • Architectural style: Ranch
      • Property subtype: Single Family Residence
      Materials
      • Vinyl Siding
      • Foundation: Slab
      • Roof: Asphalt
      Condition
      • New construction: No
      • Year built: 1999

      Utilities & green energy

      • Electric: Duke Energy Indiana
      • Gas: NIPSCO
      • Sewer: City
      • Water: City, Indiana American Water Co
      • Utilities for property: Cable Available

      Community & HOA

      Community
      • Features: Golf
      • Subdivision: Hunters Cove
      HOA
      • Has HOA: Yes
      • HOA fee: $90 monthly
      Location
      • Region: Kokomo

      Financial & listing details

      • Annual tax amount: $2,136
      • Date on market: 7/8/2026
      • Listing terms: Cash,Conventional,FHA,VA Loan

        Estimated market value

        $237,800

        $226,000 - $250,000

        $1,749/mo

        Price history

        DateEventPrice
        8/31/2026Pending sale$239,900
        Source: IRMLS #202627091 Report a problem
        8/5/2026Price change$239,900-4%
        Source: IRMLS #202627091 Report a problem
        7/8/2026Listed for sale$249,900
        Source: IRMLS #202627091 Report a problem

        Public tax history

        Tax history is unavailable.

        Monthly payment

        Est. payment

        Payment breakdown

        Explore the cost of this home by adjusting the details. Changes won't be saved.
        All calculations are estimates and provided by Zillow, Inc. for informational purposes only. Actual amounts may vary.
        HOA fees may include property taxes on listings classified as Co-Ops. Contact the listing agent and/or owner for fee details.
        See how much you could borrow to make a competitive offer.

        Climate risks

        Neighborhood: 46902

        Getting around

        5 / 100
        Car-Dependent
        22 / 100
        Somewhat Bikeable

        Nearby schools

        GreatSchools rating
        Schools provided by the listing agent
        • Elementary: Western Primary
        • Middle: Western
        • High: Western
        • District: Western School Corp.

        Source: IRMLS. This data may not be complete. We recommend contacting the local school district to confirm school assignments for this home.

        A local agent can set up tours, give advice and negotiate with sellers.

        A local lender can help you make sure your offer is ready when you are.

        Browse local experts