Welcome to your move-in-ready 2-bedroom ranch-style townhome in the highly sought-after Hampton Farms Subdivision! This charming second-floor unit offers spacious single-level living with vaulted ceilings, neutral paint throughout, and stylish white 6" trim and raised panel doors. Enjoy the comfort of a Primary Bedroom with New closet doors and shared spa-like bathroom, beautifully remodeled with subway tile shower surround, quartz vanity top, Moen fixtures, and modern lighting and fan. 2nd Bedroom with Vaulted ceilings and walk in closet with custom closet organizers (2019). The open-concept layout features a bright living space with a newer sliding glass door (2022) leading to a private balcony perfect for morning coffee or evening relaxation. The kitchen shines with stainless steel appliances (2021) including a refrigerator, dishwasher, and stove, paired with updated pendant lighting and ceiling fan (2019). Added linen/storage closet (2019) for even more functionality. Other 2019 updates include: Central air and Nest thermostat, Levelor blinds/vertical blinds throughout, Water heater, Carpet, Washer & dryer, Bifold doors and light fixtures in foyer, hallway, and kitchen. Located in award-winning District 54 and 211 schools, this home is also close to the Metra, major expressways, O'Hare Airport, and Woodfield Mall's shopping, dining, and entertainment. Outdoor lovers will appreciate easy access to Busse Woods bike paths and for Golf enthusiast Fox Run Golf Course just minutes away. Don't miss this updated, turnkey gem in a prime location-schedule your private tour today and make this beautifully maintained townhome yours!
Closed
$310,000
1795 Vermont Dr A #A, Elk Grove Village, IL 60007
2beds
1,100sqft
Townhouse, Condominium, Single Family Residence
Built in 1988
-- sqft lot
$329,800 Zestimate®
$282/sqft
$2,235 Estimated rent
Home value
$329,800
$297,000 - $369,000
$2,235/mo
Zestimate® history
Owner options
List your home for rent
$2,235/mo
Rent Zestimate®
Find your next renter with Zillow Rental Manager. Plus, with online applications, you can quickly screen prospective tenants – for free.
$2,235/mo
Rent Zestimate®
Refinance and save
$1,943/mo
Est. payment
Refinancing to a lower rate could help reduce your monthly payments and save thousands over the life of the loan.
$1,943/mo
Est. payment
Explore your selling options
Work with a Zillow partner agent
Leverage their expertise and Zillow's premium Showcase listings to get your home seen by more buyers.
Get startedList with your own agent
Get your home in front of millions of buyers by listing it on Zillow.
Learn how to do itSell it yourself
Take full control of how buyers see your home on Zillow by listing For Sale by Owner (FSBO).
List your homeWhat's special
Private balconyNeutral paintModern lighting and fanOpen-concept layoutNewer sliding glass doorVaulted ceilingsCeiling fan
Zillow last checked:
Listing updated:
Listed by:
Dawn Block 847-882-4855,
Century 21 Circle
Bought with:
Tammy Sako
@properties Christie's International Real Estate
Belgin Bayar
@properties Christie's International Real Estate
Source: MRED as distributed by MLS GRID,MLS#: 12387648
Facts & features
Interior
Bedrooms & bathrooms
- Bedrooms: 2
- Bathrooms: 1
- Full bathrooms: 1
Rooms
- Room types: Balcony/Porch/Lanai
Primary bedroom
- Features: Flooring (Carpet), Window Treatments (Blinds), Bathroom (Full)
- Level: Second
- Area: 132 Square Feet
- Dimensions: 12X11
Bedroom 2
- Features: Flooring (Carpet), Window Treatments (Blinds)
- Level: Second
- Area: 120 Square Feet
- Dimensions: 12X10
Balcony porch lanai
- Level: Second
- Area: 24 Square Feet
- Dimensions: 8X3
Dining room
- Features: Flooring (Wood Laminate), Window Treatments (Blinds)
- Level: Second
- Area: 88 Square Feet
- Dimensions: 11X8
Kitchen
- Features: Flooring (Wood Laminate)
- Level: Second
- Area: 108 Square Feet
- Dimensions: 12X9
Laundry
- Features: Flooring (Vinyl)
- Level: Second
- Area: 20 Square Feet
- Dimensions: 5X4
Living room
- Features: Flooring (Carpet), Window Treatments (Blinds)
- Level: Second
- Area: 221 Square Feet
- Dimensions: 17X13
Heating
- Natural Gas, Forced Air
Cooling
- Central Air
Appliances
- Included: Gas Water Heater
- Laundry: Washer Hookup, In Unit, Laundry Closet
Features
- Cathedral Ceiling(s), Walk-In Closet(s)
- Windows: Screens
- Basement: None
- Number of fireplaces: 1
- Fireplace features: Gas Log, Living Room
Interior area
- Total structure area: 1,100
- Total interior livable area: 1,100 sqft
Property
Parking
- Total spaces: 3
- Parking features: Asphalt, Garage Door Opener, On Site, Garage Owned, Attached, Driveway, Owned, Garage
- Attached garage spaces: 1
- Has uncovered spaces: Yes
Accessibility
- Accessibility features: No Disability Access
Features
- Exterior features: Balcony
Lot
- Features: Backs to Open Grnd
Details
- Parcel number: 07251000221210
- Special conditions: None
- Other equipment: Ceiling Fan(s)
Construction
Type & style
- Home type: Townhouse
- Property subtype: Townhouse, Condominium, Single Family Residence
Materials
- Vinyl Siding
- Roof: Asphalt
Condition
- New construction: No
- Year built: 1988
Details
- Builder model: CHAPELHILL
Utilities & green energy
- Electric: Circuit Breakers
- Sewer: Public Sewer
- Water: Lake Michigan
Community & HOA
Community
- Features: Sidewalks, Street Lights
- Security: Carbon Monoxide Detector(s)
- Subdivision: Hampton Farms
HOA
- Has HOA: Yes
- Services included: Insurance, Exterior Maintenance, Lawn Care, Scavenger, Snow Removal
- HOA fee: $118 monthly
Location
- Region: Elk Grove Village
Financial & listing details
- Price per square foot: $282/sqft
- Annual tax amount: $4,351
- Date on market: 6/12/2025
- Listing terms: Conventional
- Ownership: Condo
Price history
| Date | Event | Price |
|---|---|---|
| 7/8/2025 | Sold | $310,000+3.4%$282/sqft |
Source:  MRED as distributed by MLS GRID #12387648 Report a problem MRED as distributed by MLS GRID #12387648 Report a problem | ||
| 6/16/2025 | Contingent | $299,900$273/sqft |
Source: MRED as distributed by MLS GRID #12387648 Report a problem | ||
| 6/12/2025 | Listed for sale | $299,900+63.9%$273/sqft |
Source: MRED as distributed by MLS GRID #12387648 Report a problem | ||
| 7/23/2019 | Sold | $183,000-1.1%$166/sqft |
Source:  MRED as distributed by MLS GRID #10421033 Report a problem MRED as distributed by MLS GRID #10421033 Report a problem | ||
| 6/23/2019 | Pending sale | $185,000$168/sqft |
Source: Berkshire Hathaway HomeServices KoenigRubloff Realty Group #10421033 Report a problem | ||
| 6/20/2019 | Listed for sale | $185,000+14582.5%$168/sqft |
Source: Berkshire Hathaway HomeServices KoenigRubloff #10421033 Report a problem | ||
| 4/6/2011 | Listing removed | $1,260$1/sqft |
Source: TheListingWidget.com #07719603 Report a problem | ||
| 2/28/2011 | Price change | $1,260-6.7%$1/sqft |
Source: TheListingWidget.com #07719603 Report a problem | ||
| 1/30/2011 | Listed for sale | $1,350$1/sqft |
Source: TheListingWidget.com #07719603 Report a problem | ||
Public tax history
Tax history is unavailable.
Neighborhood: 60007
Nearby homes
- $365,6003 bd1 ba447k sqft1636 Vermont Dr, Elk Grove Village, IL 60007Off Market
- $346,4003 bd1 ba1.5k sqft1638 Vermont Dr, Elk Grove Village, IL 60007Off Market
- $311,0002 bd2 ba1.5k sqft1640 Vermont Dr, Elk Grove Village, IL 60007Off Market
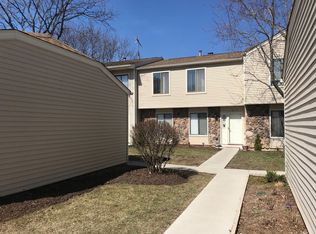
- $348,8002 bd1 ba1.6k sqft1642 Vermont Dr, Elk Grove Village, IL 60007Off Market
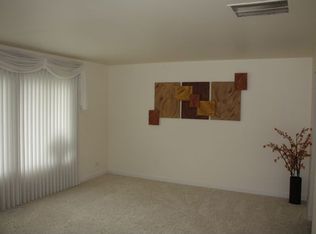
- $338,6002 bd1 ba1.5k sqft1644 Vermont Dr, Elk Grove Village, IL 60007Off Market
- $355,4003 bd1 ba447k sqft1646 Vermont Dr, Elk Grove Village, IL 60007Off Market
- $326,2002 bd-- ba447k sqft1652 Vermont Dr, Elk Grove Village, IL 60007Off Market
- $349,5003 bd-- ba447k sqft1654 Vermont Dr, Elk Grove Village, IL 60007Off Market
- $327,6002 bd-- ba447k sqft1656 Vermont Dr, Elk Grove Village, IL 60007Off Market
Nearby schools
GreatSchools rating
- 9/10Michael Collins Elementary SchoolGrades: K-6Distance: 1.2 mi
- 9/10Margaret Mead Junior High SchoolGrades: 7-8Distance: 0.6 mi
- 10/10J B Conant High SchoolGrades: 9-12Distance: 1.6 mi
Schools provided by the listing agent
- Elementary: Michael Collins Elementary Schoo
- Middle: Margaret Mead Junior High School
- High: J B Conant High School
- District: 54
Source: MRED as distributed by MLS GRID. This data may not be complete. We recommend contacting the local school district to confirm school assignments for this home.
Get a cash offer in 3 minutes
Find out how much your home could sell for in as little as 3 minutes with a no-obligation cash offer.
Estimated market value
$329,800
Get a cash offer in 3 minutes
Find out how much your home could sell for in as little as 3 minutes with a no-obligation cash offer.
Estimated market value
$329,800
- Illinois
- Cook County
- Elk Grove Village
- 60007
- 1795 Vermont Dr A Unit A
Nearby cities
Nearby zip codes
Other Elk Grove Village Topics
- Apartments for Rent in 60007
- Houses for Sale in 60007
- Houses for Rent in 60007
- 60007 Real Estate
- Elk Grove Village Condos
- Houses for Sale in Elk Grove Village
- Newest Listings in Elk Grove Village
- Elk Grove Village Home Values
- Elk Grove Village Real Estate Agents
- Elk Grove Village Refinance
- Elk Grove Village Mortgage Rates
