Skip main navigation
Sold for $399,000
  • $399,000

    1795 W MORSE Drive, Anthem, AZ 85086

    2beds
    1,157sqft
    Single Family Residence
    Built in 2004
    4,386 Square Feet Lot
    $391,600 Zestimate®
    $345/sqft
    $2,351 Estimated rent

    Home value

    $391,600

    $372,000 - $411,000

    $2,351/mo

    Zestimate® history
    Loading
    Loading...

    Owner options

    List your home for rent

    $2,351/mo

    Rent Zestimate®

    Find your next renter with Zillow Rental Manager. Plus, with online applications, you can quickly screen prospective tenants – for free.

    Learn more

    $2,351/mo

    Rent Zestimate®

    Refinance and save

    $2,664/mo

    Est. payment

    Refinancing to a lower rate could help reduce your monthly payments and save thousands over the life of the loan.

    See today's rates

    $2,664/mo

    Est. payment

    Explore your selling options

    Work with a Zillow partner agent

    Leverage their expertise and Zillow's premium Showcase listings to get your home seen by more buyers.

    Get started

    List with your own agent

    Get your home in front of millions of buyers by listing it on Zillow.

    Learn how to do it

    Sell it yourself

    Take full control of how buyers see your home on Zillow by listing For Sale by Owner (FSBO).

    List your home

    What's special

    Cozy built-in gas firepitOpen floor planEat-in dining spaceExtensive paver workPartial view fenceNon-laminate countertopsSliding glass doors
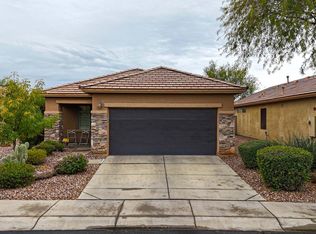
    LOOK NO FURTHER!! Resort-style living awaits in this beautifully maintained home inside the exclusive Anthem Country Club community! This inviting 2 bed, 2 bath residence offers an open floor plan with generously sized bedrooms, a spacious living room, and smooth wood-look flooring. The bright kitchen features an eat-in dining space, large cabinets, pantry, and non-laminate countertops. Step through the sliding glass doors to a stunning backyard with extensive paver work, a partial view fence, and a cozy built-in gas firepit. Enjoy premier amenities including tennis, golf, heated pools, workout facilities, and more. Complete with a 2-car garage, this home offers a wonderful blend of comfort, security, and lifestyle—elevate your everyday living!

    Zillow last checked:

    Listing updated:

    Listed by:

    George Laughton 623-256-6510,

    My Home Group Real Estate,

    Brooke Jordan Lecocq 602-616-2241,

    My Home Group Real Estate

    Bought with:

    Sarah Zenker, SA687243000

    Ironwood Fine Properties

    Source: ARMLS,MLS#: 6954783MLS Logo

    Facts & features

    Interior

    Bedrooms & bathrooms
    • Bedrooms: 2
    • Bathrooms: 2
    • Full bathrooms: 2
    Heating
    • Natural Gas
    Cooling
    • Central Air
    Appliances
    • Included: Dryer, Washer, Refrigerator, Built-in Microwave, Dishwasher
    Features
    • Non-laminate Counter, High Speed Internet, Double Vanity, Eat-in Kitchen, Pantry, 3/4 Bath Master Bdrm
    • Flooring: Laminate, Tile
    • Has basement: No
    • Number of fireplaces: 1
    • Fireplace features: Fire Pit
    Interior area
    • Total structure area: 1,157
    • Total interior livable area: 1,157 sqft

    Property

    Parking
    • Total spaces: 4
    • Parking features: Garage, Open
    • Garage spaces: 2
    • Uncovered spaces: 2
    Features
    • Stories: 1
    • Spa features: None
    • Fencing: Block,Wrought Iron
    • Waterfront features: Wash
    Lot
    • Size: 4,386 Square Feet
    • Features: Desert Back, Desert Front
    Details
    • Parcel number: 21186716

    Construction

    Type & style
    • Home type: SingleFamily
    • Property subtype: Single Family Residence
    Materials
    • Stucco, Wood Frame, Painted
    • Roof: Tile
    Condition
    • Year built: 2004
    Details
    • Builder name: DEL WEBB

    Utilities & green energy

    • Sewer: Public Sewer
    • Water: Pvt Water Company

    Community & HOA

    Community
    • Features: Pool, Golf, Gated, Community Spa Htd, Guarded Entry, Tennis Court(s), Playground, Biking/Walking Path
    • Subdivision: ANTHEM UNIT 32
    HOA
    • Has HOA: Yes
    • Services included: Maintenance Grounds, Street Maint
    • HOA fee: $345 monthly
    • HOA name: AGCC
    • HOA phone: 623-742-6202
    • Second HOA fee: $209 monthly
    • Second HOA name: ACCCA
    • Second HOA phone: 623-742-4530
    Location
    • Region: Anthem

    Financial & listing details

    • Price per square foot: $345/sqft
    • Tax assessed value: $322,600
    • Annual tax amount: $1,681
    • Date on market: 12/18/2025
    • Cumulative days on market: 81 days
    • Listing terms: Cash,Conventional
    • Ownership: Fee Simple

    Price history

    DateEventPrice
    3/18/2026Sold$399,000$345/sqft
    Source: ARMLS #6954783 Report a problem
    3/9/2026Pending sale$399,000$345/sqft
    Source: ARMLS #6954783 Report a problem
    2/12/2026Price change$399,000-3.6%$345/sqft
    Source: ARMLS #6954783 Report a problem
    1/20/2026Price change$414,000-2.4%$358/sqft
    Source: ARMLS #6954783 Report a problem
    12/18/2025Listed for sale$424,000-2.5%$366/sqft
    Source: ARMLS #6954783 Report a problem
    6/13/2022Sold$435,000+9%$376/sqft
    Source: ARMLS #6384809 Report a problem
    5/24/2022Listed for sale$399,000$345/sqft
    Source: ARMLS #6384809 Report a problem
    5/10/2022Pending sale$399,000$345/sqft
    Source: ARMLS #6384809 Report a problem
    4/26/2022Listed for sale$399,000+104.7%$345/sqft
    Source: ARMLS #6384809 Report a problem
    8/23/2017Sold$194,900$168/sqft
    Source: Public Record Report a problem
    6/16/2017Listed for sale$194,900+20415.8%$168/sqft
    Source: D.L. Jones and Associates #5620711 Report a problem
    9/24/2011Listing removed$950$1/sqft
    Source: Keller Williams - Phoenix Anthem #4643622 Report a problem
    9/23/2011Listed for sale$950-99.6%$1/sqft
    Source: Keller Williams - Phoenix Anthem #4643622 Report a problem
    9/20/2011Listing removed$950$1/sqft
    Source: Keller Williams NE Realty #4643622 Report a problem
    9/9/2011Listed for rent$950$1/sqft
    Source: Keller Williams NE Realty #4643622 Report a problem
    5/26/2005Sold$219,995$190/sqft
    Source: Public Record Report a problem

    Public tax history

    YearProperty taxesTax assessment
    2025$1,039 -0.3%$32,260 -5.8%
    2024$1,042 +0%$34,250 +131.8%
    2023$1,042 -31.4%$14,775 -28%
    2022$1,519 -13.4%$20,510 +8.1%
    2021$1,755 +3.2%$18,970 +6.5%
    2020$1,701 +3.4%$17,820 +9.3%
    2019$1,645 $16,310 +7.8%
    2018$1,645 +1.9%$15,130 +4.9%
    2017$1,614 +24.4%$14,420 +3%
    2016$1,297 +1.8%$14,000 +8.4%
    2015$1,275 $12,920 +17.3%
    2014-- $11,010 +15.5%
    2013-- $9,530 -0.8%
    2012-- $9,610 -2.5%
    2011-- $9,860 -10.6%
    2010-- $11,030 -31.3%
    2009-- $16,050 -15.1%
    2008-- $18,900
    2007-- $18,900 +54.3%
    2006-- $12,250 +192.5%
    2005-- $4,188
    Find assessor info on the county website

    Neighborhood: 85086

    Nearby schools

    GreatSchools rating
    Schools provided by the listing agent
    • Elementary: Diamond Canyon School
    • Middle: Diamond Canyon School
    • High: Boulder Creek High School
    • District: Deer Valley Unified District

    Source: ARMLS. This data may not be complete. We recommend contacting the local school district to confirm school assignments for this home.

    Get a cash offer in 3 minutes
    Find out how much your home could sell for in as little as 3 minutes with a no-obligation cash offer.
    Estimated market value
    $391,600
    Get a cash offer in 3 minutes
    Find out how much your home could sell for in as little as 3 minutes with a no-obligation cash offer.
    Estimated market value
    $391,600