*** IN-LAW SUITE *** The highlight of this 95% NEW CONSTRUCTION home is the IN-LAW SUITE, perfectly positioned at the rear with a PRIVATE ENTRANCE, two bedrooms, and a full bathroom. Whether used for family, guests, or as an income-producing rental, this suite offers flexibility and added value. The in-law suite is connected to the main residence via artificial grass breezeway. This meticulously reconstructed Winter Park residence is perfectly situated minutes from Park Ave. The home offers 5 bedrooms, 3 bathrooms, 1,813 square feet of living space, and an attached 1-car garage. As you approach the home, you will be welcomed by a charming front porch adorned with custom railing and Flora cement tile. You'll find an open dining room that seamlessly flows into the kitchen upon entering. The home is enhanced with newly installed real hardwood flooring throughout. The brand-new kitchen features Ferrara Quartz countertops, blue Lioher cabinets with gold hardware, new GE Café appliances, and a spacious kitchen island. Adjacent to the kitchen is a laundry nook, and access to the home from the newly added attached one-car garage. All bathrooms have been fully renovated with high-end finishes. Two renovated bedrooms complete the front footprint of this home. As you move through the house, you'll find the spacious primary suite on your left, featuring double doors, a brand-new primary bathroom, and a walk-in closet with custom built-ins. The primary suite opens into the living room, where you can step through new sliding doors into the breezeway, which is covered with artificial turf and is perfect for outdoor entertaining. The breezeway connects to the in-law suite, which can also be used as an income-producing suite, with two additional bedrooms and a full bathroom, complete with a private side entry door. This home also has a nicely sized backyard, new landscaping, and an irrigation system. Upgrades include a NEW ROOF with gutters, NEW ELECTRICAL and PLUMBING SYSTEMS, a new one-car garage, new HVAC, a new driveway, and new pavers. Located just minutes from Interlachen Country Club, Winter Park Racquet Club, and Winter Park Golf Course, this home is ideally positioned for leisure and recreation. Fine dining and upscale shopping on Park Avenue, Advent Health Hospital, and Rollins College are also minutes away. This beautifully reconstructed home is 95% new construction! Don't miss out on this opportunity—act quickly!
Sold for $805,000
$805,000
1795 WALKER AVENUE, WINTER PARK, FL 32789
5beds
1,813sqft
Single Family Residence
Built in 1958
6,242 Square Feet Lot
$794,900 Zestimate®
$444/sqft
$4,023 Estimated rent
Home value
$794,900
$723,000 - $874,000
$4,023/mo
Zestimate® history
Owner options
List your home for rent
$4,023/mo
Rent Zestimate®
Find your next renter with Zillow Rental Manager. Plus, with online applications, you can quickly screen prospective tenants – for free.
$4,023/mo
Rent Zestimate®
Refinance and save
$5,704/mo
Est. payment
Refinancing to a lower rate could help reduce your monthly payments and save thousands over the life of the loan.
$5,704/mo
Est. payment
Explore your selling options
Work with a Zillow partner agent
Leverage their expertise and Zillow's premium Showcase listings to get your home seen by more buyers.
Get startedList with your own agent
Get your home in front of millions of buyers by listing it on Zillow.
Learn how to do itSell it yourself
Take full control of how buyers see your home on Zillow by listing For Sale by Owner (FSBO).
List your homeWhat's special
Private entranceNicely sized backyardFerrara quartz countertopsHigh-end finishesCharming front porchLaundry nookIrrigation system
Zillow last checked:
Listing updated:
Listed by:
Tiffany Pantozzi 407-955-9716,
ALIGN REAL ESTATE LLC 305-389-2922
Bought with:
Tiffany Pantozzi, 3370725
ALIGN REAL ESTATE LLC
Source: Stellar MLS,MLS#: O6254742 Originating MLS: Orlando Regional
Originating MLS: Orlando Regional
Facts & features
Interior
Bedrooms & bathrooms
- Bedrooms: 5
- Bathrooms: 3
- Full bathrooms: 3
Rooms
- Room types: Living Room, Utility Room
Primary bedroom
- Features: En Suite Bathroom, Walk-In Closet(s)
- Level: First
- Area: 134.54 Square Feet
- Dimensions: 12.11x11.11
Bedroom 2
- Features: Built-in Closet
- Level: First
- Area: 138 Square Feet
- Dimensions: 10x13.8
Bedroom 3
- Features: Built-in Closet
- Level: First
- Area: 118.17 Square Feet
- Dimensions: 10.1x11.7
Bedroom 4
- Features: Built-in Closet
- Level: First
- Area: 196.8 Square Feet
- Dimensions: 16x12.3
Bedroom 5
- Features: Built-in Closet
- Level: First
- Area: 137.76 Square Feet
- Dimensions: 11.2x12.3
Primary bathroom
- Features: Dual Sinks, Shower No Tub, Stone Counters
- Level: First
- Area: 67.2 Square Feet
- Dimensions: 9.6x7
Bathroom 2
- Level: First
- Area: 41.39 Square Feet
- Dimensions: 8.1x5.11
Bathroom 3
- Level: First
- Area: 44.55 Square Feet
- Dimensions: 5.5x8.1
Balcony porch lanai
- Level: First
- Area: 288.66 Square Feet
- Dimensions: 28.3x10.2
Dining room
- Level: First
- Area: 180.88 Square Feet
- Dimensions: 13.3x13.6
Kitchen
- Features: Stone Counters
- Level: First
- Area: 134.33 Square Feet
- Dimensions: 13.3x10.1
Living room
- Level: First
- Area: 220.46 Square Feet
- Dimensions: 14.6x15.1
Heating
- Central
Cooling
- Central Air
Appliances
- Included: Dishwasher, Disposal, Range, Refrigerator
- Laundry: Inside, Washer Hookup
Features
- Ceiling Fan(s), Eating Space In Kitchen, Open Floorplan, Primary Bedroom Main Floor, Stone Counters, Thermostat, Walk-In Closet(s)
- Flooring: Tile, Hardwood
- Doors: Sliding Doors
- Has fireplace: No
Interior area
- Total structure area: 2,377
- Total interior livable area: 1,813 sqft
Property
Parking
- Total spaces: 1
- Parking features: Driveway, Ground Level
- Attached garage spaces: 1
- Has uncovered spaces: Yes
Features
- Levels: One
- Stories: 1
- Patio & porch: Covered, Patio
- Exterior features: Irrigation System, Lighting, Private Mailbox, Rain Gutters
Lot
- Size: 6,242 Square Feet
- Residential vegetation: Mature Landscaping
Details
- Additional structures: Guest House
- Parcel number: 052230646401180
- Zoning: R-1A
- Special conditions: None
Construction
Type & style
- Home type: SingleFamily
- Property subtype: Single Family Residence
Materials
- Block, Stucco, Wood Frame
- Foundation: Crawlspace, Slab
- Roof: Shingle
Condition
- Completed
- New construction: No
- Year built: 1958
Utilities & green energy
- Sewer: Public Sewer
- Water: Public
- Utilities for property: Cable Available, Electricity Connected, Public, Sewer Connected, Water Connected
Community & HOA
Community
- Pet fee: $0 monthly
- Subdivision: OSCEOLA HEIGHTS
HOA
- Has HOA: No
Location
- Region: Winter Park
Financial & listing details
- Price per square foot: $444/sqft
- Tax assessed value: $383,815
- Annual tax amount: $4,978
- Date on market: 11/4/2024
- Cumulative days on market: 143 days
- Listing terms: Cash,Conventional,VA Loan
- Ownership: Fee Simple
- Total actual rent: 0
- Electric utility on property: Yes
- Road surface type: Brick
Price history
| Date | Event | Price |
|---|---|---|
| 7/1/2025 | Sold | $805,000-2.9%$444/sqft |
Source:  Stellar MLS #O6254742 Report a problem Stellar MLS #O6254742 Report a problem | ||
| 3/31/2025 | Pending sale | $829,000$457/sqft |
Source: Stellar MLS #O6254742 Report a problem | ||
| 3/18/2025 | Price change | $829,000-4.6%$457/sqft |
Source: Stellar MLS #O6254742 Report a problem | ||
| 1/30/2025 | Price change | $869,000-6.5%$479/sqft |
Source: Stellar MLS #O6254742 Report a problem | ||
| 1/11/2025 | Price change | $929,000-4.1%$512/sqft |
Source: Stellar MLS #O6254742 Report a problem | ||
| 11/4/2024 | Listed for sale | $969,000-2%$534/sqft |
Source: Stellar MLS #O6254742 Report a problem | ||
| 8/19/2024 | Listing removed | $989,000$546/sqft |
Source: Stellar MLS #O6218202 Report a problem | ||
| 7/30/2024 | Price change | $989,000-1.1%$546/sqft |
Source: Stellar MLS #O6218202 Report a problem | ||
| 6/27/2024 | Listed for sale | $1,000,000+296%$552/sqft |
Source: Stellar MLS #O6218202 Report a problem | ||
| 3/6/2015 | Sold | $252,500-4.7%$139/sqft |
Source: Public Record Report a problem | ||
| 2/8/2015 | Price change | $264,9000%$146/sqft |
Source: Jack Keller Inc., REALTORS #U7717989 Report a problem | ||
| 1/30/2015 | Price change | $265,000-1.5%$146/sqft |
Source: Vflyer Homes Report a problem | ||
| 12/1/2014 | Listed for sale | $269,000+25.7%$148/sqft |
Source: Jack Keller Inc., REALTORS #U7717989 Report a problem | ||
| 12/10/2004 | Sold | $214,000+137.8%$118/sqft |
Source: Public Record Report a problem | ||
| 1/30/2001 | Sold | $90,000$50/sqft |
Source: Public Record Report a problem | ||
Public tax history
| Year | Property taxes | Tax assessment |
|---|---|---|
| 2024 | $5,530 +11.1% | $328,758 +10% |
| 2023 | $4,978 +18.4% | $298,871 +10% |
| 2022 | $4,203 +7.9% | $271,701 +10% |
| 2021 | $3,896 +1.7% | $247,001 +3.4% |
| 2020 | $3,831 -2% | $238,806 -0.4% |
| 2019 | $3,911 -1.2% | $239,684 +0.3% |
| 2018 | $3,958 | $239,039 +0.3% |
| 2017 | $3,958 -1.1% | $238,387 +0.4% |
| 2016 | $4,001 +0.3% | $237,554 +13.9% |
| 2015 | $3,990 +34.6% | $208,625 +23.9% |
| 2014 | $2,966 +1.6% | $168,351 +1.1% |
| 2013 | $2,920 -0.5% | $166,586 +0.2% |
| 2012 | $2,936 -9.2% | $166,205 -8.9% |
| 2011 | $3,234 +2.4% | $182,441 -0.8% |
| 2010 | $3,160 | $183,927 -22.7% |
| 2009 | -- | $237,863 -3.2% |
| 2008 | $4,025 -14% | $245,637 -14.5% |
| 2007 | $4,678 +15.9% | $287,381 +27.4% |
| 2006 | $4,036 +28.1% | $225,658 +32.3% |
| 2005 | $3,151 +67.9% | $170,554 +15.9% |
| 2004 | $1,877 +6.4% | $147,187 +0.6% |
| 2003 | $1,764 +3.1% | $146,324 +19.9% |
| 2002 | $1,712 -1.6% | $122,037 +25.4% |
| 2001 | $1,740 +0.9% | $97,351 +1.8% |
| 2000 | $1,725 | $95,669 |
Find assessor info on the county website
Neighborhood: 32789
Nearby homes
- $727,5004 bd2 ba1.8k sqft1801 Walker Ave, Winter Park, FL 32789Off Market
- $489,9003 bd1 ba1.1k sqft1785 Walker Ave, Winter Park, FL 32789Off Market
- $956,3003 bd3 ba2.2k sqft1805 Walker Ave, Winter Park, FL 32789Off Market
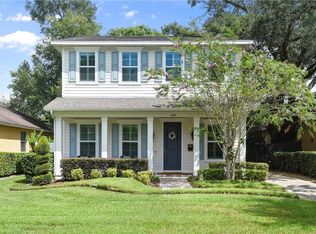
- $495,9002 bd1 ba1.2k sqft1771 Walker Ave, Winter Park, FL 32789Off Market

- $490,8003 bd1 ba1.2k sqft1790 Taylor Ave, Winter Park, FL 32789Off Market
- $808,2004 bd3 ba1.8k sqft1821 Walker Ave, Winter Park, FL 32789Off Market
- $707,1003 bd2 ba1.4k sqft1786 Walker Ave, Winter Park, FL 32789Off Market
- $1,781,7004 bd3 ba4.2k sqft1774 Taylor Ave, Winter Park, FL 32789Off Market
Nearby schools
GreatSchools rating
- 7/10Lakemont Elementary SchoolGrades: K-5Distance: 0.2 mi
- 6/10Maitland Middle SchoolGrades: 6-8Distance: 2.3 mi
- 7/10Winter Park High SchoolGrades: 9-12Distance: 1.4 mi
Schools provided by the listing agent
- Elementary: Lakemont Elem
- Middle: Maitland Middle
- High: Winter Park High
Source: Stellar MLS. This data may not be complete. We recommend contacting the local school district to confirm school assignments for this home.
Get a cash offer in 3 minutes
Find out how much your home could sell for in as little as 3 minutes with a no-obligation cash offer.
Estimated market value
$794,900
Get a cash offer in 3 minutes
Find out how much your home could sell for in as little as 3 minutes with a no-obligation cash offer.
Estimated market value
$794,900
- Florida
- Orange County
- Winter Park
- 32789
- 1795 WALKER AVENUE
Nearby cities
Nearby neighborhoods
Nearby zip codes
Other Winter Park Topics
