Skip main navigation
Sold for $355,000
  • $355,000

    1795 Winthrop Ter, The Villages, FL 32162

    3beds
    1,508sqft
    Single Family Residence
    Built in 2004
    5,865 Square Feet Lot
    $348,900 Zestimate®
    $235/sqft
    $2,711 Estimated rent

    Home value

    $348,900

    $324,000 - $373,000

    $2,711/mo

    Zestimate® history
    Loading
    Loading...

    Owner options

    List your home for rent

    $2,711/mo

    Rent Zestimate®

    Find your next renter with Zillow Rental Manager. Plus, with online applications, you can quickly screen prospective tenants – for free.

    Learn more

    $2,711/mo

    Rent Zestimate®

    Refinance and save

    $2,430/mo

    Est. payment

    Refinancing to a lower rate could help reduce your monthly payments and save thousands over the life of the loan.

    See today's rates

    $2,430/mo

    Est. payment

    Explore your selling options

    Work with a Zillow partner agent

    Leverage their expertise and Zillow's premium Showcase listings to get your home seen by more buyers.

    Get started

    List with your own agent

    Get your home in front of millions of buyers by listing it on Zillow.

    Learn how to do it

    Sell it yourself

    Take full control of how buyers see your home on Zillow by listing For Sale by Owner (FSBO).

    List your home

    What's special

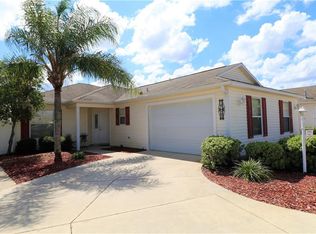
    Welcome Home to this beautifully upgraded Wisteria model home, perfectly situated in the sought-after Village of Winifred in The Villages! This inviting 3-bedroom, 2-bathroom home offers a desirable split plan layout, ensuring privacy and comfort for both residents and guests. Roof replaced 3 years ago - HVAC replaced 5 years ago...Bond Balance approx $ 4244. Step inside and be greeted by an open, airy floor plan that seamlessly blends style and function. The spacious living area features vaulted ceilings that create a light and welcoming atmosphere, enhanced by the natural brightness from strategically placed solar tube lighting. The home’s real wood flooring in the main living areas adds warmth and character, creating a rich, timeless appeal throughout. The eat-in kitchen is a true highlight, offering ample space for casual dining and a cozy spot to enjoy meals. The kitchen also boasts light cabinetry, which brightens the space and complements the home’s neutral tones. You'll love the convenience of the pullouts in the cabinets for easy access. The master suite is a serene retreat with plenty of room to unwind and includes a spacious walk-in closet. While the two additional bedrooms are perfect for guests, hobbies, or home offices. Both bathrooms are thoughtfully designed, offering convenience and comfort. The Rear lanai is enclosed for year-round enjoyment and sits next to an open concrete pad, perfect for grilling. You'll love the privacy afforded by the community wall behind the lanai to offer complete peace and privacy. Located just a short distance from all the amazing amenities that The Villages offers, including shopping, dining, golf courses, and recreation centers, this home combines convenience, style, and upgraded features to offer the ultimate Florida lifestyle in The Villages.

    Zillow last checked:

    Listing updated:

    Listing Provided by:

    Patti Belton 352-753-7500,

    REALTY EXECUTIVES IN THE VILLAGES 352-753-7500

    Bought with:

    LD Black Bowers-Black, 3397828

    RE/MAX PREMIER REALTY LADY LK

    Source: Stellar MLS,MLS#: G5088609MLS LogoOriginating MLS: Ocala - Marion

    Facts & features

    Interior

    Bedrooms & bathrooms
    • Bedrooms: 3
    • Bathrooms: 2
    • Full bathrooms: 2
    Primary bedroom
    • Features: Walk-In Closet(s)
    • Level: First
    Bedroom 2
    • Features: Built-in Closet
    • Level: First
    Bedroom 3
    • Features: Built-in Closet
    • Level: First
    Kitchen
    • Level: First
    Living room
    • Level: First
    Heating
    • Central
    Cooling
    • Central Air
    Appliances
    • Included: Dishwasher, Disposal, Dryer, Microwave, Range, Refrigerator, Washer
    • Laundry: Inside, Laundry Room
    Features
    • Living Room/Dining Room Combo, Open Floorplan, Primary Bedroom Main Floor, Split Bedroom, Vaulted Ceiling(s), Walk-In Closet(s)
    • Flooring: Carpet, Hardwood
    • Has fireplace: No
    Interior area
    • Total structure area: 2,188
    • Total interior livable area: 1,508 sqft

    Property

    Parking
    • Total spaces: 2
    • Parking features: Garage - Attached
    • Attached garage spaces: 2
    Features
    • Levels: One
    • Stories: 1
    • Exterior features: Irrigation System, Rain Gutters
    Lot
    • Size: 5,865 sqft
    Details
    • Parcel number: D22B191
    • Zoning: RESI
    • Special conditions: None

    Construction

    Type & style
    • Home type: SingleFamily
    • Property subtype: Single Family Residence
    Materials
    • Vinyl Siding
    • Foundation: Slab
    • Roof: Shingle
    Condition
    • Completed
    • New construction: No
    • Year built: 2004
    Details
    • Builder model: Wisteria

    Utilities & green energy

    • Sewer: Public Sewer
    • Water: None
    • Utilities for property: Cable Available, Electricity Available, Natural Gas Available, Phone Available, Public, Sewer Available, Underground Utilities

    Community & neighborhood

    Community
    • Community features: Clubhouse, Community Mailbox, Deed Restrictions, Dog Park, Gated Community - Guard, Gated Community - No Guard, Golf Carts OK, Golf, Park, Pool
    Senior living
    • Senior community: Yes
    Location
    • Region: The Villages
    • Subdivision: VILLAGES OF SUMTER

    HOA & financial

    HOA
    • Has HOA: Yes
    • HOA fee: $195 monthly
    • Association name: Properties of The Villages
    Other fees
    • Pet fee: $0 monthly
    Other financial information
    • Total actual rent: 0

    Other

    Other facts
    • Listing terms: Cash,Conventional,VA Loan
    • Ownership: Fee Simple
    • Road surface type: Asphalt, Paved

    Price history

    DateEventPrice
    5/4/2025Listing removed$2,500$2/sqft
    Source: Zillow Rentals Report a problem
    4/22/2025Listed for rent$2,500$2/sqft
    Source: Zillow Rentals Report a problem
    12/5/2024Sold$355,000-2.7%$235/sqft
    Source: Stellar MLS #G5088609 Report a problem
    11/18/2024Pending sale$365,000$242/sqft
    Source: Stellar MLS #G5088609 Report a problem
    11/7/2024Listed for sale$365,000+116.6%$242/sqft
    Source: Stellar MLS #G5088609 Report a problem
    5/19/2004Sold$168,500$112/sqft
    Source: Public Record Report a problem

    Public tax history

    YearProperty taxesTax assessment
    2025$4,349 +52.5%$290,030 +60%
    2024$2,852 +8.3%$181,230 +3%
    2023$2,632 +0.3%$175,960 +3%
    2022$2,624 -3.7%$170,840 +3%
    2021$2,724 -4.9%$165,870 +1.4%
    2020$2,866 $163,580 +2.3%
    2019$2,866 -0.1%$159,910 +1.9%
    2018$2,868 +6.2%$156,930 +2.1%
    2017$2,701 -0.4%$153,710 +2.1%
    2016$2,711 +1.4%$150,550 +0.7%
    2015$2,673 -0.6%$149,510 +0.8%
    2014$2,689 -1.6%$148,330 +1.5%
    2013$2,734 $146,140 +1.7%
    2012-- $143,700 -1%
    2011-- $145,107 -1%
    2010-- $146,507 -5.6%
    2009-- $155,146 -4.9%
    2008-- $163,092 +8.4%
    2007-- $150,478 +2.5%
    2006-- $146,808 +23%
    2005-- $119,360 +781%
    2004-- $13,548

    Find assessor info on the county website

    Neighborhood: 32162

    Nearby schools

    GreatSchools rating
    Get a cash offer in 3 minutes
    Find out how much your home could sell for in as little as 3 minutes with a no-obligation cash offer.
    Estimated market value
    $348,900
    Get a cash offer in 3 minutes
    Find out how much your home could sell for in as little as 3 minutes with a no-obligation cash offer.
    Estimated market value
    $348,900