Back on the market! No fault of the Seller; Buyer lost job. This home is eligible for a NO MONEY DOWN, NO PMI loan program AND a $5K lender grant that can be used towards closing costs/prepaids; and NO income restrictions! Please contact listing agent for mortgage broker information. Open floor plan with plenty of natural light and positive ambiance. Kitchen has a gas range with stylish backsplash and a center island with ample counter space that seats up to six. Primary bedroom has walk-in closet and en suite 3/4 bath with double sink and beautifully tiled enclosed shower. The remaining 2 bedrooms are good size with generous closet space. NEW CARPETING on stairs and in all of the bedrooms. Laundry room is conveniently located on the upper level. The home is Smart System wired. NEW ROOF and SIDING were installed in 2025. The back yard features a flagstone patio and newer Trex deck, and fully functioning hot tub to soak your cares away. There is also a fruit-bearing Braeburn apple tree in the back yard. The solar panels, saving you hundreds of dollars in energy costs each year, will be paid off at closing - so no hassle transferring ownership! There is no official HOA, but as residents of Green Valley Ranch, you are part of a special taxing district which provides similar benefits to an HOA, such as having your front yard maintained (lawn mowed and trees trimmed/replaced), your walks and driveway shoveled in the winter, close proximity to many beautiful parks, hiking/biking trails, and a wonderfully welcoming community and public school district.
Sold for $420,000
$420,000
17950 E 54th Avenue, Denver, CO 80249
3beds
1,470sqft
Single Family Residence
Built in 2018
3,460 Square Feet Lot
$416,200 Zestimate®
$286/sqft
$2,939 Estimated rent
Home value
$416,200
$395,000 - $441,000
$2,939/mo
Zestimate® history
Owner options
List your home for rent
$2,939/mo
Rent Zestimate®
Find your next renter with Zillow Rental Manager. Plus, with online applications, you can quickly screen prospective tenants – for free.
$2,939/mo
Rent Zestimate®
Refinance and save
$2,455/mo
Est. payment
Refinancing to a lower rate could help reduce your monthly payments and save thousands over the life of the loan.
$2,455/mo
Est. payment
Explore your selling options
Work with a Zillow partner agent
Leverage their expertise and Zillow's premium Showcase listings to get your home seen by more buyers.
Get startedList with your own agent
Get your home in front of millions of buyers by listing it on Zillow.
Learn how to do itSell it yourself
Take full control of how buyers see your home on Zillow by listing For Sale by Owner (FSBO).
List your homeWhat's special
Stylish backsplashHot tubFruit-bearing braeburn apple treeFlagstone patioNewer trex deckBeautifully tiled enclosed showerNew roof
Zillow last checked:
Listing updated:
Listed by:
Kimarie Dixon 720-971-3432 kim@dixonrealtyco.com,
Dixon Realty
Bought with:
Kareem Howard, 100090095
Coldwell Banker Realty 18
Source: REcolorado as distributed by MLS GRID,MLS#: 8633987
Facts & features
Interior
Bedrooms & bathrooms
- Bedrooms: 3
- Bathrooms: 3
- Full bathrooms: 1
- 3/4 bathrooms: 1
- 1/2 bathrooms: 1
- Main level bathrooms: 1
Bedroom
- Level: Upper
Bedroom
- Level: Upper
Bathroom
- Level: Main
Bathroom
- Level: Upper
Other
- Description: En Suite, With Double Sink And Beautifully Tiled Shower
- Level: Upper
Other
- Description: En Suite 3/4 Bath And Generous Walk-In Closet
- Level: Upper
Kitchen
- Description: Center Island With Eating Counter
- Level: Main
Laundry
- Description: Conveniently Located Upstairs Laundry/Mechanical Room
- Level: Upper
Living room
- Description: Open Concept, Between Tiled Foyer And Kitchen
- Level: Main
Heating
- Active Solar, Forced Air, Natural Gas
Cooling
- Central Air
Appliances
- Included: Dishwasher, Disposal, Dryer, Gas Water Heater, Microwave, Refrigerator, Self Cleaning Oven, Washer
Features
- Ceiling Fan(s), Kitchen Island, Open Floorplan, Pantry, Primary Suite, Smoke Free, Walk-In Closet(s)
- Flooring: Carpet, Laminate, Linoleum, Tile
- Windows: Double Pane Windows, Window Coverings
- Has basement: No
Interior area
- Total structure area: 1,470
- Total interior livable area: 1,470 sqft
- Finished area above ground: 1,470
Property
Parking
- Total spaces: 2
- Parking features: Dry Walled, Insulated Garage
- Attached garage spaces: 2
- Has uncovered spaces: Yes
Features
- Levels: Two
- Stories: 2
- Patio & porch: Front Porch, Patio
- Has spa: Yes
- Spa features: Heated
- Fencing: Full
Lot
- Size: 3,460 Square Feet
- Features: Level, Sprinklers In Front
Details
- Parcel number: 16119025
- Zoning: C-MU-30
- Special conditions: Standard
Construction
Type & style
- Home type: SingleFamily
- Property subtype: Single Family Residence
Materials
- Frame, Vinyl Siding
- Foundation: Slab
- Roof: Composition
Condition
- Year built: 2018
Utilities & green energy
- Electric: 220 Volts
- Sewer: Public Sewer
- Water: Public
- Utilities for property: Cable Available, Electricity Connected, Natural Gas Connected
Community & HOA
Community
- Security: Carbon Monoxide Detector(s), Smoke Detector(s), Video Doorbell
- Subdivision: Green Valley Ranch
HOA
- Has HOA: No
Location
- Region: Denver
Financial & listing details
- Price per square foot: $286/sqft
- Tax assessed value: $474,600
- Annual tax amount: $6,143
- Date on market: 9/10/2025
- Listing terms: 1031 Exchange,Cash,Conventional,FHA,VA Loan
- Exclusions: None. Furniture And Appliances In The House And Outside On The Patio Are Included In The Sale.
- Ownership: Individual
- Electric utility on property: Yes
Price history
| Date | Event | Price |
|---|---|---|
| 2/13/2026 | Sold | $420,000$286/sqft |
Source:  REcolorado as distributed by MLS GRID #8633987 Report a problem REcolorado as distributed by MLS GRID #8633987 Report a problem | ||
| 1/18/2026 | Pending sale | $420,000$286/sqft |
Source: REcolorado as distributed by MLS GRID #8633987 Report a problem | ||
| 11/21/2025 | Listed for sale | $420,000$286/sqft |
Source: REcolorado as distributed by MLS GRID #8633987 Report a problem | ||
| 11/6/2025 | Pending sale | $420,000$286/sqft |
Source: REcolorado as distributed by MLS GRID #8633987 Report a problem | ||
| 11/1/2025 | Price change | $420,000-2.3%$286/sqft |
Source: REcolorado as distributed by MLS GRID #8633987 Report a problem | ||
| 10/16/2025 | Price change | $430,000-2.3%$293/sqft |
Source: REcolorado as distributed by MLS GRID #8633987 Report a problem | ||
| 9/10/2025 | Listed for sale | $440,000+36.4%$299/sqft |
Source: REcolorado as distributed by MLS GRID #8633987 Report a problem | ||
| 9/17/2018 | Sold | $322,611$219/sqft |
Source: Public Record Report a problem | ||
Public tax history
| Year | Property taxes | Tax assessment |
|---|---|---|
| 2024 | $6,510 +16.5% | $28,110 -9.6% |
| 2023 | $5,588 +1.9% | $31,100 +28.2% |
| 2022 | $5,485 +5.1% | $24,250 -2.8% |
| 2021 | $5,218 +0% | $24,940 +4.9% |
| 2020 | $5,216 +269.9% | $23,774 -0.7% |
| 2019 | $1,410 | $23,940 +293.1% |
| 2018 | $1,410 | $6,090 |
| 2017 | -- | -- |
Find assessor info on the county website
Neighborhood: Gateway - Green Valley Ranch
Nearby homes
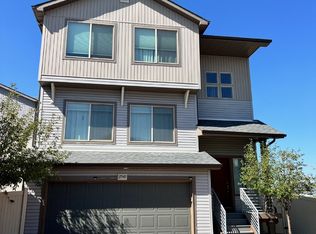
- $479,4003 bd3 ba2.3k sqft17949 E 54th Ave, Denver, CO 80249Off Market
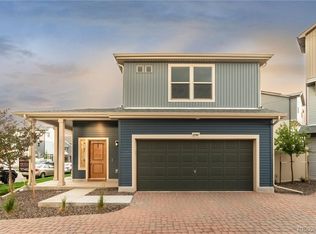
- $392,7002 bd2 ba1.1k sqft17955 E 54th Ave, Denver, CO 80249Off Market
- $483,9003 bd2 ba2.3k sqft17939 E 54th Ave, Denver, CO 80249Off Market
- $383,5002 bd3 ba1.1k sqft17947 E 54th Ave, Denver, CO 80249Off Market
- $476,2003 bd3 ba1.9k sqft17937 E 54th Ave, Denver, CO 80249Off Market
- $404,6002 bd2 ba1.4k sqft17945 E 54th Ave, Denver, CO 80249Off Market
- $1007.252 Acres17903 E 54th Ave, Denver, CO 80249Off Market
- $452,8003 bd4 ba2k sqft17957 E 54th Ave, Denver, CO 80249Off Market
Nearby schools
GreatSchools rating
- 5/10Archuleta Elementary SchoolGrades: 1-5Distance: 1.4 mi
- 5/10Dr. Martin Luther King, Jr. Early CollegeGrades: 6-12Distance: 1.4 mi
- 3/10KIPP Northeast Denver Leadership AcademyGrades: 9-12Distance: 0.5 mi
Schools provided by the listing agent
- Elementary: Green Valley
- Middle: DSST: Green Valley Ranch
- High: DSST: Green Valley Ranch
- District: Denver 1
Source: REcolorado as distributed by MLS GRID. This data may not be complete. We recommend contacting the local school district to confirm school assignments for this home.
Get a cash offer in 3 minutes
Find out how much your home could sell for in as little as 3 minutes with a no-obligation cash offer.
Estimated market value
$416,200
Get a cash offer in 3 minutes
Find out how much your home could sell for in as little as 3 minutes with a no-obligation cash offer.
Estimated market value
$416,200
- Colorado
- Denver County
- Denver
- 80249
- Gateway - Green Valley Ranch
- 17950 E 54th Avenue
Nearby cities
Nearby neighborhoods
Nearby zip codes
Other Denver Topics
