Skip main navigation
Sold
  • Price Unknown

    17950 Maui Sands, San Antonio, TX 78255

    4beds
    3,938sqft
    Single Family Residence
    Built in 2009
    7,405 Square Feet Lot
    $610,900 Zestimate®
    $--/sqft
    $3,139 Estimated rent

    Home value

    $610,900

    $574,000 - $654,000

    $3,139/mo

    Zestimate® history
    Loading
    Loading...

    Owner options

    List your home for rent

    $3,139/mo

    Rent Zestimate®

    Find your next renter with Zillow Rental Manager. Plus, with online applications, you can quickly screen prospective tenants – for free.

    Learn more

    $3,139/mo

    Rent Zestimate®

    Refinance and save

    $115/mo

    Est. payment

    Refinancing to a lower rate could help reduce your monthly payments and save thousands over the life of the loan.

    See today's rates

    $115/mo

    Est. payment

    Explore your selling options

    Work with a Zillow partner agent

    Leverage their expertise and Zillow's premium Showcase listings to get your home seen by more buyers.

    Get started

    List with your own agent

    Get your home in front of millions of buyers by listing it on Zillow.

    Learn how to do it

    Sell it yourself

    Take full control of how buyers see your home on Zillow by listing For Sale by Owner (FSBO).

    List your home

    What's special

    Private yardGas cookingBeautiful natural lightBreathtaking golf-course viewsCovered sitting areaOversized walk-in showerGame room
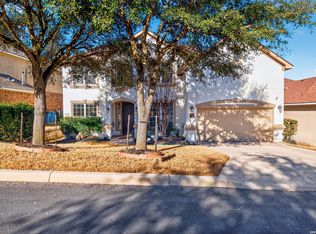
    Nestled in the sought-after gated community of The Ridge at Sonoma Verde, this sprawling 4 bedroom home offers the perfect blend of luxury, comfort, and convenience. Minutes from The Shops at La Cantera, The Rim, UTSA, and top-rated schools, the location is ideal for families, professionals, and entertainers alike - restaurants, shops, gyms, and theaters are all just moments from your doorstep. The spacious primary suite is located on the main level and features a serene sitting area, a huge walk-in closet, a charming coffee bar, and a spa-like bath complete with a soaking tub, separate vanities, and an oversized walk-in shower. Also on the main level is an elegant study, perfect for remote work, featuring a quiet reading nook and beautiful natural light. The expansive kitchen offers abundant cabinetry, gas cooking, and a seamless flow into the dining and living areas-ideal for hosting gatherings of any size. Upstairs, you'll find three generous bedrooms, plus a media room and game room, providing endless opportunities for fun, relaxation, and multi-use living. Step outside to your backyard oasis, designed with entertaining in mind. Enjoy breathtaking golf-course views from your covered sitting area-perfect for morning coffee or sunset cocktails. On special evenings, you can even catch the Fiesta Texas fireworks from the comfort of your private yard. Don't miss this rare opportunity to own a home that combines luxury, convenience, and stunning views in one of San Antonio's most desirable neighborhoods. Schedule your private tour today and experience the Sonoma Verde lifestyle.

    Zillow last checked:

    Listing updated:

    Listed by:

    Isabel Owen TREC #700221 (210) 391-7938,

    Keller Williams Heritage

    Source: LERA MLS,MLS#: 1921608MLS Logo

    Facts & features

    Interior

    Bedrooms & bathrooms
    • Bedrooms: 4
    • Bathrooms: 3
    • Full bathrooms: 2
    • 1/2 bathrooms: 1
    Primary bedroom
    • Features: Walk-In Closet(s), Ceiling Fan(s), Full Bath
    • Area: 323
    • Dimensions: 19 x 17
    Bedroom 2
    • Area: 154
    • Dimensions: 14 x 11
    Bedroom 3
    • Area: 143
    • Dimensions: 13 x 11
    Bedroom 4
    • Area: 187
    • Dimensions: 17 x 11
    Primary bathroom
    • Features: Tub/Shower Separate, Separate Vanity, Double Vanity, Soaking Tub
    • Area: 209
    • Dimensions: 19 x 11
    Dining room
    • Area: 11
    • Dimensions: 1 x 11
    Family room
    • Area: 374
    • Dimensions: 22 x 17
    Kitchen
    • Area: 216
    • Dimensions: 18 x 12
    Living room
    • Area: 17
    • Dimensions: 17 x 1
    Office
    • Area: 168
    • Dimensions: 14 x 12
    Heating
    • Central, Electric
    Cooling
    • Two Central
    Appliances
    • Included: Built-In Oven, Range, Gas Cooktop, Disposal, Dishwasher, Water Softener Owned, Gas Water Heater
    • Laundry: Main Level, Washer Hookup, Dryer Connection
    Features
    • Three Living Area, Two Eating Areas, Study/Library, Game Room, Media Room, Utility Room Inside, High Ceilings, Open Floorplan, Master Downstairs, Ceiling Fan(s)
    • Flooring: Carpet, Ceramic Tile
    • Windows: Window Coverings
    • Has basement: No
    • Attic: Pull Down Storage
    • Number of fireplaces: 1
    • Fireplace features: One, Living Room
    Interior area
    • Total interior livable area: 3,938 sqft

    Property

    Parking
    • Total spaces: 2
    • Parking features: Two Car Garage, Garage Door Opener
    • Garage spaces: 2
    Features
    • Levels: Two
    • Stories: 2
    • Patio & porch: Patio, Covered
    • Exterior features: Sprinkler System
    • Pool features: None, Community
    • Fencing: Privacy,Wrought Iron
    • Has view: Yes
    • View description: Bluff View
    Lot
    • Size: 7,405 Square Feet
    • Residential vegetation: Mature Trees
    Details
    • Parcel number: 045493110150

    Construction

    Type & style
    • Home type: SingleFamily
    • Property subtype: Single Family Residence
    Materials
    • 4 Sides Masonry, Stucco
    • Foundation: Slab
    • Roof: Heavy Composition
    Condition
    • Pre-Owned
    • New construction: No
    • Year built: 2009
    Details
    • Builder name: Toll Brothers

    Utilities & green energy

    • Electric: Cps
    • Gas: Cps
    • Sewer: Saws, Sewer System
    • Water: Saws, Water System

    Community & HOA

    Community
    • Features: Tennis Court(s), Clubhouse, Playground, Sports Court, Basketball Court
    • Security: Controlled Access
    • Subdivision: The Ridge @ Sonoma Verde
    HOA
    • Has HOA: Yes
    • HOA fee: $115 monthly
    • HOA name: THE RIDGE AT SONOMA VERDE
    Location
    • Region: San Antonio

    Financial & listing details

    • Tax assessed value: $586,330
    • Annual tax amount: $10,913
    • Date on market: 11/8/2025
    • Cumulative days on market: 131 days
    • Listing terms: Conventional,FHA,VA Loan,Cash
    • Road surface type: Paved

    Price history

    DateEventPrice
    3/6/2026Sold--
    Source: LERA MLS #1921608 Report a problem
    1/31/2026Pending sale$629,000$160/sqft
    Source: LERA MLS #1921608 Report a problem
    1/27/2026Contingent$629,000$160/sqft
    Source: LERA MLS #1921608 Report a problem
    1/20/2026Price change$629,000-3.2%$160/sqft
    Source: LERA MLS #1921608 Report a problem
    11/8/2025Listed for sale$649,9000%$165/sqft
    Source: LERA MLS #1921608 Report a problem
    10/9/2025Listing removed$650,000$165/sqft
    Source: LERA MLS #1895114 Report a problem
    9/11/2025Price change$650,000-2.3%$165/sqft
    Source: LERA MLS #1895114 Report a problem
    8/23/2025Listed for sale$665,000$169/sqft
    Source: LERA MLS #1895114 Report a problem

    Public tax history

    YearProperty taxesTax assessment
    2025$5,688 -13%$586,330 +0.9%
    2024$6,537 -0.4%$581,167 +10%
    2023$6,564 -20.5%$528,334 +10%
    2022$8,261 -0.1%$480,304 +10%
    2021$8,273 $436,640 +2.3%
    2020$8,273 -5.8%$426,820 +0.8%
    2019$8,786 $423,360 +0.7%
    2018$8,786 -3.3%$420,320 -0.9%
    2017$9,086 -1.5%$423,930 -1.2%
    2016$9,229 +18.5%$429,286 +10%
    2015$7,786 $390,260 +9.2%
    2014$7,786 $357,440 +4%
    2013-- $343,770 -0.8%
    2012-- $346,570
    2011-- $346,570 +24.4%
    2010-- $278,690 +701.5%
    2009-- $34,770 +16.3%
    2008-- $29,890
    Find assessor info on the county website

    Neighborhood: 78255

    Nearby schools

    GreatSchools rating
    Schools provided by the listing agent
    • Elementary: May
    • Middle: Hector Garcia
    • High: Louis D Brandeis
    • District: Northside

    Source: LERA MLS. This data may not be complete. We recommend contacting the local school district to confirm school assignments for this home.

    Get a cash offer in 3 minutes
    Find out how much your home could sell for in as little as 3 minutes with a no-obligation cash offer.
    Estimated market value
    $610,900
    Get a cash offer in 3 minutes
    Find out how much your home could sell for in as little as 3 minutes with a no-obligation cash offer.
    Estimated market value
    $610,900