Skip main navigation
Sold
  • Price Unknown

    17950 NW 130th St, Platte City, MO 64079

    4beds
    2,338sqft
    Single Family Residence
    Built in 2020
    0.49 Acres Lot
    $548,600 Zestimate®
    $--/sqft
    $3,116 Estimated rent

    Home value

    $548,600

    $488,000 - $614,000

    $3,116/mo

    Zestimate® history
    Loading
    Loading...

    Owner options

    List your home for rent

    $3,116/mo

    Rent Zestimate®

    Find your next renter with Zillow Rental Manager. Plus, with online applications, you can quickly screen prospective tenants – for free.

    Learn more

    $3,116/mo

    Rent Zestimate®

    Refinance and save

    $1,253/mo

    Est. payment

    Refinancing to a lower rate could help reduce your monthly payments and save thousands over the life of the loan.

    See today's rates

    $1,253/mo

    Est. payment

    Explore your selling options

    Work with a Zillow partner agent

    Leverage their expertise and Zillow's premium Showcase listings to get your home seen by more buyers.

    Get started

    List with your own agent

    Get your home in front of millions of buyers by listing it on Zillow.

    Learn how to do it

    Sell it yourself

    Take full control of how buyers see your home on Zillow by listing For Sale by Owner (FSBO).

    List your home

    What's special

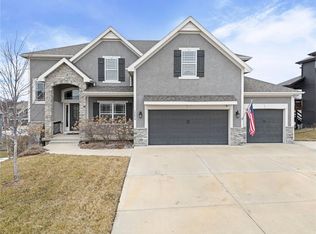
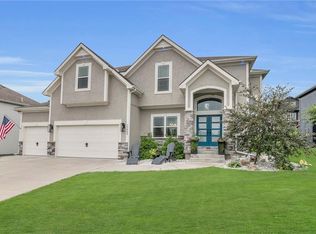
    Welcome to this stunning modern home in the coveted community of Seven Bridges. Set on nearly a HALF-ACRE, one of the LARGEST LOTS in the neighborhood, this property seamlessly blends timeless design with everyday comfort. The newly painted exterior showcases dark stucco, warm wood garage doors, and stone accents that create instant curb appeal. Inside, wood floors flow throughout an open-concept layout filled with natural light from oversized windows. The kitchen, with its large quartz island, elegant gray arabesque backsplash, and walk-in pantry, opens to a cozy family room and covered deck. The adjoining patio, connected by the walkout basement, creates a seamless indoor-outdoor flow. Step outside to a giant backyard with fresh landscaping, full fencing, and a sprinkler system. The yard transitions beautifully from the neighborhood’s gentle landscape into wide-open green space beyond, making every sunset view unforgettable. This home includes abundant storage closets, a practical mudroom with a built-in desk, and a deep utility sink in the laundry room. The primary suite feels like a private retreat with an oversized walk-in closet that connects directly to the laundry room. The spa-style bath features double vanities, a freestanding tub, a dual-head tile shower, and an elegant cascading chandelier. The walkout basement has large windows that bring in natural light and endless potential to finish your way. This fall, picture family nights by the fire, weekend games in the yard, and quiet mornings on the porch with coffee and sunrise views. Seven Bridges offers resort-style amenities including pools, tennis and basketball courts, a clubhouse, playground, and scenic walking paths for community living at its best.

    Zillow last checked:

    Listing updated:

    Listed by:

    Ryan Callahan 816-288-7904,

    Real Broker, LLC,

    Ashley Callahan 816-716-4024,

    Real Broker, LLC

    Bought with:

    Lynne STOVER, 2001026856

    BHHS Stein & Summers

    Source: Heartland MLS as distributed by MLS GRID,MLS#: 2583105MLS Logo

    Facts & features

    Interior

    Bedrooms & bathrooms
    • Bedrooms: 4
    • Bathrooms: 4
    • Full bathrooms: 3
    • 1/2 bathrooms: 1
    Primary bedroom
    • Features: Ceiling Fan(s)
    • Level: Second
    • Dimensions: 16 x 17
    Bedroom 1
    • Features: Wood Floor
    • Level: Second
    • Dimensions: 12 x 11
    Bedroom 2
    • Features: Wood Floor
    • Level: Second
    • Dimensions: 10 x 16
    Bedroom 3
    • Features: Wood Floor
    • Level: Second
    • Dimensions: 10 x 12
    Primary bathroom
    • Features: Ceramic Tiles, Double Vanity, Granite Counters, Separate Shower And Tub
    • Level: Second
    • Dimensions: 14 x 9
    Bathroom 1
    • Features: Ceramic Tiles, Granite Counters, Shower Over Tub
    • Level: Second
    • Dimensions: 10 x 5
    Bathroom 2
    • Features: Ceramic Tiles, Granite Counters, Shower Only
    • Level: Second
    • Dimensions: 8 x 5
    Half bath
    • Level: Main
    • Dimensions: 7 x 4
    Kitchen
    • Features: Built-in Features, Granite Counters, Kitchen Island
    • Level: Main
    • Dimensions: 25 x 17
    Laundry
    • Features: All Carpet, Built-in Features
    • Level: Second
    • Dimensions: 9 x 6
    Living room
    • Features: Ceiling Fan(s), Fireplace
    • Level: Main
    • Dimensions: 16 x 16
    Other
    • Features: Built-in Features, Other, Wood Floor
    • Level: Main
    • Dimensions: 12 x 6
    Heating
    • Electric
    Cooling
    • Electric
    Appliances
    • Included: Dishwasher, Disposal, Exhaust Fan, Microwave, Free-Standing Electric Oven, Stainless Steel Appliance(s)
    • Laundry: Bedroom Level
    Features
    • Ceiling Fan(s), Custom Cabinets, Kitchen Island, Painted Cabinets, Pantry
    • Flooring: Carpet, Ceramic Tile, Wood
    • Basement: Walk-Out Access
    • Number of fireplaces: 1
    • Fireplace features: Living Room
    Interior area
    • Total structure area: 2,338
    • Total interior livable area: 2,338 sqft
    • Finished area above ground: 2,338
    • Finished area below ground: 0

    Property

    Parking
    • Total spaces: 3
    • Parking features: Built-In, Garage Door Opener, Garage Faces Front
    • Attached garage spaces: 3
    Features
    • Patio & porch: Patio
    • Fencing: Metal
    Lot
    • Size: 0.49 Acres
    Details
    • Parcel number: 161012300012035000

    Construction

    Type & style
    • Home type: SingleFamily
    • Architectural style: Traditional
    • Property subtype: Single Family Residence
    Materials
    • Stucco & Frame
    • Roof: Composition
    Condition
    • Year built: 2020
    Details
    • Builder model: Janelle
    • Builder name: Gabe Houston

    Utilities & green energy

    • Sewer: Public Sewer
    • Water: Public

    Community & HOA

    Community
    • Subdivision: Seven Bridges
    HOA
    • Has HOA: Yes
    • Amenities included: Clubhouse, Exercise Room, Hobby Room, Party Room, Play Area, Pool, Tennis Court(s), Trail(s)
    • HOA fee: $1,253 annually
    • HOA name: Seven Bridges
    Location
    • Region: Platte City

    Financial & listing details

    • Tax assessed value: $407,351
    • Annual tax amount: $5,360
    • Date on market: 10/30/2025
    • Listing terms: Cash,Conventional,FHA,VA Loan
    • Ownership: Private

    Price history

    DateEventPrice
    1/9/2026Sold--
    Source: Heartland MLS as distributed by MLS GRID #2583105 Report a problem
    12/4/2025Contingent$540,000$231/sqft
    Source: Heartland MLS as distributed by MLS GRID #2583105 Report a problem
    10/30/2025Listed for sale$540,000+14.9%$231/sqft
    Source: Heartland MLS as distributed by MLS GRID #2583105 Report a problem
    11/28/2022Sold--
    Source: Heartland MLS as distributed by MLS GRID #2396110 Report a problem
    10/16/2022Pending sale$469,990$201/sqft
    Source: Heartland MLS as distributed by MLS GRID #2396110 Report a problem
    10/1/2022Price change$469,990-2.1%$201/sqft
    Source: Heartland MLS as distributed by MLS GRID #2396110 Report a problem
    9/18/2022Price change$479,990-2%$205/sqft
    Source: Heartland MLS as distributed by MLS GRID #2396110 Report a problem
    9/1/2022Price change$489,990-2%$210/sqft
    Source: Heartland MLS as distributed by MLS GRID #2396110 Report a problem
    7/30/2022Listed for sale$499,990+19.1%$214/sqft
    Source: Heartland MLS as distributed by MLS GRID #2396110 Report a problem
    9/17/2020Sold--
    Source: Heartland MLS as distributed by MLS GRID #2208196 Report a problem
    7/2/2020Pending sale$419,950$180/sqft
    Source: RE/MAX Innovations #2208196 Report a problem
    2/21/2020Listed for sale$419,950$180/sqft
    Source: RE/MAX Innovations #2208196 Report a problem

    Public tax history

    YearProperty taxesTax assessment
    2025$5,807 +8.3%$77,397
    2024$5,360 +4.1%$77,397
    2023$5,148 -0.9%$77,397
    2022$5,195 -0.3%$77,397
    2021$5,209 +1014.4%$77,397 +1032.5%
    2020$467 $6,834
    2018-- $6,834
    2017$467 +0.8%$6,834
    2016$463 +0%$6,834
    2015$463 $6,834
    2013-- --
    Find assessor info on the county website

    Neighborhood: 64079

    Nearby schools

    GreatSchools rating
    Schools provided by the listing agent
    • Elementary: Compass
    • Middle: Platte City
    • High: Platte County R-III

    Source: Heartland MLS as distributed by MLS GRID. This data may not be complete. We recommend contacting the local school district to confirm school assignments for this home.

    Get a cash offer in 3 minutes
    Find out how much your home could sell for in as little as 3 minutes with a no-obligation cash offer.
    Estimated market value
    $548,600
    Get a cash offer in 3 minutes
    Find out how much your home could sell for in as little as 3 minutes with a no-obligation cash offer.
    Estimated market value
    $548,600