Skip main navigation
Off market
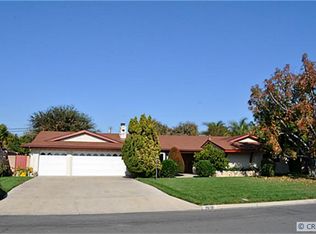
Street View
  • $2,104,700

    17951 Allegheny Dr, Santa Ana, CA 92705

    4beds
    3,602sqft
    SingleFamily
    Built in 1969
    0.35 Acres Lot
    $2,104,700 Zestimate®
    $584/sqft
    $7,734 Estimated rent

    Home value

    $2,104,700

    $1.94M - $2.29M

    $7,734/mo

    Zestimate® history
    Loading
    Loading...

    Owner options

    List your home for rent

    $7,734/mo

    Rent Zestimate®

    Find your next renter with Zillow Rental Manager. Plus, with online applications, you can quickly screen prospective tenants – for free.

    Learn more

    $7,734/mo

    Rent Zestimate®

    Refinance and save

    $13,060/mo

    Est. payment

    Refinancing to a lower rate could help reduce your monthly payments and save thousands over the life of the loan.

    See today's rates

    $13,060/mo

    Est. payment

    Explore your selling options

    Work with a Zillow partner agent

    Leverage their expertise and Zillow's premium Showcase listings to get your home seen by more buyers.

    Get started

    List with your own agent

    Get your home in front of millions of buyers by listing it on Zillow.

    Learn how to do it

    Sell it yourself

    Take full control of how buyers see your home on Zillow by listing For Sale by Owner (FSBO).

    List your home

    What's special

    Two on a lot! This one of a kind private compound features a stunning 2,370 sq. ft. s. level 3 bed/3 bath w/office & detached 1,225 sq. ft. remodeled guest house/workshop. Drought tolerant landscaping & a tranquil water feature evoke a Palm Springs vibe as you approach the front entry. Step inside foyer into a light, bright living space that seamlessly blends indoor & outdoor living. Entertain friends in the living & family rooms w/custom fireplace. Cook gourmet meals in your sleek kitchen on the professional grade 6 burner range. The large built-in refrigerator & custom cabinetry topped w/ granite offer storage galore! The adjacent dining area features a contemporary built-in hutch as well as a 2nd fireplace. The master suite offers a spa quality step down shower & European fixtures. The laundry/utility room & office area offer practical work space for today's work from home environment. The grounds provide a gardener's paradise w/over 22 types of fruit trees & raised beds w/automated watering system. The versatile guest house features a full kitchen/living & dining space, one bedroom & private bath w/oversized shower, washer & dryer, a 2nd room currently used as a family room & a workshop/storage area. A new roof and recently installed solar panels (owned) keep utility costs low, & if you drive an electric vehicle, just plug in! Gated RV driveway & parking, central vac, new electric panel, water heater and A/C condenser and fresh paint inside and out.

    This property is off market, which means it's not currently listed for sale or rent on Zillow. This may be different from what's available on other websites or public sources.

    Facts & features

    Interior

    Bedrooms & bathrooms
    • Bedrooms: 4
    • Bathrooms: 4
    • Full bathrooms: 3
    • 1/2 bathrooms: 1
    Heating
    • Forced air, Electric, Gas
    Cooling
    • Central, Wall
    Appliances
    • Included: Dishwasher, Dryer, Garbage disposal, Microwave, Refrigerator, Washer
    • Laundry: Inside, Dryer Included, Washer Included
    Features
    • Recessed Lighting, Granite Counters, Open Floorplan, Ceiling Fan(s), Built-in Features
    • Flooring: Hardwood
    • Doors: French Doors, Sliding Doors
    • Windows: Double Pane Windows, Roller Shields, Skylight(s)
    • Has fireplace: Yes
    • Fireplace features: Living Room, Family Room, Gas Starter
    • Common walls with other units/homes: No Common Walls
    Interior area
    • Total interior livable area: 3,602 sqft

    Property

    Parking
    • Total spaces: 2
    • Parking features: Garage - Attached
    Accessibility
    • Accessibility features: 32 inch or more wide doors
    Features
    • Levels: One
    • Patio & porch: Concrete, Lanai
    • Exterior features: Stucco
    • Fencing: Stucco Wall
    Lot
    • Size: 0.35 Acres
    • Features: Lot 10000-19999 Sqft, Sprinklers Timer, Sprinklers Drip System, 2-5 Units/Acre, Level, Rectangular Lot
    Details
    • Additional structures: Gazebo, Workshop, Guest House Detached
    • Parcel number: 39533109
    • Special conditions: Standard

    Construction

    Type & style
    • Home type: SingleFamily
    • Architectural style: Contemporary
    Materials
    • Roof: Asphalt
    Condition
    • Updated/Remodeled
    • Year built: 1969

    Utilities & green energy

    • Electric: Photovoltaics Seller Owned, 220 Volts in Garage
    • Sewer: Sewer Paid
    • Water: Public
    • Utilities for property: Water Connected, Sewer Connected, Electricity Connected, Natural Gas Connected

    Community & HOA

    Location
    • Region: Santa Ana

    Financial & listing details

    • Price per square foot: $584/sqft
    • Tax assessed value: $1,428,809
    • Annual tax amount: $16,074
    • Road surface type: Paved

    Price history

    DateEventPrice
    10/30/2020Sold$1,320,000-5%$366/sqft
    Source: CRMLS #PW20183698 Report a problem
    9/25/2020Pending sale$1,390,000$386/sqft
    Source: First Team Real Estate #PW20183698 Report a problem
    9/17/2020Listed for sale$1,390,000+29.3%$386/sqft
    Source: First Team Real Estate #PW20183698 Report a problem
    6/11/2019Sold$1,075,000-2.3%$298/sqft
    Source: Public Record Report a problem
    4/4/2019Pending sale$1,100,000$305/sqft
    Source: First Team Real Estate #PW19037726 Report a problem
    2/24/2019Listed for sale$1,100,000+243.8%$305/sqft
    Source: First Team Real Estate #PW19037726 Report a problem
    5/7/1997Sold$320,000$89/sqft
    Source: Public Record Report a problem

    Public tax history

    YearProperty taxesTax assessment
    2025$16,074 +4.6%$1,428,809 +2%
    2024$15,364 +2.4%$1,400,794 +2%
    2023$15,011 +1.4%$1,373,328 +2%
    2022$14,806 +1.6%$1,346,400 +2%
    2021$14,578 +19.8%$1,320,000 +20.4%
    2020$12,174 $1,096,500 +134.7%
    2019$12,174 +126.3%$467,204 +2%
    2018$5,378 +3.5%$458,044 +2%
    2017$5,198 $449,063 +2%
    2016$5,198 +1.8%$440,258 +1.5%
    2015$5,105 +1.4%$433,645 +2%
    2014$5,036 $425,151 +0.5%
    2013-- $423,230 +2%
    2012-- $414,932 +2%
    2011-- $406,797 +0.8%
    2010-- $403,757 -0.2%
    2009-- $404,717 +2%
    2008-- $396,782 +2%
    2007-- $389,002 +2%
    2006-- $381,375 +2%
    2005-- $373,898 +2%
    2004-- $366,567 +1.9%
    2003-- $359,849 +2%
    2002-- $352,794 +2%
    2001$3,507 +2.1%$345,877 +2%
    2000$3,435 $339,096
    Find assessor info on the county website

    Neighborhood: 92705

    Nearby schools

    GreatSchools rating
    Schools provided by the listing agent
    • Elementary: Loma Vista
    • Middle: Hewes
    • High: Foothill
    • District: Tustin Unified

    Source: The MLS. This data may not be complete. We recommend contacting the local school district to confirm school assignments for this home.

    Get a cash offer in 3 minutes
    Find out how much your home could sell for in as little as 3 minutes with a no-obligation cash offer.
    Estimated market value
    $2,104,700
    Get a cash offer in 3 minutes
    Find out how much your home could sell for in as little as 3 minutes with a no-obligation cash offer.
    Estimated market value
    $2,104,700