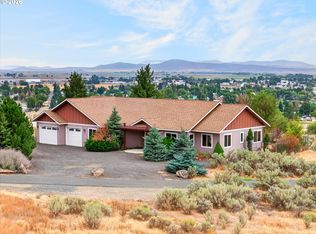
Custom daylight basement home on 1.75 acres at the edge of town with panoramic views of the Elkhorn and Eagle Cap Mountains. Outdoor living includes a Trex deck with hot tub, stamped concrete lower patio, and fully equipped detached shop with RV parking, workshop space, finished attic storage, water, heat, and additional lean-to storage. A 2-car attached garage adds convenience and flexibility. Inside, enjoy an updated roof and exterior paint, granite slab counters, stainless appliances, updated flooring, and an updated main-level bath. The main level features a primary bedroom and bath, while the fully renovated daylight basement offers 3 bedrooms, 1 bath, family room, and additional flex space. A rare opportunity to enjoy acreage, mountain views, and exceptional shop space just minutes from town.
Active
Price cut: $20K (9/23)
$699,900
17951 Deer Park Loop, Baker City, OR 97814
4beds
2,576sqft
Residential, Single Family Residence
Built in 1993
1.74 Acres Lot
$671,800 Zestimate®
$272/sqft
$90/mo HOA
What's special
Workshop spaceUpdated flooringUpdated main-level bathAdditional lean-to storageFully renovated daylight basementFinished attic storageDaylight basement home
- 24 days
- 1,829
- 19
Likely to sell faster than
Zillow last checked:
Listing updated:
Listed by:
Mitchell Grove 541-519-3044,
The Grove Team, Ltd.
Source: RMLS (OR),MLS#: 471694221
Facts & features
Interior
Bedrooms & bathrooms
- Bedrooms: 4
- Bathrooms: 3
- Full bathrooms: 3
- Main level bathrooms: 2
Rooms
- Room types: Laundry, Bedroom 4, Nook, Bedroom 2, Bedroom 3, Dining Room, Family Room, Kitchen, Living Room, Primary Bedroom
Primary bedroom
- Level: Main
Bedroom 2
- Level: Lower
Bedroom 3
- Level: Lower
Bedroom 4
- Level: Lower
Dining room
- Level: Main
Family room
- Level: Lower
Kitchen
- Level: Main
Living room
- Level: Main
Heating
- Baseboard, Mini Split
Cooling
- Window Unit(s)
Appliances
- Included: Dishwasher, Disposal, Free-Standing Range, Range Hood, Washer/Dryer, Electric Water Heater
Features
- Ceiling Fan(s), Granite, High Ceilings, Soaking Tub, Pantry
- Flooring: Laminate, Tile, Vinyl, Wall to Wall Carpet
- Windows: Double Pane Windows, Vinyl Frames
- Basement: Daylight,Finished
- Number of fireplaces: 1
- Fireplace features: Outside
Interior area
- Total structure area: 2,576
- Total interior livable area: 2,576 sqft
Property
Parking
- Total spaces: 2
- Parking features: RV Access/Parking, Secured, RV Boat Storage, Attached, Detached, Extra Deep Garage
- Attached garage spaces: 2
Accessibility
- Accessibility features: Garage On Main, Main Floor Bedroom Bath, Utility Room On Main, Walkin Shower, Accessibility
Features
- Levels: One
- Stories: 2
- Patio & porch: Covered Deck, Covered Patio, Deck, Patio, Porch
- Exterior features: Dog Run, Garden, Raised Beds, RV Hookup, Yard
- Has spa: Yes
- Spa features: Free Standing Hot Tub
- Has view: Yes
- View description: Mountain(s), Valley
Lot
- Size: 1.74 Acres
- Features: Level, Sloped, Trees, Sprinkler, Acres 1 to 3
Details
- Additional structures: Outbuilding, RVHookup, RVBoatStorage, SecondGarage, ToolShed
- Parcel number: 9062
- Zoning: RR5
Construction
Type & style
- Home type: SingleFamily
- Architectural style: Daylight Ranch
- Property subtype: Residential, Single Family Residence
Materials
- Lap Siding
- Foundation: Concrete Perimeter
- Roof: Composition
Condition
- Updated/Remodeled
- New construction: No
- Year built: 1993
Utilities & green energy
- Sewer: Septic Tank
- Water: Community, Shared Well
Community & HOA
HOA
- Has HOA: Yes
- Amenities included: Road Maintenance, Water
- HOA fee: $540 semi-annually
Location
- Region: Baker City
Financial & listing details
- Price per square foot: $272/sqft
- Tax assessed value: $530,180
- Annual tax amount: $3,439
- Date on market: 9/4/2026
- Listing terms: Cash,Conventional,FHA,VA Loan
- Road surface type: Paved
Estimated market value
$671,800
$638,000 - $705,000
$4,924/mo
Price history
| Date | Event | Price |
|---|---|---|
| 9/23/2026 | Price change | $699,900-2.8%$272/sqft |
Source:  RMLS (OR) #471694221 Report a problem RMLS (OR) #471694221 Report a problem | ||
| 9/4/2026 | Listed for sale | $719,900+119.5%$279/sqft |
Source: RMLS (OR) #471694221 Report a problem | ||
| 2/14/2020 | Sold | $328,000-6.3%$127/sqft |
Source: RMLS (OR) #19687127 Report a problem | ||
| 12/26/2019 | Pending sale | $350,000$136/sqft |
Source: The Grove Team, Ltd. #19687127 Report a problem | ||
| 10/25/2019 | Price change | $350,000-4.1%$136/sqft |
Source: The Grove Team, Ltd. #19687127 Report a problem | ||
| 7/26/2019 | Price change | $365,000-3.7%$142/sqft |
Source: Owner Report a problem | ||
| 7/8/2019 | Price change | $379,000-2.6%$147/sqft |
Source: Owner Report a problem | ||
| 7/1/2019 | Listed for sale | $389,000$151/sqft |
Source: Owner Report a problem | ||
| 6/13/2019 | Pending sale | $389,000$151/sqft |
Source: Owner Report a problem | ||
| 5/15/2019 | Listed for sale | $389,000+31.9%$151/sqft |
Source: Owner Report a problem | ||
| 5/21/2015 | Listing removed | $295,000$115/sqft |
Source: Owner Report a problem | ||
| 3/1/2015 | Listed for sale | $295,000+47.5%$115/sqft |
Source: Owner Report a problem | ||
| 11/5/2009 | Sold | $200,000$78/sqft |
Source: Public Record Report a problem | ||
Public tax history
| Year | Property taxes | Tax assessment |
|---|---|---|
| 2025 | $3,440 +6.3% | $256,649 +3% |
| 2024 | $3,235 +5.7% | $249,174 +3% |
| 2023 | $3,061 +2.7% | $241,917 +3% |
| 2022 | $2,981 +3.1% | $234,871 +3% |
| 2021 | $2,891 +12.5% | $228,031 +3% |
| 2020 | $2,571 +3% | $221,390 +3% |
| 2019 | $2,497 +13.9% | $214,942 +19.5% |
| 2018 | $2,191 +7.8% | $179,902 +3% |
| 2017 | $2,032 +2.9% | $174,663 +3% |
| 2016 | $1,975 +2.9% | $169,576 +3% |
| 2015 | $1,918 +3.9% | $164,637 +3% |
| 2014 | $1,845 +1.9% | $159,842 +3% |
| 2013 | $1,811 +6% | $155,187 +6.1% |
| 2011 | $1,709 +1.9% | $146,279 +3% |
| 2010 | $1,677 +20.1% | $142,019 +3% |
| 2009 | $1,396 +2.9% | $137,883 +3% |
| 2008 | $1,357 +3% | $133,867 +3% |
| 2007 | $1,317 | $129,968 |
Find assessor info on the county website
Monthly payment
Est. payment
Payment breakdown
Explore the cost of this home by adjusting the details. Changes won't be saved.Climate risks
Neighborhood: 97814
Nearby schools
Schools provided by the listing agent
- Elementary: Brooklyn,South Baker
- Middle: Baker
- High: Baker
Source: RMLS (OR). This data may not be complete. We recommend contacting the local school district to confirm school assignments for this home.


Similar homes
- $685,0004 bd3 ba2.4k sqft3850 Indiana Ave, Baker City, OR 97814Active
 MLS ID #736699530, Shannon Downing, Keller Williams Four Rivers LLC. RMLS (OR)
 - $715,0004 bd4 ba3.1k sqft915 Petry Ln, Baker City, OR 97814Active
 MLS ID #24312384, Suzi Smith, Red Leaf Realty. RMLS (OR)
 - $615,0004 bd2 ba2.6k sqft24672 Sumpter Stage Hwy, Baker City, OR 97814Active
 MLS ID #414561529, Karla Smith, The Grove Team, Ltd.. RMLS (OR)
 - $649,9003 bd2 ba2k sqft15365 Pine Creek Ln, Baker City, OR 97814Active
 MLS ID #624140607, Suzi Smith, Red Leaf Realty. RMLS (OR)
 - $699,0003 bd2 ba2k sqft20673 Medical Springs Hwy, Baker City, OR 97814ActiveMLS ID #428184339, Karla Smith, The Grove Team, Ltd.. RMLS (OR)
- $879,0004 bd3 ba2.7k sqft1405 17th St, Baker City, OR 97814ActiveMLS ID #446756442, Robert Reedy, The Oregon Realty Group. RMLS (OR)
- $744,0004 bd2 ba1.9k sqft43949 Pocahontas Rd, Baker City, OR 97814ActiveMLS ID #513773659, Jaclyn Foss, The Grove Team, Ltd.. RMLS (OR)
- $695,0003 bd3 ba2.2k sqft1250 Dewey Ave, Baker City, OR 97814ActiveMLS ID #728746444, Suzi Smith, Red Leaf Realty. RMLS (OR)
- $809,9003 bd3 ba2.5k sqft15229 Mill Creek Ln, Baker City, OR 97814ActiveMLS ID #366413399, Mitchell Grove, The Grove Team, Ltd.. RMLS (OR)
- $654,0003 bd2 ba1.4k sqft14701 Country Ln, Baker City, OR 97814ActiveMLS ID #751390026, Suzi Smith, Red Leaf Realty. RMLS (OR)
- $579,0004 bd3 ba2.4k sqft44046 Pocahontas Rd, Baker City, OR 97814ActiveMLS ID #408018066, Jeff Anderson, Keller Williams Four Rivers LLC. RMLS (OR)
- $629,0005 bd3 ba3.4k sqft38470 Elkhorn Estates Rd, Baker City, OR 97814ActiveMLS ID #747001427, Jon McLagan, The Oregon Realty Group. RMLS (OR)
- $480,0005 bd3 ba2.9k sqft2305 16th St, Baker City, OR 97814ActiveMLS ID #567976473, Amanda May, RE/MAX Real Estate Team. RMLS (OR)
- $725,0003 bd2 ba2.1k sqft39151 Last Chance Dr, Baker City, OR 97814ActiveMLS ID #586030640, Mitchell Grove, The Grove Team, Ltd.. RMLS (OR)
- $899,0003 bd3 ba2.3k sqft15534 Hunt Mountain Ln, Baker City, OR 97814ActiveMLS ID #103804158, Marlo Thomas, Red Leaf Realty. RMLS (OR)
- $450,0003 bd2 ba2.3k sqft2142 Colorado Ave, Baker City, OR 97814ActiveMLS ID #198211985, Andrew Bryan, Baker City Realty, Inc.. RMLS (OR)
- $384,9006 bd3 ba2.4k sqft2945 6th St, Baker City, OR 97814ActiveMLS ID #679493060, Mitchell Grove, The Grove Team, Ltd.. RMLS (OR)
