Skip main navigation
Sold for $615,000
  • $615,000

    17951 Dumfries Cir, Olney, MD 20832

    3beds
    2,734sqft
    Townhouse
    Built in 1990
    2,280 Square Feet Lot
    $634,500 Zestimate®
    $225/sqft
    $3,292 Estimated rent

    Home value

    $634,500

    $603,000 - $666,000

    $3,292/mo

    Zestimate® history
    Loading
    Loading...

    Owner options

    List your home for rent

    $3,292/mo

    Rent Zestimate®

    Find your next renter with Zillow Rental Manager. Plus, with online applications, you can quickly screen prospective tenants – for free.

    Learn more

    $3,292/mo

    Rent Zestimate®

    Refinance and save

    $3,892/mo

    Est. payment

    Refinancing to a lower rate could help reduce your monthly payments and save thousands over the life of the loan.

    See today's rates

    $3,892/mo

    Est. payment

    Explore your selling options

    Work with a Zillow partner agent

    Leverage their expertise and Zillow's premium Showcase listings to get your home seen by more buyers.

    Get started

    List with your own agent

    Get your home in front of millions of buyers by listing it on Zillow.

    Learn how to do it

    Sell it yourself

    Take full control of how buyers see your home on Zillow by listing For Sale by Owner (FSBO).

    List your home

    What's special

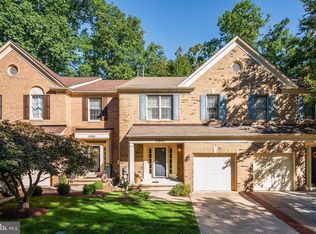
    Check out the completely updates and luxurious townhome in the desired Halloway Community. BRAND NEW ROOF Prime location with access to walking trails and Lake Halloway. This home feels tucked away and private with easy access to shopping, dining, and major commuter routes. As you enter this home you are greeted by gleaming hardwood floors, 9 foot ceilings, and upgraded trim throughout. The main level is completed by the modern kitchen that offers granite contertops and stainless aplliances with a new refrigerator and dishwasher. The upper level includes new carpet in the bedrooms and new flooring in the bathrooms. Enjoy bedroom-level laundry and a primary suite that includes a walkin closet, cathedral ceilings, and a large bathroom that includes a soaking tub, double vanity and skylights. On the exterior enjoy the beautiful views from the deck that overlook the tress and the lake. The community includes a community pool, walking trails, tot lots, and access to the Lake Halloway. Enjoy all that this excellent Olney home has to offer.

    Zillow last checked:

    Listing updated:

    Listed by:

    Troyce Gatewood 301-379-9441,

    Real Broker, LLC,

    Listing Team: Tgp Homes Team

    Bought with:

    Mark Burch, 666832

    EXP Realty, LLC

    Source: Bright MLS,MLS#: MDMC2143952MLS Logo

    Facts & features

    Interior

    Bedrooms & bathrooms
    • Bedrooms: 3
    • Bathrooms: 4
    • Full bathrooms: 2
    • 1/2 bathrooms: 2
    • Main level bathrooms: 1
    Rooms
    • Room types: Living Room, Dining Room, Primary Bedroom, Bedroom 2, Bedroom 3, Kitchen, Den, Foyer, Laundry, Bathroom 2, Primary Bathroom, Half Bath
    Basement
    • Area: 1008
    Heating
    • Forced Air, Natural Gas
    Cooling
    • Central Air, Electric
    Appliances
    • Included: Gas Water Heater
    • Laundry: Laundry Room
    Features
    • Basement: Finished
    • Number of fireplaces: 1
    Interior area
    • Total structure area: 2,892
    • Total interior livable area: 2,734 sqft
    • Finished area above ground: 1,884
    • Finished area below ground: 850

    Property

    Parking
    • Total spaces: 2
    • Parking features: Garage Faces Front, Attached, Driveway
    • Attached garage spaces: 1
    • Uncovered spaces: 1
    Accessibility
    • Accessibility features: 2+ Access Exits, Accessible Hallway(s)
    Features
    • Levels: Three
    • Stories: 3
    • Pool features: Community
    • Has view: Yes
    • View description: Lake
    • Has water view: Yes
    • Water view: Lake
    • Waterfront features: Lake
    Lot
    • Size: 2,280 Square Feet
    • Features: Backs to Trees
    Details
    • Additional structures: Above Grade, Below Grade
    • Parcel number: 160802825275
    • Zoning: RE2
    • Special conditions: Standard

    Construction

    Type & style
    • Home type: Townhouse
    • Architectural style: Contemporary
    • Property subtype: Townhouse
    Materials
    • Brick
    • Foundation: Concrete Perimeter
    • Roof: Architectural Shingle
    Condition
    • New construction: No
    • Year built: 1990

    Utilities & green energy

    • Sewer: Public Sewer
    • Water: Public

    Community & HOA

    Community
    • Subdivision: Hallowell
    HOA
    • Has HOA: Yes
    • HOA fee: $147 monthly
    Location
    • Region: Olney

    Financial & listing details

    • Price per square foot: $225/sqft
    • Tax assessed value: $451,167
    • Annual tax amount: $5,110
    • Date on market: 9/19/2024
    • Listing agreement: Exclusive Right To Sell
    • Ownership: Fee Simple

    Price history

    DateEventPrice
    10/11/2024Sold$615,000+5.1%$225/sqft
    Source: Bright MLS #MDMC2143952 Report a problem
    9/22/2024Pending sale$585,000$214/sqft
    Source: Bright MLS #MDMC2143952 Report a problem
    9/19/2024Listed for sale$585,000+142.7%$214/sqft
    Source: Bright MLS #MDMC2143952 Report a problem
    12/5/2000Sold$241,000+17.6%$88/sqft
    Source: Public Record Report a problem
    6/4/1997Sold$205,000$75/sqft
    Source: Public Record Report a problem

    Public tax history

    YearProperty taxesTax assessment
    2025$5,407 +4.1%$489,733 +8.5%
    2024$5,194 +9.3%$451,167 +9.3%
    2023$4,754 +7.7%$412,600 +3.2%
    2022$4,414 +3.4%$399,967 +3.3%
    2021$4,270 +3.3%$387,333 +3.4%
    2020$4,134 +1.5%$374,700
    2019$4,074 -0.2%$374,700 +1.4%
    2018$4,082 -2.5%$369,500 +0.7%
    2017$4,187 -2.5%$366,900 +2.1%
    2016$4,296 $359,233 +2.2%
    2015$4,296 $351,567 +2.2%
    2014$4,296 $343,900
    2013-- $343,900
    2012-- $343,900 -15.1%
    2011-- $404,960
    2010-- $404,960
    2009-- $404,960 -7.6%
    2008-- $438,440 +12.6%
    2007-- $389,302 +14.4%
    2006-- $340,166 +16.9%
    2005-- $291,030 +12.5%
    2004-- $258,692
    2003-- $258,692 +33.3%
    2002-- $194,020
    2001-- $194,020
    Find assessor info on the county website

    Neighborhood: 20832

    Nearby schools

    GreatSchools rating
    Schools provided by the listing agent
    • Elementary: Brooke Grove
    • Middle: William H. Farquhar
    • High: Sherwood
    • District: Montgomery County Public Schools

    Source: Bright MLS. This data may not be complete. We recommend contacting the local school district to confirm school assignments for this home.

    Get a cash offer in 3 minutes
    Find out how much your home could sell for in as little as 3 minutes with a no-obligation cash offer.
    Estimated market value
    $634,500
    Get a cash offer in 3 minutes
    Find out how much your home could sell for in as little as 3 minutes with a no-obligation cash offer.
    Estimated market value
    $634,500