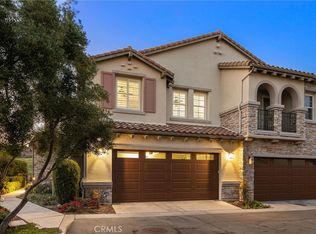
Perched above the highly sought-after Heritage at Vista Del Verde, this detached Toll Brothers residence offers a rare combination of privacy, elevation, and breathtaking views—without shared walls. Positioned on a premium lot, the home captures sweeping views of rolling hills, city lights, and Disneyland fireworks.
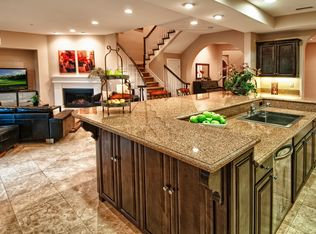
Inside, the home unfolds with a refined yet inviting atmosphere and has been freshly updated with new interior paint, new wood flooring, and new recessed lighting throughout, presenting in true move-in-ready condition. High ceilings and an open layout create effortless flow between the living spaces, while custom built-ins and a fireplace anchor the living room with warmth and sophistication. The separate dining room is ideal for hosting, and the upgraded chef’s kitchen serves as the heart of the home—featuring New Quartz countertops, a generous center island, walk-in pantry, built-in refrigerator, and a professional-grade 6-burner gas cooktop.
The main level offers exceptional flexibility with a spacious bonus room suitable for a guest suite, media room, or private office, along with a powder room and dedicated laundry room. Upstairs, the primary suite is a true retreat, complete with a private balcony and panoramic views, dual vanities, soaking tub, walk-in shower, and oversized his-and-hers walk-in closets. Three additional upstairs bedrooms each include their own en-suite bathrooms, providing comfort and privacy for all.
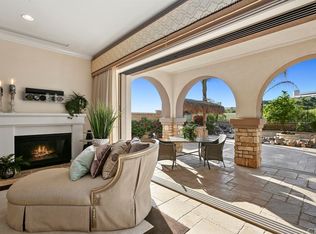
Designed for indoor-outdoor living, the backyard is an entertainer’s escape—featuring a covered dining area, tranquil fountain, built-in fire pit, and unobstructed scenic views. Thoughtful details such as crown molding, plantation shutters, epoxy-coated garage flooring, and overhead storage further reflect the home’s excellent care and meticulous maintenance.
Residents enjoy resort-style HOA amenities including a pool, spa, barbecue and picnic areas, front yard maintenance, exterior paint, roof care, and Some of insurance—offering peace of mind and exceptional value.
Located moments from Black Gold Golf Club, scenic trails, and top-rated schools, this home delivers elevated living in one of Yorba Linda’s most desirable communities.
Sold for $1,799,000
Listed by: T.N.G. Real Estate Consultants • Youngju Park • Contact: 714-576-9922
Bought with: Premier Realty
$1,799,000
17951 Piazza San Carlo, Yorba Linda, CA 92886
4beds
3,203sqft
Condominium
Built in 2009
-- sqft lot
$1,814,400 Zestimate®
$562/sqft
$5,953 Estimated rent
Home value
$1,814,400
$1.67M - $1.96M
$5,953/mo
Zestimate® history
Owner options
List your home for rent
$5,953/mo
Rent Zestimate®
Find your next renter with Zillow Rental Manager. Plus, with online applications, you can quickly screen prospective tenants – for free.
$5,953/mo
Rent Zestimate®
Refinance and save
$11,822/mo
Est. payment
Refinancing to a lower rate could help reduce your monthly payments and save thousands over the life of the loan.
$11,822/mo
Est. payment
Explore your selling options
Work with a Zillow partner agent
Leverage their expertise and Zillow's premium Showcase listings to get your home seen by more buyers.
Get startedList with your own agent
Get your home in front of millions of buyers by listing it on Zillow.
Learn how to do itSell it yourself
Take full control of how buyers see your home on Zillow by listing For Sale by Owner (FSBO).
List your homeWhat's special
Zillow last checked:
Listing updated:
Listed by:
Youngju Park DRE #01974903 714-576-9922,
T.N.G. Real Estate Consultants,
Grace Park Kim DRE #02214909,
T.N.G. Real Estate Consultants
Bought with:
Jun Jeong, DRE #02217591
Premier Realty
Source: CRMLS,MLS#: PW26011075 Originating MLS: California Regional MLS
Originating MLS: California Regional MLSFacts & features
Interior
Bedrooms & bathrooms
- Bedrooms: 4
- Bathrooms: 5
- Full bathrooms: 4
- 1/2 bathrooms: 1
- Main level bathrooms: 1
Rooms
- Room types: Bonus Room, Bedroom, Kitchen, Laundry, Living Room, Other, Pantry, Dining Room
Bedroom
- Features: All Bedrooms Up
Bathroom
- Features: Bathtub, Jetted Tub, Separate Shower, Tub Shower, Walk-In Shower
Kitchen
- Features: Kitchen Island, Quartz Counters, Remodeled, Updated Kitchen, Walk-In Pantry
Other
- Features: Walk-In Closet(s)
Pantry
- Features: Walk-In Pantry
Heating
- Central, Fireplace(s), Natural Gas
Cooling
- Central Air
Appliances
- Included: 6 Burner Stove, Dishwasher, Gas Cooktop, Disposal, Gas Oven, Gas Water Heater, Microwave, Refrigerator, Range Hood, Water Softener, Water Heater
- Laundry: Electric Dryer Hookup, Gas Dryer Hookup, Inside, Laundry Room
Features
- Built-in Features, Balcony, Ceiling Fan(s), Crown Molding, Separate/Formal Dining Room, High Ceilings, Living Room Deck Attached, Open Floorplan, Pantry, Quartz Counters, Recessed Lighting, All Bedrooms Up, Walk-In Pantry, Walk-In Closet(s)
- Flooring: Wood
- Windows: Drapes, Plantation Shutters, Screens
- Has fireplace: Yes
- Fireplace features: Gas, Living Room
- Common walls with other units/homes: No Common Walls
Interior area
- Total interior livable area: 3,203 sqft
Property
Parking
- Total spaces: 2
- Parking features: Concrete, Direct Access, Door-Single, Driveway, Garage Faces Front, Garage, Garage Door Opener, Side By Side, Storage
- Attached garage spaces: 2
Accessibility
- Accessibility features: Accessible Hallway(s)
Features
- Levels: Two
- Stories: 2
- Entry location: 1
- Patio & porch: Open, Patio, Stone
- Exterior features: Lighting, Rain Gutters, Fire Pit
- Pool features: Heated, Association
- Has spa: Yes
- Spa features: Association
- Fencing: Brick,Good Condition,Privacy,Wrought Iron
- Has view: Yes
- View description: City Lights
Lot
- Size: 14.66 Acres
- Features: Corner Lot, Front Yard, Sprinklers Timer, Sprinkler System
Details
- Parcel number: 93254309
- Special conditions: Standard
Construction
Type & style
- Home type: Condo
- Architectural style: Contemporary,Mediterranean
- Property subtype: Condominium
Materials
- Foundation: Slab
Condition
- Updated/Remodeled
- New construction: No
- Year built: 2009
Details
- Builder name: Toll Brothers
Utilities & green energy
- Sewer: Public Sewer
- Water: Public
Community & HOA
Community
- Features: Biking, Golf, Gutter(s), Hiking, Park, Street Lights, Sidewalks
- Security: Carbon Monoxide Detector(s), Fire Detection System, Fire Sprinkler System, Smoke Detector(s)
HOA
- Has HOA: Yes
- Amenities included: Outdoor Cooking Area, Barbecue, Pool, Spa/Hot Tub, Trail(s)
- Services included: Earthquake Insurance
- HOA fee: $572 monthly
- HOA name: The Heritage
- HOA phone: 949-574-1646
Location
- Region: Yorba Linda
Financial & listing details
- Price per square foot: $562/sqft
- Tax assessed value: $1,052,734
- Annual tax amount: $12,124
- Date on market: 1/21/2026
- Cumulative days on market: 7 days
- Listing terms: Cash,Conventional,1031 Exchange
- Inclusions: TV in the living room,
Price history
| Date | Event | Price |
|---|---|---|
| 3/2/2026 | Sold | $1,799,000$562/sqft |
Source:  CRMLS #PW26011075 Report a problem CRMLS #PW26011075 Report a problem | ||
| 2/16/2026 | Pending sale | $1,799,000+15.3%$562/sqft |
Source: CRMLS #PW26011075 Report a problem | ||
| 7/31/2023 | Sold | $1,560,000+0.6%$487/sqft |
Source: Public Record Report a problem | ||
| 7/27/2023 | Pending sale | $1,550,000+14%$484/sqft |
Source: CRMLS #PW23107711 Report a problem | ||
| 7/26/2021 | Sold | $1,360,000-2.8%$425/sqft |
Source: Public Record Report a problem | ||
| 6/25/2021 | Pending sale | $1,399,888$437/sqft |
Source:  Berkshire Hathaway HomeServices CA Properties #PW21067075 Report a problem Berkshire Hathaway HomeServices CA Properties #PW21067075 Report a problem | ||
| 6/25/2021 | Contingent | $1,399,888$437/sqft |
Source: CRMLS #PW21067075 Report a problem | ||
| 4/2/2021 | Listed for sale | $1,399,888+12%$437/sqft |
Source:  Berkshire Hathaway HomeServices #PW21067075 Report a problem Berkshire Hathaway HomeServices #PW21067075 Report a problem | ||
| 6/2/2020 | Listing removed | $1,249,888$390/sqft |
Source: California Properties #PW20046814 Report a problem | ||
| 5/22/2020 | Listed for sale | $1,249,888+47.7%$390/sqft |
Source: California Properties #PW20046814 Report a problem | ||
| 10/22/2009 | Sold | $846,500$264/sqft |
Source: Public Record Report a problem | ||
Public tax history
| Year | Property taxes | Tax assessment |
|---|---|---|
| 2025 | $12,124 +2.3% | $1,052,734 +2% |
| 2024 | $11,848 -25% | $1,032,093 -26% |
| 2023 | $15,791 +1.5% | $1,395,360 +2.6% |
| 2022 | $15,560 +32.1% | $1,360,000 +34.8% |
| 2021 | $11,782 +1% | $1,009,234 +1% |
| 2020 | $11,663 | $998,886 +2% |
| 2019 | $11,663 +3.8% | $979,300 +2% |
| 2018 | $11,236 +2.6% | $960,099 +2% |
| 2017 | $10,949 | $941,274 +2% |
| 2016 | $10,949 +2.2% | $922,818 +1.5% |
| 2015 | $10,712 +7.1% | $908,957 +5.3% |
| 2014 | $10,007 | $863,232 |
| 2013 | -- | $863,232 |
| 2012 | -- | $863,232 +2% |
| 2011 | -- | $846,306 |
| 2010 | -- | $846,306 |
Find assessor info on the county website
Neighborhood: 92886
Nearby homes
- $1,704,8003 bd4 ba3.4k sqft18001 Piazza Navona #36, Yorba Linda, CA 92886Off Market
- $1,750,0004 bd4 ba3.2k sqft17953 Piazza San Carlo, Yorba Linda, CA 92886Sold
- $1,655,0003 bd3 ba3.4k sqft17995 Piazza Navona, Yorba Linda, CA 92886Off Market
- $1,550,0005 bd6 ba3.3k sqft17923 Piazza Bella, Yorba Linda, CA 92886Sold
- $1,440,3004 bd4 ba3.2k sqft17919 Piazza Bella, Yorba Linda, CA 92886Off Market
- $1,631,3004 bd3 ba3.2k sqft17906 Via Roma, Yorba Linda, CA 92886Off Market
- $1,523,7003 bd4 ba2.7k sqft17916 Via Roma, Yorba Linda, CA 92886Off Market
- $1,532,2004 bd4 ba3.3k sqft17921 Piazza Bella, Yorba Linda, CA 92886Off Market
Nearby schools
GreatSchools rating
- 9/10Lakeview Elementary SchoolGrades: K-5Distance: 0.4 mi
- 9/10Yorba Linda Middle SchoolGrades: 6-8Distance: 1 mi
- 9/10El Dorado High SchoolGrades: 9-12Distance: 2.3 mi
Schools provided by the listing agent
- Elementary: Lake View
- Middle: Yorba Linda
- High: El Dorado
Source: CRMLS. This data may not be complete. We recommend contacting the local school district to confirm school assignments for this home.
Get a cash offer in 3 minutes
Find out how much your home could sell for in as little as 3 minutes with a no-obligation cash offer.
Estimated market value
$1,814,400
Get a cash offer in 3 minutes
Find out how much your home could sell for in as little as 3 minutes with a no-obligation cash offer.
Estimated market value
$1,814,400
- California
- Orange County
- Yorba Linda
- 92886
- 17951 Piazza San Carlo
Nearby cities
Nearby zip codes
Other Yorba Linda Topics
