"Welcome Home!!" Beautifully updated, vinyl sided, Amarillo model 3 bed, 2 full bath, 2 car attached garage, private office. Conveniently located in the Village of Piedmont in The Villages. Start living the Villages Lifestyle!! Open concept, Eat-In-Kitchen, with island overlooking living room & dining room, with nice OPEN living space! Neutral counter tops! NEW stainless steel appliances: Refrigerator, Microwave, Dishwasher, Gas Stove. BIG plus - GAS stove. Primary suite includes WALK-IN closet & en-suite with LARGE vanity, shower & linen closet. Guest side of home offers 2 bedrooms & full bathroom with SOLAR TUBE, linen closet & tub/shower combo. EXTRA CRAFT/SEWING/STORAGE/EXERCISE room, since washer/dryer were put in garage. NEWER ROOF! Hot water heater was replaced a few years back. Screened lanai. EXCELLENT location to restaurants, shopping, medical facilities, highways, exercise, recreation centers, golf, pickleball..... and all the conveniences! Come visit this home and make it your own! Bond Balance Approximately $2,770. Furniture on site to remain. Close to Spanish Springs Town Square, Savannah Center, Glenview Country Club, Nancy Lopez Country Club, Amberwood Golf Course, Saddlebrook Rec Center/Softball Complex, Polo Fields, Buffalo Glen Softball Complex, Sumter Landing. Freshly painted interior. All new interior flooring. New interior lights, fixtures, ceiling fans, faucets, kitchen sink.. New whole house water filtration system. So much to see!! Location, Location, Location. Please reach out for a private showing. If not local, Facetime is available. Seller Offering Two Year Home Warranty. POSSIBLE Seller Short Term Financing to Investor and/or POSSIBLE Lease Option Available. NOTE: Seller to install new A/C & Furniture, as pictured, included in sale of property at full asking price.
Sold for $320,000
$320,000
17951 SE 83rd Pineland Ter, The Villages, FL 32162
3beds
1,492sqft
Single Family Residence
Built in 2003
5,663 Square Feet Lot
$308,700 Zestimate®
$214/sqft
$2,779 Estimated rent
Home value
$308,700
$293,000 - $324,000
$2,779/mo
Zestimate® history
Owner options
List your home for rent
$2,779/mo
Rent Zestimate®
Find your next renter with Zillow Rental Manager. Plus, with online applications, you can quickly screen prospective tenants – for free.
$2,779/mo
Rent Zestimate®
Refinance and save
$2,192/mo
Est. payment
Refinancing to a lower rate could help reduce your monthly payments and save thousands over the life of the loan.
$2,192/mo
Est. payment
Explore your selling options
Work with a Zillow partner agent
Leverage their expertise and Zillow's premium Showcase listings to get your home seen by more buyers.
Get startedList with your own agent
Get your home in front of millions of buyers by listing it on Zillow.
Learn how to do itSell it yourself
Take full control of how buyers see your home on Zillow by listing For Sale by Owner (FSBO).
List your homeWhat's special
Zillow last checked:
Listing updated:
Listed by:
Jason Saphire 877-249-5478,
WWW.HOMEZU.COM 877-249-5478
Bought with:
Jenni Kennedy, 3334033
OCALA REALTY WORLD LLC
Source: Stellar MLS,MLS#: U8195792 Originating MLS: Pinellas Suncoast
Originating MLS: Pinellas Suncoast
Facts & features
Interior
Bedrooms & bathrooms
- Bedrooms: 3
- Bathrooms: 2
- Full bathrooms: 2
Rooms
- Room types: Attic
Primary bedroom
- Features: Built-In Shelving, Ceiling Fan(s), Shower No Tub
- Level: First
Bathroom 2
- Level: First
Dining room
- Level: First
Great room
- Features: Tub With Shower
- Level: First
Kitchen
- Level: First
Living room
- Level: First
Office
- Level: First
Heating
- Central, Natural Gas
Cooling
- Central Air
Appliances
- Included: Dishwasher, Gas Water Heater, Ice Maker, Microwave, Range, Refrigerator, Water Filtration System
- Laundry: In Garage
Features
- Ceiling Fan(s), Eating Space In Kitchen, Living Room/Dining Room Combo, Primary Bedroom Main Floor, Walk-In Closet(s)
- Flooring: Other, Vinyl
- Doors: Sliding Doors
- Windows: Blinds
- Has fireplace: No
Interior area
- Total structure area: 1,492
- Total interior livable area: 1,492 sqft
Property
Parking
- Total spaces: 2
- Parking features: Driveway, Garage Door Opener, Off Street
- Attached garage spaces: 2
- Has uncovered spaces: Yes
Accessibility
- Accessibility features: Grip-Accessible Features
Features
- Levels: One
- Stories: 1
- Patio & porch: Covered, Enclosed, Front Porch, Patio, Porch, Rear Porch, Screened
- Exterior features: Irrigation System, Lighting, Rain Gutters
Lot
- Size: 5,663 Square Feet
- Features: In County, Level, Near Golf Course, Near Public Transit
- Residential vegetation: Mature Landscaping, Trees/Landscaped
Details
- Additional structures: Other
- Parcel number: 6745140000
- Zoning: PUD
- Special conditions: None
Construction
Type & style
- Home type: SingleFamily
- Architectural style: Other
- Property subtype: Single Family Residence
Materials
- Other, Vinyl Siding
- Foundation: Slab
- Roof: Shingle
Condition
- Completed
- New construction: No
- Year built: 2003
Details
- Warranty included: Yes
Utilities & green energy
- Sewer: Public Sewer
- Water: Public
- Utilities for property: Electricity Available, Electricity Connected, Natural Gas Available, Natural Gas Connected, Other, Sewer Available, Sewer Connected, Street Lights, Underground Utilities
Community & HOA
Community
- Security: Smoke Detector(s)
- Pet fee: $0 monthly
- Senior community: Yes
- Subdivision: THE VILLAGE OF PIEDMONT IN THE VILLAGES
HOA
- Has HOA: No
- Services included: Community Pool, Other, Pool Maintenance, Recreational Facilities, Sewer, Trash, Water
- HOA name: The Village of Piedmont in The Villages
Location
- Region: The Villages
Financial & listing details
- Price per square foot: $214/sqft
- Tax assessed value: $269,528
- Annual tax amount: $3,010
- Date on market: 3/31/2023
- Cumulative days on market: 15 days
- Ownership: Fee Simple
- Total actual rent: 0
- Electric utility on property: Yes
- Road surface type: Paved
Price history
| Date | Event | Price |
|---|---|---|
| 5/29/2025 | Listing removed | $300,000$201/sqft |
Source:  Stellar MLS #G5094841 Report a problem Stellar MLS #G5094841 Report a problem | ||
| 5/8/2025 | Price change | $300,000-1.6%$201/sqft |
Source: Stellar MLS #G5094841 Report a problem | ||
| 4/4/2025 | Price change | $304,900-4.7%$204/sqft |
Source: Stellar MLS #G5094841 Report a problem | ||
| 3/27/2025 | Listed for sale | $319,9000%$214/sqft |
Source: Stellar MLS #G5094841 Report a problem | ||
| 9/15/2023 | Sold | $320,000-3%$214/sqft |
Source: Stellar MLS #U8195792 Report a problem | ||
| 4/17/2023 | Pending sale | $329,900$221/sqft |
Source: Stellar MLS #U8195792 Report a problem | ||
| 3/31/2023 | Price change | $329,900+10%$221/sqft |
Source: Stellar MLS #U8195792 Report a problem | ||
| 3/20/2023 | Listed for sale | $299,900+8.3%$201/sqft |
Source: Owner Report a problem | ||
| 2/15/2023 | Listing removed | -- |
Source:  RE/MAX International Report a problem RE/MAX International Report a problem | ||
| 1/19/2023 | Pending sale | $277,000$186/sqft |
Source: Stellar MLS #G5064010 Report a problem | ||
| 1/16/2023 | Listed for sale | $277,000+40.6%$186/sqft |
Source: Stellar MLS #G5064010 Report a problem | ||
| 10/14/2019 | Listing removed | $197,000$132/sqft |
Source: REMAX/PREMIER REALTY - LADY LAKE #563994 Report a problem | ||
| 10/7/2019 | Listed for sale | $197,000$132/sqft |
Source: RE/MAX PREMIER REALTY #G5013189 Report a problem | ||
| 7/15/2019 | Listing removed | $197,000$132/sqft |
Source: RE/MAX Premier Realty #G5013189 Report a problem | ||
| 5/3/2019 | Price change | $197,000-4.8%$132/sqft |
Source: RE/MAX PREMIER REALTY #G5013189 Report a problem | ||
| 3/12/2019 | Listed for sale | $207,000+74.8%$139/sqft |
Source: RE/MAX PREMIER REALTY #G5013189 Report a problem | ||
| 2/3/2003 | Sold | $118,400$79/sqft |
Source: Public Record Report a problem | ||
Public tax history
| Year | Property taxes | Tax assessment |
|---|---|---|
| 2024 | $2,688 -53.8% | $120,207 -56.8% |
| 2023 | $5,815 +93.2% | $278,420 +85.7% |
| 2022 | $3,010 +1.8% | $149,948 +3% |
| 2021 | $2,958 +0.5% | $145,581 +1.4% |
| 2020 | $2,943 +1.2% | $143,571 +2.3% |
| 2019 | $2,908 | $140,343 +1.9% |
| 2018 | $2,908 +8% | $137,726 +2.1% |
| 2017 | $2,692 +1% | $134,893 +2.1% |
| 2016 | $2,665 | $132,119 +0.7% |
| 2015 | $2,665 +7.3% | $131,201 +0.8% |
| 2014 | $2,483 +1.8% | $130,160 +1.5% |
| 2013 | $2,439 +0.9% | $128,236 +1.7% |
| 2012 | $2,418 -4.7% | $126,092 +0.3% |
| 2011 | $2,537 +1.6% | $125,694 +1.5% |
| 2010 | $2,498 +3.5% | $123,836 +2.7% |
| 2009 | $2,414 +0.9% | $120,580 +0.1% |
| 2008 | $2,392 -4.6% | $120,460 +3% |
| 2007 | $2,507 -3.9% | $116,952 +2.5% |
| 2006 | $2,608 +2.2% | $114,100 +3% |
| 2005 | $2,552 | $110,777 +3% |
| 2004 | $2,552 | $107,552 |
| 2002 | -- | -- |
Find assessor info on the county website
Neighborhood: 32162
Nearby homes
- $305,0003 bd2 ba1.3k sqft17937 SE 83rd Pineland Ter, The Villages, FL 32162Sold
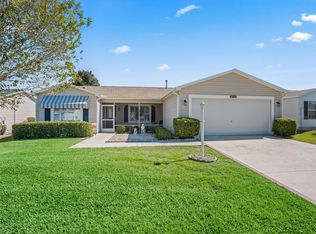
- $295,0003 bd2 ba1.3k sqft17965 SE 83rd Pineland Ter, The Villages, FL 32162Sold

- $308,2003 bd2 ba2.4k sqft17952 SE 84th Abercorn Ct, The Villages, FL 32162Off Market
- $265,3003 bd2 ba1.2k sqft17932 SE 84th Abercorn Ct, The Villages, FL 32162Off Market
- $234,1002 bd2 ba1.2k sqft17925 SE 83rd Pineland Ter, The Villages, FL 32162Sold
- $259,3002 bd2 ba2k sqft17979 SE 83rd Pineland Ter, The Villages, FL 32162Off Market
- $257,0003 bd2 ba1.3k sqft17972 SE 84th Abercorn Ct, The Villages, FL 32162Sold
- $280,7003 bd2 ba2k sqft17912 SE 84th Abercorn Ct, The Villages, FL 32162Off Market
Nearby schools
GreatSchools rating
- 2/10Harbour View Elementary SchoolGrades: PK-5Distance: 3.3 mi
- 4/10Lake Weir Middle SchoolGrades: 6-8Distance: 3.1 mi
- 3/10Belleview High SchoolGrades: 9-12Distance: 9.1 mi
Get a cash offer in 3 minutes
Find out how much your home could sell for in as little as 3 minutes with a no-obligation cash offer.
Estimated market value
$308,700
Get a cash offer in 3 minutes
Find out how much your home could sell for in as little as 3 minutes with a no-obligation cash offer.
Estimated market value
$308,700
- Florida
- Marion County
- The Villages
- 32162
- 17951 SE 83rd Pineland Ter
Nearby cities
Nearby zip codes
Other The Villages Topics
