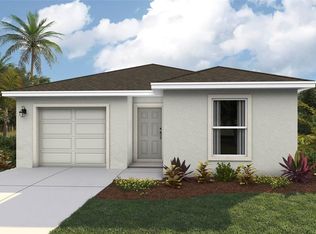
Under Construction. Receive up to $20,000 towards closing costs and special interest rates with the use of our preferred lender - Now through Sunday, August 30th. The Freeport II is a modern single-story floor plan designed with both style and convenience in mind. Offering 4 bedrooms and 2 bathrooms, this home provides the perfect balance of space and functionality for families of all sizes. Its open-concept design connects the kitchen, dining, and living areas, creating an inviting space that’s ideal for gatherings or everyday living. The primary suite is privately located at the rear of the home and features a walk-in closet and a private bathroom with dual vanities. Three additional bedrooms are positioned toward the front, offering plenty of flexibility for family, guests, or a flex room. The kitchen is a highlight of the home, complete with a large island, quartz countertops, and stainless-steel appliances, all overlooking the main living areas for easy entertaining. This community offers resort-style living with amenities for everyone, including a sparkling pool, fitness room, playground, dog park, and both pickleball and tennis courts. Residents can also enjoy friendly competition at the beach volleyball and basketball courts, creating the perfect blend of relaxation and recreation.
Pending
Price cut: $2K (7/29)
$359,000
17951 WHEAT STACK COURT, PARRISH, FL 34219
4beds
1,498sqft
Single Family Residence
Built in 2026
7,745 Square Feet Lot
$357,300 Zestimate®
$240/sqft
$132/mo HOA
What's special
Quartz countertopsSparkling poolDog parkPickleball and tennis courtsStainless-steel appliances
- 82 days
- 17
- 2
Zillow last checked:
Listing updated:
Listed by:
Sarah Scharlach 941-367-2571,
D.R. HORTON REALTY OF SARASOTA 941-256-7010
Source: Stellar MLS,MLS#: A4697887 Originating MLS: Sarasota - Manatee
Originating MLS: Sarasota - Manatee
Facts & features
Interior
Bedrooms & bathrooms
- Bedrooms: 4
- Bathrooms: 2
- Full bathrooms: 2
Primary bedroom
- Features: Walk-In Closet(s)
- Level: First
- Area: 169 Square Feet
- Dimensions: 13x13
Bedroom 2
- Features: Built-in Closet
- Level: First
- Area: 165 Square Feet
- Dimensions: 11x15
Bedroom 3
- Features: Built-in Closet
- Level: First
- Area: 121 Square Feet
- Dimensions: 11x11
Bedroom 4
- Features: Built-in Closet
- Level: First
- Area: 110 Square Feet
- Dimensions: 10x11
Balcony porch lanai
- Level: First
- Area: 80 Square Feet
- Dimensions: 8x10
Great room
- Level: First
- Area: 312 Square Feet
- Dimensions: 24x13
Kitchen
- Level: First
- Dimensions: 13x11
Heating
- Electric
Cooling
- Central Air
Appliances
- Included: Dishwasher, Dryer, Microwave, Range, Refrigerator, Washer
- Laundry: Laundry Room
Features
- Smart Home, Thermostat
- Flooring: Carpet, Luxury Vinyl
- Windows: Hurricane Shutters
- Has fireplace: No
Interior area
- Total structure area: 1,900
- Total interior livable area: 1,498 sqft
Video & virtual tour
Property
Parking
- Total spaces: 2
- Parking features: Driveway, Garage Door Opener
- Attached garage spaces: 2
- Has uncovered spaces: Yes
- Details: Garage Dimensions: 19X27
Features
- Levels: One
- Stories: 1
- Exterior features: Irrigation System
- Pool features: Other
Lot
- Size: 7,745 Square Feet
Details
- Parcel number: 513530609
- Zoning: PD MU
- Special conditions: None
Construction
Type & style
- Home type: SingleFamily
- Property subtype: Single Family Residence
Materials
- Concrete
- Foundation: Slab
- Roof: Shingle
Condition
- Under Construction
- New construction: Yes
- Year built: 2026
Details
- Builder model: Freeport
- Builder name: D R Horton
Utilities & green energy
- Sewer: Public Sewer
- Water: Public
- Utilities for property: Electricity Available, Public
Community & HOA
Community
- Features: Clubhouse, Community Mailbox, Fitness Center, Golf Carts OK, Playground, Pool, Tennis Court(s)
- Security: Gated Community, Smoke Detector(s)
- Pet fee: $0 monthly
- Subdivision: RYE CROSSING
HOA
- Has HOA: Yes
- Amenities included: Basketball Court, Clubhouse, Gated, Pickleball Court(s), Playground, Pool, Recreation Facilities, Tennis Court(s)
- Services included: Community Pool, Maintenance Grounds, Pool Maintenance
- HOA fee: $132 monthly
- HOA name: Access Management
- HOA phone: 813-607-2220
Location
- Region: Parrish
Financial & listing details
- Price per square foot: $240/sqft
- Date on market: 6/23/2026
- Cumulative days on market: 51 days
- Listing terms: Cash,Conventional,FHA,VA Loan
- Ownership: Fee Simple
- Total actual rent: 0
- Electric utility on property: Yes
- Road surface type: Asphalt
Estimated market value
$357,300
$339,000 - $375,000
$2,555/mo
Price history
| Date | Event | Price |
|---|---|---|
| 8/31/2026 | Pending sale | $359,000$240/sqft |
Source:  Stellar MLS #A4697887 Report a problem Stellar MLS #A4697887 Report a problem | ||
| 7/29/2026 | Price change | $359,000-0.6%$240/sqft |
Source: Stellar MLS #A4697887 Report a problem | ||
| 7/27/2026 | Price change | $360,990-0.2%$241/sqft |
Source: Stellar MLS #A4697887 Report a problem | ||
| 7/27/2026 | Price change | $361,670+0.2%$241/sqft |
Source:  DR Horton Report a problem DR Horton Report a problem | ||
| 6/26/2026 | Pending sale | $360,990$241/sqft |
Source: Stellar MLS #A4697887 Report a problem | ||
| 6/23/2026 | Listed for sale | $360,990$241/sqft |
Source: Stellar MLS #A4697887 Report a problem | ||
Public tax history
Tax history is unavailable.
Monthly payment
Est. payment
Payment breakdown
Explore the cost of this home by adjusting the details. Changes won't be saved.Climate risks
Neighborhood: 34219
Nearby schools
Schools provided by the listing agent
- Elementary: Gene Witt Elementary
- Middle: Buffalo Creek Middle
- High: Parrish Community High
Source: Stellar MLS. This data may not be complete. We recommend contacting the local school district to confirm school assignments for this home.

Similar homes
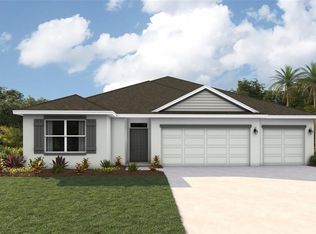
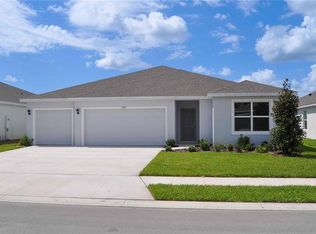
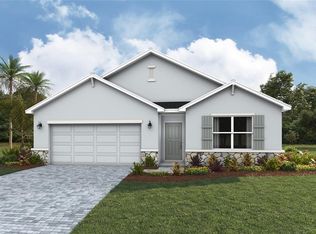
- $385,9904 bd2 ba1.8k sqft2005 VANDALIA PLACE, PARRISH, FL 34219New Construction
 Stellar MLS
 - from $338,9904 bd2 ba1.4k sqftFreeport II Plan, Rye Crossing, Parrish, FL 34219New Construction
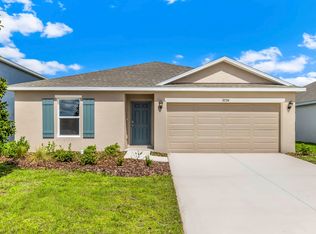 DR Horton
 - $411,0004 bd3 ba2k sqft17612 WHISKEY CREEK TRAIL, PARRISH, FL 34219New Construction
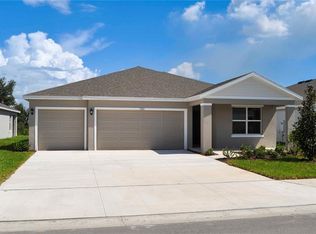 Stellar MLS
 - $421,0004 bd3 ba2k sqft17615 WHISKEY CREEK TRAIL, PARRISH, FL 34219New Construction
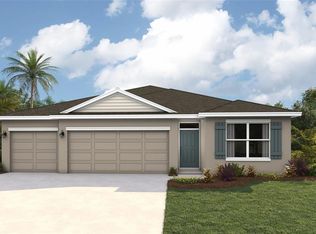 MLS ID #A4697914, Sarah Scharlach, D.R. HORTON REALTY OF SARASOTA. Stellar MLS
 - $382,9904 bd2 ba1.8k sqft2027 VANDALIA PLACE, PARRISH, FL 34219New ConstructionStellar MLS
- $383,3054 bd2 ba1.8k sqft1734 COBB TRAIL, PARRISH, FL 34219New ConstructionStellar MLS
- $389,0004 bd2 ba1.8k sqft17140 LEGACY PRESERVE DRIVE, PARRISH, FL 34219New ConstructionStellar MLS
- $334,0003 bd2 ba1.5k sqft1825 HAMMOCK TRACE DRIVE, PARRISH, FL 34219New ConstructionStellar MLS
- $334,0003 bd2 ba1.5k sqft1838 HAMMOCK TRACE DRIVE, PARRISH, FL 34219New ConstructionStellar MLS
- $322,0003 bd2 ba1.5k sqft1830 HAMMOCK TRACE DRIVE, PARRISH, FL 34219New ConstructionStellar MLS
- $322,0003 bd2 ba1.5k sqft1833 HAMMOCK TRACE DRIVE, PARRISH, FL 34219New ConstructionStellar MLS
