Welcome Home! This move-in ready 4 bed/4.5 bath home built in 2009 is located in the wonderful Westwood neighborhood, in the Poway USD. This home boasts 3,626 sq ft, two story home with magnificent cherry hard wood flooring, a beautiful circular staircase, whole house vacuum, surround sound, and high ceilings throughout. You are greeted by a large living room, with plantation shutters, accented by a lovely tiled fireplace, a formal dining room, and a family room inclusive of a second fireplace with stone.
Sold for $1,950,000
$1,950,000
17952 Aguamiel Rd, San Diego, CA 92127
4beds
3,626sqft
Single Family Residence
Built in 2009
8,632 Square Feet Lot
$2,080,700 Zestimate®
$538/sqft
$6,499 Estimated rent
Home value
$2,080,700
$1.96M - $2.23M
$6,499/mo
Zestimate® history
Owner options
List your home for rent
$6,499/mo
Rent Zestimate®
Find your next renter with Zillow Rental Manager. Plus, with online applications, you can quickly screen prospective tenants – for free.
$6,499/mo
Rent Zestimate®
Refinance and save
$13,133/mo
Est. payment
Refinancing to a lower rate could help reduce your monthly payments and save thousands over the life of the loan.
$13,133/mo
Est. payment
Explore your selling options
Work with a Zillow partner agent
Leverage their expertise and Zillow's premium Showcase listings to get your home seen by more buyers.
Get startedList with your own agent
Get your home in front of millions of buyers by listing it on Zillow.
Learn how to do itSell it yourself
Take full control of how buyers see your home on Zillow by listing For Sale by Owner (FSBO).
List your homeWhat's special
Natural gasSurround soundPlenty of roomPlantation shuttersLed recessed lightingOversized bonus roomCraft room
Zillow last checked:
Listing updated:
Listed by:
Mary Wagner DRE #01956284 858-735-1483,
Fathom Realty Group, Inc
Bought with:
Chase P Penrose, DRE #02045243
Real Broker
David Butler, DRE #02040296
Real Brokerage Technologies
Source: SDMLS,MLS#: 230020707 Originating MLS: SDMLS
Originating MLS: SDMLSFacts & features
Interior
Bedrooms & bathrooms
- Bedrooms: 4
- Bathrooms: 5
- Full bathrooms: 4
- 1/2 bathrooms: 1
Heating
- Fireplace, Forced Air Unit
Cooling
- Attic Fan, Central Forced Air, Energy Star, Dual
Appliances
- Included: Dishwasher, Disposal, Dryer, Fire Sprinklers, Microwave, Pool/Spa/Equipment, Refrigerator, Solar Panels, Vacuum/Central, Washer, Water Filtration, 6 Burner Stove, Built In Range, Convection Oven, Electric Oven, Freezer, Grill, Ice Maker, Self Cleaning Oven, Vented Exhaust Fan, Warmer Oven Drawer, Barbecue, Water Line to Refr, Gas Range, Water Purifier, Built-In, Gas Water Heater, Energy Star Water Heater
- Laundry: Electric, Gas, Washer Hookup, Gas & Electric Dryer HU
Features
- Attic Fan, Balcony, Bar, Bathtub, Granite Counters, High Ceilings (9 Feet+), Kitchen Island, Open Floor Plan, Pull Down Stairs to Attic, Recessed Lighting, Shower, Shower in Tub, Storage Space, Wet Bar, Vacuum Central, Kitchen Open to Family Rm
- Flooring: Carpet, Stone, Tile, Wood, Ceramic Tile, Wall-To-Wall Carpet
- Attic: Pull Down Stairs
- Number of fireplaces: 2
- Fireplace features: FP in Family Room, FP in Living Room
Interior area
- Total structure area: 3,626
- Total interior livable area: 3,626 sqft
Property
Parking
- Total spaces: 5
- Parking features: Attached, Tandem, Garage, Garage - Front Entry, Garage - Side Entry, Garage - Two Door, Garage Door Opener
- Garage spaces: 3
Accessibility
- Accessibility features: 36 Inch+ Wide Halls
Features
- Levels: 2 Story
- Stories: 2
- Patio & porch: Balcony, Covered, Concrete, Patio, Porch - Front
- Pool features: Below Ground, Private, Heated with Gas, Heated, Fenced
- Has spa: Yes
- Spa features: Community/Common, Private w/Pool, Heated
- Fencing: Full,Gate,Good Condition,Stucco Wall,Wrought Iron,Blockwall,Wood
- Has view: Yes
- View description: Mountains/Hills, Pool
- Frontage type: N/K
Lot
- Size: 8,632 Square Feet
Details
- Additional structures: N/K
- Parcel number: 6781621700
Construction
Type & style
- Home type: SingleFamily
- Architectural style: Craftsman
- Property subtype: Single Family Residence
Materials
- Stone, Stucco, Stone Veneer, Concrete, Drywall Walls
- Roof: Tile/Clay
Condition
- Turnkey
- Year built: 2009
Utilities & green energy
- Sewer: Sewer Connected, Public Sewer
- Water: Meter on Property, Public
- Utilities for property: Cable Available, Cable Connected, Electricity Available, Electricity Connected, Natural Gas Available, Natural Gas Connected, Phone Available, Phone Connected, Sewer Available, Underground Utilities, Water Available, Sewer Connected, Water Connected
Community & HOA
Community
- Features: BBQ, Tennis Courts, Biking/Hiking Trails, Clubhouse/Rec Room, Exercise Room, Playground, Pool, Recreation Area, Spa/Hot Tub, Pickleball
- Security: Smoke Detector, Wired for Alarm System, Carbon Monoxide Detectors
- Subdivision: RANCHO BERNARDO
HOA
- Amenities included: Banquet Facilities, Biking Trails, Billiard Room, Club House, Gym/Ex Room, Hiking Trails, Meeting Room, Outdoor Cooking Area, Pet Rules, Picnic Area, Playground, Racquetball Court, Spa, Sport Court, Barbecue, Pool, Security, Rec Multipurpose Room
- Services included: Common Area Maintenance, Clubhouse Paid
- HOA fee: $560 annually
- HOA name: Westwood Club
Location
- Region: San Diego
Financial & listing details
- Price per square foot: $538/sqft
- Tax assessed value: $2,028,780
- Date on market: 10/19/2023
- Listing terms: Cash,Conventional
- Electric utility on property: Yes
Price history
| Date | Event | Price |
|---|---|---|
| 12/4/2023 | Sold | $1,950,000-2.5%$538/sqft |
Source:  SDMLS #230020707 Report a problem SDMLS #230020707 Report a problem | ||
| 11/15/2023 | Pending sale | $1,999,999$552/sqft |
Source: SDMLS #230020707 Report a problem | ||
| 10/19/2023 | Listed for sale | $1,999,999+684.3%$552/sqft |
Source: SDMLS #230020707 Report a problem | ||
| 11/21/1997 | Sold | $255,000+4.5%$70/sqft |
Source: Public Record Report a problem | ||
| 1/27/1994 | Sold | $244,000$67/sqft |
Source: Public Record Report a problem | ||
Public tax history
| Year | Property taxes | Tax assessment |
|---|---|---|
| 2026 | -- | $2,028,780 +2% |
| 2025 | $23,119 +5.1% | $1,989,000 +2% |
| 2024 | $22,004 +186.8% | $1,950,000 +184.8% |
| 2023 | $7,671 +1.7% | $684,699 +2% |
| 2022 | $7,542 +1.3% | $671,274 +2% |
| 2021 | $7,443 +1.4% | $658,113 +1% |
| 2020 | $7,342 +3.5% | $651,366 +2% |
| 2019 | $7,095 +2.1% | $638,596 +2% |
| 2018 | $6,947 +2.8% | $626,075 +2% |
| 2017 | $6,761 +2.1% | $613,800 +2% |
| 2016 | $6,621 +1.5% | $601,766 +1.5% |
| 2015 | $6,522 +2.4% | $592,728 +2% |
| 2014 | $6,367 | $581,119 +0.5% |
| 2013 | -- | $578,494 +2% |
| 2012 | -- | $567,152 +2% |
| 2011 | -- | $556,033 +0.8% |
| 2010 | -- | $551,878 +14% |
| 2009 | -- | $484,190 +397.9% |
| 2008 | -- | $97,246 -68% |
| 2007 | -- | $303,903 +2% |
| 2006 | -- | $297,945 +2% |
| 2005 | -- | $292,104 +2% |
| 2004 | -- | $286,378 +1.9% |
| 2003 | -- | $281,130 +2% |
| 2002 | -- | $275,618 +2% |
| 2001 | -- | $270,215 |
Find assessor info on the county website
Neighborhood: Rancho Bernardo
Nearby homes
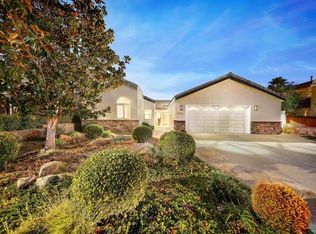
- $1,495,0003 bd2 ba2.2k sqft17960 Aguamiel Rd, San Diego, CA 92127Sold
- $2,242,6005 bd6 ba4.4k sqft17946 Aguamiel Rd, San Diego, CA 92127Off Market
- $1,645,1005 bd3 ba3k sqft17968 Aguamiel Rd, San Diego, CA 92127Off Market
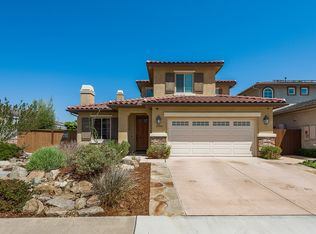
- $1,961,6004 bd3 ba3.6k sqft17942 Aguamiel Rd, San Diego, CA 92127Off Market
- $1,887,4004 bd3 ba3.4k sqft17955 Aguamiel Rd, San Diego, CA 92127Off Market
- $1,757,1004 bd4 ba3.3k sqft17978 Aguamiel Rd, San Diego, CA 92127Off Market
- $1,490,1004 bd2 ba2.8k sqft17961 Aguamiel Rd, San Diego, CA 92127Off Market
- $1,924,3004 bd4 ba3.3k sqft17947 Aguamiel Rd, San Diego, CA 92127Off Market
Nearby schools
GreatSchools rating
- 8/10Westwood Elementary SchoolGrades: K-5Distance: 0.9 mi
- 8/10Bernardo Heights Middle SchoolGrades: 6-8Distance: 3.1 mi
- 9/10Rancho Bernardo High SchoolGrades: 9-12Distance: 3.4 mi
Schools provided by the listing agent
- District: Poway Unified School District
Source: SDMLS. This data may not be complete. We recommend contacting the local school district to confirm school assignments for this home.
Get a cash offer in 3 minutes
Find out how much your home could sell for in as little as 3 minutes with a no-obligation cash offer.
Estimated market value
$2,080,700
Get a cash offer in 3 minutes
Find out how much your home could sell for in as little as 3 minutes with a no-obligation cash offer.
Estimated market value
$2,080,700
- California
- San Diego County
- San Diego
- 92127
- Rancho Bernardo
- 17952 Aguamiel Rd
