Skip main navigation
Sold
  • $2,750,000

    17952 Cardinal Dr, Lake Oswego, OR 97034

    5beds
    4,588sqft
    Residential, Single Family Residence
    Built in 2023
    0.5 Acres Lot
    $2,921,700 Zestimate®
    $599/sqft
    $7,494 Estimated rent

    Home value

    $2,921,700

    $2.69M - $3.18M

    $7,494/mo

    Zestimate® history
    Loading
    Loading...

    Owner options

    List your home for rent

    $7,494/mo

    Rent Zestimate®

    Find your next renter with Zillow Rental Manager. Plus, with online applications, you can quickly screen prospective tenants – for free.

    Learn more

    $7,494/mo

    Rent Zestimate®

    Refinance and save

    $13,928/mo

    Est. payment

    Refinancing to a lower rate could help reduce your monthly payments and save thousands over the life of the loan.

    See today's rates

    $13,928/mo

    Est. payment

    Explore your selling options

    Work with a Zillow partner agent

    Leverage their expertise and Zillow's premium Showcase listings to get your home seen by more buyers.

    Get started

    List with your own agent

    Get your home in front of millions of buyers by listing it on Zillow.

    Learn how to do it

    Sell it yourself

    Take full control of how buyers see your home on Zillow by listing For Sale by Owner (FSBO).

    List your home

    What's special

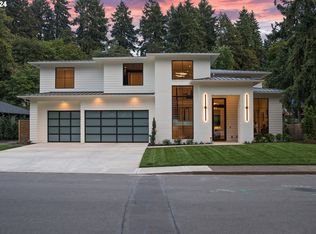
    Elegant 4bd, 3.2ba new construction home located on one of Lake Oswego's most coveted streets. Built with thoughtful design, quality materials & superior craftsmanship that offer beauty and livability. Open concept rooms, abundant natural light, wall of windows, vaulted ceilings, wide plank hardwoods and a 2-story gas fireplace accent the main floor. Sleek chef's kitchen with Stainless Steel Wolf gas appliances, Sub-Zero built in refrigerator, oversized eat-in island perfect for entertaining, large walk-in pantry with sink and beverage cooler. Convenient second office with built-in desk off the kitchen. Rounding out the main floor are an office, main floor bedroom with bath, and a Fitness room/5th bedroom. Upstairs offers a primary suite with ensuite bath & walk-in closet and two additional bedrooms. Large bonus room with full wet bar including a dishwasher, sink and beverage cooler. Outdoor living room with built-in BBQ, beverage cooler, fan, and a gas fireplace. Central A/C. Plumbed for central vac and generator. Oversized 3 car garage with huge extra room for shop, gym, safe room or extra storage. Yard. HOA offers neighborhood pool (Blue Heron). Close to everything that Lake Oswego has to offer - shops, restaurants, top-rated schools.

    Zillow last checked:

    Listing updated:

    Listed by:

    Laura Piccard 503-200-9853,

    Cascade Hasson Sotheby's International Realty

    Bought with:

    Kevin Hall, 201207799

    Cascade Hasson Sotheby's International Realty

    Source: RMLS (OR),MLS#: 24017424MLS Logo

    Facts & features

    Interior

    Bedrooms & bathrooms
    • Bedrooms: 5
    • Bathrooms: 5
    • Full bathrooms: 3
    • Partial bathrooms: 2
    • Main level bathrooms: 2
    Primary bedroom
    • Features: Bathroom, Closet Organizer, Soaking Tub, Suite, Walkin Closet, Wallto Wall Carpet
    • Level: Upper
    • Area: 240
    • Dimensions: 15 x 16
    Bedroom 2
    • Features: Closet, Wallto Wall Carpet
    • Level: Upper
    • Area: 168
    • Dimensions: 12 x 14
    Bedroom 3
    • Features: Closet, Wallto Wall Carpet
    • Level: Upper
    • Area: 144
    • Dimensions: 12 x 12
    Bedroom 4
    • Features: Bathroom, Closet, Wallto Wall Carpet
    • Level: Main
    • Area: 256
    • Dimensions: 16 x 16
    Dining room
    • Features: Hardwood Floors, Kitchen Dining Room Combo, Sliding Doors
    • Level: Main
    • Area: 216
    • Dimensions: 12 x 18
    Family room
    • Features: Builtin Features, Fireplace, Hardwood Floors, High Ceilings
    • Level: Main
    • Area: 550
    • Dimensions: 22 x 25
    Kitchen
    • Features: Builtin Refrigerator, Family Room Kitchen Combo, Gas Appliances, Gourmet Kitchen, Hardwood Floors, Island, Butlers Pantry, Quartz
    • Level: Main
    • Area: 220
    • Width: 20
    Office
    • Features: Hardwood Floors
    • Level: Main
    • Area: 132
    • Dimensions: 11 x 12
    Heating
    • Forced Air 95 Plus, Radiant, Fireplace(s)
    Cooling
    • Central Air
    Appliances
    • Included: Built-In Refrigerator, Double Oven, ENERGY STAR Qualified Appliances, Free-Standing Gas Range, Gas Appliances, Microwave, Range Hood, Stainless Steel Appliance(s), Wine Cooler, Dishwasher
    • Laundry: Laundry Room
    Features
    • High Ceilings, Plumbed For Central Vacuum, Built-in Features, Wet Bar, Bathroom, Closet, Kitchen Dining Room Combo, Family Room Kitchen Combo, Gourmet Kitchen, Kitchen Island, Butlers Pantry, Quartz, Closet Organizer, Soaking Tub, Suite, Walk-In Closet(s)
    • Flooring: Hardwood, Tile, Wall to Wall Carpet
    • Doors: Sliding Doors
    • Windows: Double Pane Windows
    • Basement: Crawl Space
    • Number of fireplaces: 2
    • Fireplace features: Gas, Outside
    Interior area
    • Total structure area: 4,588
    • Total interior livable area: 4,588 sqft

    Property

    Parking
    • Total spaces: 3
    • Parking features: Driveway, Garage Door Opener, Attached
    • Attached garage spaces: 3
    • Has uncovered spaces: Yes
    Accessibility
    • Accessibility features: Main Floor Bedroom Bath, Accessibility
    Features
    • Levels: Two
    • Stories: 2
    • Patio & porch: Covered Patio
    • Exterior features: Built-in Barbecue, Yard
    • Fencing: Fenced
    • Has view: Yes
    • View description: Trees/Woods
    Lot
    • Size: 0.50 Acres
    • Features: Level, Sloped, Sprinkler, SqFt 20000 to Acres1
    Details
    • Parcel number: 00325865

    Construction

    Type & style
    • Home type: SingleFamily
    • Architectural style: Prairie
    • Property subtype: Residential, Single Family Residence
    Materials
    • Cedar, Wood Composite
    • Roof: Composition,Metal
    Condition
    • New Construction
    • New construction: Yes
    • Year built: 2023
    Details
    • Warranty included: Yes

    Utilities & green energy

    • Gas: Gas
    • Sewer: Public Sewer
    • Water: Public

    Community & neighborhood

    Location
    • Region: Lake Oswego
    • Subdivision: Blue Heron

    HOA & financial

    HOA
    • Has HOA: Yes
    • HOA fee: $400 annually
    • Amenities included: Pool

    Other

    Other facts
    • Listing terms: Cash,Conventional

    Price history

    DateEventPrice
    7/31/2024Sold$2,750,000-4.3%$599/sqft
    Source: RMLS (OR) #24017424 Report a problem
    7/1/2024Pending sale$2,874,900$627/sqft
    Source: RMLS (OR) #24017424 Report a problem
    6/19/2024Price change$2,874,900-4.2%$627/sqft
    Source: RMLS (OR) #24017424 Report a problem
    5/16/2024Price change$2,999,999-9.1%$654/sqft
    Source: RMLS (OR) #24017424 Report a problem
    4/19/2024Price change$3,299,900-2.9%$719/sqft
    Source: RMLS (OR) #24017424 Report a problem
    3/21/2024Listed for sale$3,399,900+317.2%$741/sqft
    Source: RMLS (OR) #24017424 Report a problem
    3/3/2021Sold$815,000+183%$178/sqft
    Source: Agent Provided Report a problem
    11/15/2012Listing removed$288,000$63/sqft
    Source: JMA Properties Report a problem
    11/13/2012Listed for sale$288,000-40.6%$63/sqft
    Source: JMA Properties Report a problem
    4/25/2012Listing removed$485,000$106/sqft
    Source: JMA Properties LLC #11635766 Report a problem
    4/3/2012Price change$485,000-3%$106/sqft
    Source: JMA Properties LLC #11635766 Report a problem
    2/4/2012Price change$500,000-2.9%$109/sqft
    Source: JMA Properties LLC #11635766 Report a problem
    1/18/2012Price change$515,000-1.9%$112/sqft
    Source: JMA Properties LLC #11635766 Report a problem
    11/23/2011Price change$525,000-4.5%$114/sqft
    Source: JMA Properties LLC #11635766 Report a problem
    11/2/2011Price change$549,999-1.8%$120/sqft
    Source: JMA Properties LLC #11635766 Report a problem
    10/12/2011Price change$559,999-6.7%$122/sqft
    Source: JMA Properties LLC #11635766 Report a problem
    10/1/2011Price change$599,9990%$131/sqft
    Source: JMA Properties LLC #11635766 Report a problem
    9/27/2011Listed for sale$600,000+108.3%$131/sqft
    Source: JMA Properties LLC #11635766 Report a problem
    12/28/2010Sold$288,000-3.7%$63/sqft
    Source: Public Record Report a problem
    10/11/2010Sold$299,000-50.2%$65/sqft
    Source: Agent Provided Report a problem
    5/31/2007Sold$600,000$131/sqft
    Source: Public Record Report a problem

    Public tax history

    YearProperty taxesTax assessment
    2025$29,457 +2.7%$1,533,901 +3%
    2024$28,672 +3%$1,489,225 +3%
    2023$27,830 +620.2%$1,445,850 +619.8%
    2022$3,864 -36.3%$200,874 -39.4%
    2021$6,067 +2.6%$331,503 +3%
    2020$5,914 +2.5%$321,848 +3%
    2019$5,769 +5.2%$312,474 +3%
    2018$5,486 $303,373 +3%
    2017$5,486 +13.8%$294,537 +3%
    2016$4,819 $285,958 +3%
    2015$4,819 +3.5%$277,629 +3%
    2014$4,656 +3.2%$269,543 +3%
    2013$4,512 +2.9%$261,692 +3%
    2012$4,385 +3.5%$254,070 +3%
    2011$4,235 +1.7%$246,670 +3%
    2010$4,163 +1.1%$239,485 +3%
    2009$4,120 +6.7%$232,510 +3%
    2008$3,861 +4.6%$225,738 +3%
    2007$3,691 +4.3%$219,163 +3%
    2006$3,538 +0.3%$212,780 +3%
    2005$3,527 +4.1%$206,583 +3%
    2004$3,390 +4.9%$200,566 +3%
    2003$3,233 +4.4%$194,724 +3%
    2002$3,097 +1.9%$189,052 +3%
    2001$3,039 +10.5%$183,546 +3%
    2000$2,751 $178,200

    Find assessor info on the county website

    Neighborhood: Blue Heron

    Nearby schools

    GreatSchools rating
    Schools provided by the listing agent
    • Elementary: Westridge
    • Middle: Lakeridge
    • High: Lakeridge

    Source: RMLS (OR). This data may not be complete. We recommend contacting the local school district to confirm school assignments for this home.

    Get a cash offer in 3 minutes
    Find out how much your home could sell for in as little as 3 minutes with a no-obligation cash offer.
    Estimated market value
    $2,921,700
    Get a cash offer in 3 minutes
    Find out how much your home could sell for in as little as 3 minutes with a no-obligation cash offer.
    Estimated market value
    $2,921,700