Skip main navigation
Sold for $474,900
  • $474,900

    17954 E Bates Avenue, Aurora, CO 80013

    4beds
    2,477sqft
    Single Family Residence
    Built in 1987
    5,227 Square Feet Lot
    $522,600 Zestimate®
    $192/sqft
    $3,190 Estimated rent

    Home value

    $522,600

    $496,000 - $549,000

    $3,190/mo

    Zestimate® history
    Loading
    Loading...

    Owner options

    List your home for rent

    $3,190/mo

    Rent Zestimate®

    Find your next renter with Zillow Rental Manager. Plus, with online applications, you can quickly screen prospective tenants – for free.

    Learn more

    $3,190/mo

    Rent Zestimate®

    Refinance and save

    $2,766/mo

    Est. payment

    Refinancing to a lower rate could help reduce your monthly payments and save thousands over the life of the loan.

    See today's rates

    $2,766/mo

    Est. payment

    Explore your selling options

    Work with a Zillow partner agent

    Leverage their expertise and Zillow's premium Showcase listings to get your home seen by more buyers.

    Get started

    List with your own agent

    Get your home in front of millions of buyers by listing it on Zillow.

    Learn how to do it

    Sell it yourself

    Take full control of how buyers see your home on Zillow by listing For Sale by Owner (FSBO).

    List your home

    What's special

    Bright and open atmosphereMain-floor primary bedroomBack porch and yardOpen floor planWood-burning fireplace
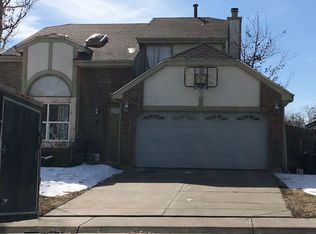
    Welcome home to this impeccably maintained residence in the desirable Briarwood subdivision of Aurora, CO. Ideally located near Buckley AFB, the Denver Tech Center, and Cherry Creek State Park, with easy highway access to downtown Denver and the Rocky Mountains. Shopping and dining options are plentiful nearby, and both the elementary and middle schools are within walking distance. This home features a main-floor primary bedroom with a beautifully remodeled en-suite full bathroom. Upstairs, two bedrooms share a full bathroom, while the fourth bedroom is located in the finished basement and includes its own full bathroom—perfect for guests or a private retreat. The main level offers a spacious great room with vaulted ceilings and skylights, creating a bright and open atmosphere. A wood-burning fireplace and open floor plan make this space especially inviting. Much of the home has been freshly painted and newly carpeted. Major updates include a new roof, gutters, downspouts, and skylights (May 2023); new windows (June 2021); a new air conditioner (June 2022); and a new furnace (December 2024). Step outside to the back porch and yard, where mature shade trees provide a peaceful setting ideal for BBQs and entertaining. For added peace of mind, the seller is offering a one-year buyer’s home warranty through Fidelity National Home Warranty.

    Zillow last checked:

    Listing updated:

    Listed by:

    Mark S. Thomas 303-378-8805 MarkStanfordThomas@gmail.com,

    HomeSmart

    Bought with:

    Maria Pinon, 100093270

    Keller Williams Realty Downtown LLC

    Source: REcolorado as distributed by MLS GRID,MLS#: 5503131MLS Logo

    Facts & features

    Interior

    Bedrooms & bathrooms
    • Bedrooms: 4
    • Bathrooms: 4
    • Full bathrooms: 3
    • 1/2 bathrooms: 1
    • Main level bathrooms: 2
    • Main level bedrooms: 1
    Bedroom
    • Features: Primary Suite
    • Level: Main
    Bedroom
    • Level: Upper
    Bedroom
    • Level: Upper
    Bedroom
    • Level: Basement
    Bathroom
    • Features: En Suite Bathroom
    • Level: Main
    Bathroom
    • Level: Upper
    Bathroom
    • Level: Main
    Bathroom
    • Level: Basement
    Dining room
    • Level: Main
    Family room
    • Description: Could Be Home Theatre Or Fitness Room
    • Level: Basement
    Great room
    • Level: Main
    Kitchen
    • Level: Main
    Laundry
    • Description: Washer & Dryer Included
    • Level: Basement
    Living room
    • Level: Main
    Heating
    • Forced Air
    Cooling
    • Central Air
    Appliances
    • Included: Dishwasher, Disposal, Dryer, Gas Water Heater, Microwave, Range, Refrigerator, Self Cleaning Oven, Washer
    Features
    • Ceiling Fan(s), Granite Counters, Tile Counters, Vaulted Ceiling(s), Walk-In Closet(s)
    • Flooring: Carpet, Laminate, Tile, Wood
    • Windows: Double Pane Windows, Skylight(s), Window Coverings
    • Basement: Finished,Full,Partial
    • Number of fireplaces: 1
    • Fireplace features: Great Room, Wood Burning
    Interior area
    • Total structure area: 2,477
    • Total interior livable area: 2,477 sqft
    • Finished area above ground: 1,457
    • Finished area below ground: 903

    Property

    Parking
    • Total spaces: 4
    • Parking features: Garage - Attached
    • Attached garage spaces: 2
    • Details: Off Street Spaces: 2
    Features
    • Levels: Two
    • Stories: 2
    • Exterior features: Dog Run
    Lot
    • Size: 5,227 Square Feet
    • Features: Level
    Details
    • Parcel number: 032398299
    • Zoning: RES
    • Special conditions: Standard

    Construction

    Type & style
    • Home type: SingleFamily
    • Architectural style: Traditional
    • Property subtype: Single Family Residence
    Materials
    • Brick, Frame, Wood Siding
    • Foundation: Concrete Perimeter
    • Roof: Composition
    Condition
    • Year built: 1987
    Details
    • Warranty included: Yes

    Utilities & green energy

    • Sewer: Public Sewer
    • Water: Public
    • Utilities for property: Cable Available, Electricity Connected, Natural Gas Connected, Phone Available

    Community & HOA

    Community
    • Security: Carbon Monoxide Detector(s), Smart Locks, Smoke Detector(s)
    • Subdivision: Briarwood
    HOA
    • Has HOA: No
    Location
    • Region: Aurora

    Financial & listing details

    • Price per square foot: $192/sqft
    • Tax assessed value: $501,900
    • Annual tax amount: $3,278
    • Date on market: 1/5/2026
    • Listing terms: Cash,Conventional,FHA,VA Loan
    • Exclusions: Seller's Personal Belongings And Any Staging Items.
    • Ownership: Individual
    • Electric utility on property: Yes

    Price history

    DateEventPrice
    2/3/2026Sold$474,900$192/sqft
    Source: REcolorado as distributed by MLS GRID #5503131 Report a problem
    1/6/2026Pending sale$474,900$192/sqft
    Source: REcolorado as distributed by MLS GRID #5503131 Report a problem
    1/5/2026Listed for sale$474,900+136.4%$192/sqft
    Source: REcolorado as distributed by MLS GRID #5503131 Report a problem
    6/16/2006Sold$200,900+55.7%$81/sqft
    Source: Public Record Report a problem
    12/24/1996Sold$129,000$52/sqft
    Source: Public Record Report a problem

    Public tax history

    YearProperty taxesTax assessment
    2025$3,278 +3.1%$31,369 -8.3%
    2024$3,180 +19.4%$34,210 -10.6%
    2023$2,662 -3.1%$38,263 +44.3%
    2022$2,748 $26,514 -2.8%
    2021-- $27,277 +7.3%
    2020$2,647 +25.5%$25,419
    2019$2,109 $25,419 +27.5%
    2018$2,109 +15%$19,944
    2017$1,835 $19,944 +10.3%
    2016-- $18,085
    2015-- $18,085 +41.6%
    2014$1,640 +36.3%$12,776 -14.6%
    2013$1,203 $14,960
    2012-- $14,960
    2011$1,048 +1.1%$14,960 +15.7%
    2010$1,037 -22.6%$12,930
    2009$1,340 $12,930 -22.7%
    2008-- $16,732
    2007-- $16,732 +8.5%
    2006-- $15,426
    2005-- $15,426 -3.6%
    2002$1,271 +20.8%$16,010 +20.1%
    2001$1,053 $13,330
    Find assessor info on the county website

    Neighborhood: Aurora Knolls - Hutchinson Heights

    Nearby schools

    GreatSchools rating
    Schools provided by the listing agent
    • Elementary: Dalton
    • Middle: Columbia
    • High: Rangeview
    • District: Adams-Arapahoe 28J

    Source: REcolorado as distributed by MLS GRID. This data may not be complete. We recommend contacting the local school district to confirm school assignments for this home.

    Get a cash offer in 3 minutes
    Find out how much your home could sell for in as little as 3 minutes with a no-obligation cash offer.
    Estimated market value
    $522,600
    Get a cash offer in 3 minutes
    Find out how much your home could sell for in as little as 3 minutes with a no-obligation cash offer.
    Estimated market value
    $522,600