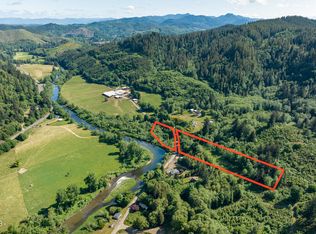
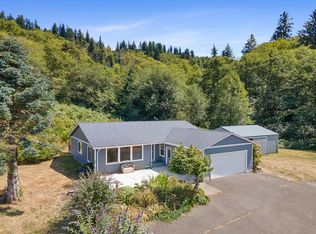
Offer Received: Offer Deadline Monday 5/11 at 12pm. An exceptional opportunity to own over 5 acres of private riverfront property with abundant wildlife, offering a rare blend of modern upgrades and unmatched natural surroundings. This beautifully renovated home features a fully updated interior with stylish, contemporary finishes, while major system improvements—including water supply lines, roof, HVAC, shop roof, septic, siding, and doors—provide lasting value and peace of mind.Enjoy true Oregon living with private river access right from your property, perfect for fishing, kayaking, or simply relaxing by the water. The land backs to a combination of private and public timberland, creating a serene, expansive backdrop with abundant wildlife and enhanced privacy. A portion of the property is currently enrolled in timber tax deferral (4 acres) offering potential tax advantages for the next owner. Home is not in a flood zone and owners do not pay flood insurance (buyer due diligence with FEMA). Another major upside are the monthly costs of utilities; home has water rights to natural spring and newer septic tank means your only monthly utility expense is electric. With ample space and flexibility, the property lends itself to ADU potential or multigenerational living arrangements. Additionally, it is currently eligible to apply for a Short-Term Rental (STR) permit with the county—an increasingly valuable opportunity—with no waitlists or density restrictions at this time.Located just a short drive from local boat ramps and the coastal destination of Pacific City, this property offers the ideal balance of recreation, privacy, and investment potential. A truly special riverfront retreat with versatility and long-term upside. Be sure to review the detailed and lengthy Features, Upgrades & Updates, and Plants lists available—this home reflects an exceptional level of care and pride of ownership that is evident throughout the property.
Sold
$656,000
17955 Evergreen Dr, Cloverdale, OR 97112
3beds
2,484sqft
Residential, Single Family Residence
Built in 1967
5.32 Acres Lot
$653,700 Zestimate®
$264/sqft
$2,356 Estimated rent
Home value
$653,700
$614,000 - $693,000
$2,356/mo
Zestimate® history
Owner options
List your home for rent
$2,356/mo
Rent Zestimate®
Find your next renter with Zillow Rental Manager. Plus, with online applications, you can quickly screen prospective tenants – for free.
$2,356/mo
Rent Zestimate®
Refinance and save
$3,904/mo
Est. payment
Refinancing to a lower rate could help reduce your monthly payments and save thousands over the life of the loan.
$3,904/mo
Est. payment
Explore your selling options
Work with a Zillow partner agent
Leverage their expertise and Zillow's premium Showcase listings to get your home seen by more buyers.
Get startedList with your own agent
Get your home in front of millions of buyers by listing it on Zillow.
Learn how to do itSell it yourself
Take full control of how buyers see your home on Zillow by listing For Sale by Owner (FSBO).
List your homeWhat's special
Abundant wildlifeBeautifully renovated home
Zillow last checked:
Listing updated:
Listed by:
Shannon Goyne 503-403-8121,
Engel & Volkers Portland Rose City
Bought with:
Josh Reed, 201227289
Cascade Hasson Sotheby's International Realty
Source: RMLS (OR),MLS#: 445923771
Facts & features
Interior
Bedrooms & bathrooms
- Bedrooms: 3
- Bathrooms: 2
- Full bathrooms: 2
- Main level bathrooms: 1
Rooms
- Room types: Laundry, Utility Room, Bedroom 2, Bedroom 3, Dining Room, Family Room, Kitchen, Living Room, Primary Bedroom
Primary bedroom
- Features: Ceiling Fan, Double Closet, Laminate Flooring
- Level: Main
- Area: 168
- Dimensions: 14 x 12
Bedroom 2
- Features: Ceiling Fan, Closet, Laminate Flooring
- Level: Main
- Area: 110
- Dimensions: 11 x 10
Bedroom 3
- Features: Ceiling Fan, Closet, Laminate Flooring
- Level: Main
- Area: 144
- Dimensions: 12 x 12
Dining room
- Features: Laminate Flooring
- Level: Main
- Area: 100
- Dimensions: 10 x 10
Family room
- Features: Exterior Entry, Laminate Flooring, Wood Stove
- Level: Lower
- Area: 481
- Dimensions: 37 x 13
Kitchen
- Features: Dishwasher, Free Standing Range, Free Standing Refrigerator, Laminate Flooring, Plumbed For Ice Maker, Sink
- Level: Main
- Area: 160
- Width: 10
Living room
- Features: Fireplace, Laminate Flooring
- Level: Main
- Area: 280
- Dimensions: 20 x 14
Heating
- Forced Air, Heat Pump, Wood Stove, Fireplace(s)
Cooling
- Central Air, Heat Pump
Appliances
- Included: Dishwasher, Free-Standing Range, Free-Standing Refrigerator, Plumbed For Ice Maker, Range Hood, Stainless Steel Appliance(s), Electric Water Heater
- Laundry: Laundry Room
Features
- Ceiling Fan(s), High Speed Internet, Built-in Features, Sink, Closet, Double Closet, Storage, Tile
- Flooring: Laminate, Concrete
- Windows: Aluminum Frames, Double Pane Windows, Vinyl Frames
- Basement: Daylight,Finished
- Number of fireplaces: 2
- Fireplace features: Wood Burning, Wood Burning Stove
Interior area
- Total structure area: 2,484
- Total interior livable area: 2,484 sqft
Property
Parking
- Total spaces: 2
- Parking features: Driveway, RV Access/Parking, RV Boat Storage, Garage Door Opener, Extra Deep Garage, Oversized
- Garage spaces: 2
- Has uncovered spaces: Yes
Features
- Levels: Two
- Stories: 2
- Patio & porch: Covered Deck, Deck, Porch
- Exterior features: Fire Pit, Garden, Raised Beds, Yard, Exterior Entry
- Fencing: Fenced
- Has view: Yes
- View description: Mountain(s), River, Territorial
- Has water view: Yes
- Water view: River
- Waterfront features: River Front, Seasonal, Stream
- Body of water: Nestucca River
Lot
- Size: 5.32 Acres
- Features: Gentle Sloping, Seasonal, Trees, Acres 5 to 7
Details
- Additional structures: Barn, Outbuilding, RVParking, RVBoatStorage, RVBoatStorageBarn
- Parcel number: 30077
- Zoning: RR-2
Construction
Type & style
- Home type: SingleFamily
- Architectural style: Daylight Ranch
- Property subtype: Residential, Single Family Residence
Materials
- Pole, Metal Siding, Vinyl Siding
- Foundation: Concrete Perimeter, Slab
- Roof: Composition
Condition
- Approximately
- New construction: No
- Year built: 1967
Utilities & green energy
- Sewer: Septic Tank
- Water: Spring
- Utilities for property: Cable Connected, Other Internet Service
Community & HOA
Community
- Security: Security Lights
HOA
- Has HOA: No
Location
- Region: Cloverdale
Financial & listing details
- Price per square foot: $264/sqft
- Tax assessed value: $727,510
- Annual tax amount: $3,202
- Date on market: 5/1/2026
- Cumulative days on market: 11 days
- Listing terms: Cash,Conventional,FHA,USDA Loan,VA Loan
Price history
| Date | Event | Price |
|---|---|---|
| 6/11/2026 | Sold | $656,000+1.1%$264/sqft |
Source:  RMLS (OR) #445923771 Report a problem RMLS (OR) #445923771 Report a problem | ||
| 5/22/2026 | Pending sale | $649,000$261/sqft |
Source:  Engel & Volkers #445923771 Report a problem Engel & Volkers #445923771 Report a problem | ||
| 5/21/2026 | Listed for sale | $649,000$261/sqft |
Source: Engel & Volkers #445923771 Report a problem | ||
| 5/12/2026 | Pending sale | $649,000$261/sqft |
Source: RMLS (OR) #445923771 Report a problem | ||
| 5/2/2026 | Listed for sale | $649,000+54.5%$261/sqft |
Source: RMLS (OR) #445923771 Report a problem | ||
| 8/28/2019 | Sold | $420,000-2.3%$169/sqft |
Source:  OCMLS #TC-18301 Report a problem OCMLS #TC-18301 Report a problem | ||
| 7/16/2019 | Pending sale | $430,000$173/sqft |
Source: Rob Trost Real Estate-Tillamook #19-401 Report a problem | ||
| 6/27/2019 | Listed for sale | $430,000$173/sqft |
Source: Rob Trost Real Estate-Tillamook #19-401 Report a problem | ||
Public tax history
| Year | Property taxes | Tax assessment |
|---|---|---|
| 2025 | $3,202 +6.1% | $267,330 +3% |
| 2024 | $3,019 +0.7% | $259,553 +3% |
| 2023 | $2,999 +3.7% | $251,998 +3% |
| 2022 | $2,890 +2.9% | $244,666 +3% |
| 2021 | $2,809 -24% | $237,544 -24.4% |
| 2020 | $3,696 +6.6% | $314,080 +2.6% |
| 2019 | $3,468 +6.8% | $306,120 +3% |
| 2018 | $3,247 | $297,210 +3% |
| 2017 | $3,247 +12.6% | $288,560 +2.5% |
| 2016 | $2,883 | $281,490 +3% |
| 2015 | $2,883 +0.6% | $273,300 +3% |
| 2014 | $2,867 +4% | $265,340 +3% |
| 2013 | $2,756 +5.5% | $257,620 +3% |
| 2012 | $2,611 +2.2% | $250,120 +3% |
| 2011 | $2,556 +2.7% | $242,840 +3% |
| 2010 | $2,489 +2.3% | $235,770 +3% |
| 2009 | $2,434 +1.3% | $228,910 +3% |
| 2008 | $2,403 +3.9% | $222,250 +3% |
| 2007 | $2,312 +5.8% | $215,780 +3% |
| 2006 | $2,185 +3.2% | $209,500 +3% |
| 2005 | $2,118 +9.8% | $203,400 +3% |
| 2004 | $1,928 | $197,480 +3% |
| 2003 | -- | $191,730 +6.1% |
| 2001 | -- | $180,734 |
Find assessor info on the county website
Neighborhood: 97112
Nearby homes
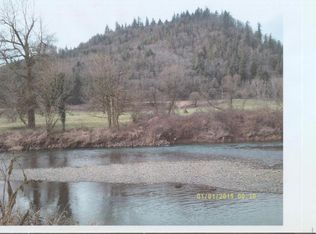
- $240,5002.5 Acres17895 Evergreen Dr, Cloverdale, OR 97112Off Market
- $45,0004.57 AcresVl 100 Evergreen Dr, Hebo, OR 97122Sold
- $318,1002 bd1 ba972 sqft17700 Evergreen Dr, Cloverdale, OR 97112Off Market

- $532,5003 bd2 ba1.7k sqft17995 Evergreen Dr, Cloverdale, OR 97112Sold
- $505,0003 bd2 ba1.7k sqft17995 Evergreen Dr, Beaver, OR 97108Off Market
- $420,0003 bd1 ba1.9k sqft17405 Evergreen Dr, Cloverdale, OR 97112Off Market
- $409,4002 bd1 ba1k sqft17385 Evergreen Dr, Cloverdale, OR 97112Off Market
- $638,6003 bd2 ba1.4k sqft18005 Evergreen Dr, Beaver, OR 97108Off Market
Nearby schools
GreatSchools rating
- 3/10Nestucca K8Grades: PK-8Distance: 4.7 mi
- 7/10Nestucca High SchoolGrades: 9-12Distance: 3.4 mi
Schools provided by the listing agent
- Elementary: Nestucca Valley
- Middle: Nestucca Valley
- High: Nestucca
Source: RMLS (OR). This data may not be complete. We recommend contacting the local school district to confirm school assignments for this home.


Get pre-qualified for a loan
At Zillow Home Loans, we can pre-qualify you in as little as 5 minutes with no impact to your credit score.An equal housing lender. NMLS #10287.
- Oregon
- Tillamook County
- Cloverdale
- 97112
- 17955 Evergreen Dr
Nearby cities
Nearby zip codes
Other Cloverdale Topics
