Welcome to this beautifully maintained ranch style home in highly desirable Village Center at Woodmoor in Monument. Boasting a charming upgraded Craftsman style exterior with stucco and stone accents, this home offers exceptional curb appeal and a spacious 3 car attached garage with tandem bonus area for added flexibility. Step inside to a warm and inviting entryway where rich oak hardwood floors flow seamlessly throughout the main living area including the great room, kitchen, and dining space. The heart of the home features a stunning two-sided indoor/outdoor fireplace, perfect for cozying up inside or enjoying serene Colorado evenings on the deck. The gourmet kitchen is a chef's dream designed for entertaining and functionality. It includes granite countertops, a coffee bar area, full tile backsplash, and walk-in pantry. Recently upgraded Kitchen Aid stainless steel appliances include a refrigerator, built-in microwave, and wall oven making this kitchen both stylish and efficient. Stainless steel gas cooktop and dishwasher complete the well appointed kitchen. The spacious main-level large primary suite features an en-suite bathroom with double vanity sinks, granite countertops, an oval soaking tub, a separate walk-in shower, and a generous walk-in closet with built-in shelving. A main level guest bedroom and full hall bath complete this floor. Downstairs, you'll find a fully finished basement with 8 1/2 foot ceilings, a wet bar rough-in, an expansive game or recreation area, two additional well-sized bedrooms, and a full bath- offering plenty of space for guest or family. Located within the boundaries of award-winning Lewis-Palmer D-38 schools, this home checks all the boxes for comfort, style, and location. Do not miss this exceptional move-in ready home! The information contained herein should be verified after Buyer contracts to buy the property.
Sold for $685,000
$685,000
17956 Gypsum Canyon Ct, Monument, CO 80132
4beds
3,166sqft
Single Family Residence
Built in 2016
7,148 Square Feet Lot
$669,200 Zestimate®
$216/sqft
$2,960 Estimated rent
Home value
$669,200
$636,000 - $703,000
$2,960/mo
Zestimate® history
Owner options
List your home for rent
$2,960/mo
Rent Zestimate®
Find your next renter with Zillow Rental Manager. Plus, with online applications, you can quickly screen prospective tenants – for free.
$2,960/mo
Rent Zestimate®
Refinance and save
$4,359/mo
Est. payment
Refinancing to a lower rate could help reduce your monthly payments and save thousands over the life of the loan.
$4,359/mo
Est. payment
Explore your selling options
Work with a Zillow partner agent
Leverage their expertise and Zillow's premium Showcase listings to get your home seen by more buyers.
Get startedList with your own agent
Get your home in front of millions of buyers by listing it on Zillow.
Learn how to do itSell it yourself
Take full control of how buyers see your home on Zillow by listing For Sale by Owner (FSBO).
List your homeWhat's special
Zillow last checked:
Listing updated:
Listed by:
Jane Brown 702-885-4913,
Coldwell Banker Collegiate Peaks Realty
Bought with:
Lori Thompson CDPE
REMAX PROPERTIES
Source: elevateMLS,MLS#: 2768874
Facts & features
Interior
Bedrooms & bathrooms
- Bedrooms: 4
- Bathrooms: 3
- Full bathrooms: 3
Primary bedroom
- Level: Main
Heating
- Forced Air, Natural Gas
Cooling
- Central Air
Appliances
- Included: Cooktop, Dishwasher, Disposal, Gas in Kitchen, Microwave, Oven, Refrigerator
- Laundry: Main Level
Features
- 5-Pc Bath, Breakfast Bar, Pantry
- Flooring: Carpet, Tile, Vinyl/Linoleum, Wood
- Windows: Window Coverings
- Basement: Full,Partially Finished
- Has fireplace: Yes
Interior area
- Total structure area: 3,166
- Total interior livable area: 3,166 sqft
- Finished area above ground: 1,583
- Finished area below ground: 1,583
Property
Parking
- Total spaces: 3
- Parking features: Attached, Tandem, Garage Door Opener, Oversized, Concrete Driveway
- Attached garage spaces: 3
Features
- Patio & porch: Composite, Concrete
- Exterior features: Auto Sprinkler System
- Fencing: Back Yard
Lot
- Size: 7,148 Square Feet
- Features: Level, Sloped, HOA Required $, Landscaped
Details
- Parcel number: 7114409011
- Other equipment: Sump Pump
Construction
Type & style
- Home type: SingleFamily
- Architectural style: Ranch
- Property subtype: Single Family Residence
Materials
- Stone, Stucco, Frame
- Foundation: Garden Level
- Roof: Composite Shingle
Condition
- Existing Home
- New construction: No
- Year built: 2016
Details
- Builder model: Kirkland
- Builder name: Campbell Homes LLC
Utilities & green energy
- Water: Assoc/Distr
- Utilities for property: Cable Available, Electricity Connected, Natural Gas Connected, Phone Available
Community & HOA
Community
- Features: Parks or Open Space, Playground
HOA
- Has HOA: Yes
- Services included: Covenant Enforcement, Maintenance Grounds, Trash Removal
- HOA fee: $365 annually
Location
- Region: Monument
Financial & listing details
- Price per square foot: $216/sqft
- Tax assessed value: $658,758
- Annual tax amount: $4,874
- Date on market: 5/31/2025
- Listing terms: Cash,Conventional,FHA,VA Loan
- Electric utility on property: Yes
Price history
| Date | Event | Price |
|---|---|---|
| 10/7/2025 | Sold | $685,000$216/sqft |
Source:  elevateMLS #2768874 Report a problem elevateMLS #2768874 Report a problem | ||
| 8/21/2025 | Pending sale | $685,000$216/sqft |
Source:  REcolorado as distributed by MLS GRID #5520128 Report a problem REcolorado as distributed by MLS GRID #5520128 Report a problem | ||
| 8/21/2025 | Contingent | $685,000$216/sqft |
Source: elevateMLS #2768874 Report a problem | ||
| 8/6/2025 | Listed for sale | $685,000$216/sqft |
Source: elevateMLS #2768874 Report a problem | ||
| 7/23/2025 | Pending sale | $685,000$216/sqft |
Source: REcolorado as distributed by MLS GRID #5520128 Report a problem | ||
| 7/10/2025 | Price change | $685,000-1.4%$216/sqft |
Source: elevateMLS #2768874 Report a problem | ||
| 5/31/2025 | Listed for sale | $695,000+51.1%$220/sqft |
Source: elevateMLS #2768874 Report a problem | ||
| 5/25/2017 | Sold | $459,900$145/sqft |
Source: Public Record Report a problem | ||
Public tax history
| Year | Property taxes | Tax assessment |
|---|---|---|
| 2024 | $4,767 +7.8% | $44,130 |
| 2023 | $4,420 -0.5% | $44,130 +30.4% |
| 2022 | $4,443 | $33,830 -2.8% |
| 2021 | -- | $34,800 +16.3% |
| 2020 | $3,802 +0.3% | $29,910 |
| 2019 | $3,791 +27.4% | $29,910 +16.4% |
| 2018 | $2,975 -11.5% | $25,700 |
| 2017 | $3,362 +13% | $25,700 +700.6% |
| 2016 | $2,975 | $3,210 |
Find assessor info on the county website
Neighborhood: 80132
Nearby homes
- $680,8005 bd4 ba3.3k sqft17970 Gypsum Canyon Ct, Monument, CO 80132Off Market

- $569,7004 bd3 ba1.5k sqft17942 Gypsum Canyon Ct, Monument, CO 80132Off Market
- $585,9004 bd3 ba3k sqft17959 White Marble Dr, Monument, CO 80132Off Market
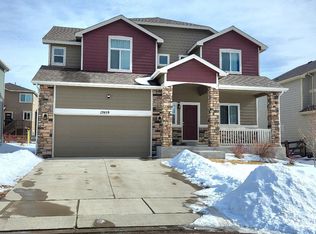
- $574,4005 bd4 ba2.7k sqft17945 White Marble Dr, Monument, CO 80132Off Market

- $574,3005 bd3 ba1.9k sqft17973 White Marble Dr, Monument, CO 80132Off Market
- $658,7005 bd3 ba2.5k sqft17928 Gypsum Canyon Ct, Monument, CO 80132Off Market
- $575,0004 bd4 ba2.3k sqft17984 Gypsum Canyon Ct, Monument, CO 80132Sold
- $608,5005 bd3 ba3k sqft17931 White Marble Dr, Monument, CO 80132Off Market
Nearby schools
GreatSchools rating
- 7/10Bear Creek Elementary SchoolGrades: PK-6Distance: 1.8 mi
- 5/10Lewis-Palmer Middle SchoolGrades: 7-8Distance: 0.9 mi
- 8/10Lewis-Palmer High SchoolGrades: 9-12Distance: 0.9 mi
Schools provided by the listing agent
- Elementary: Bear Creek
- Middle: Lewis Palmer
- High: Lewis Palmer
- District: Lewis-Palmer-38
Source: elevateMLS. This data may not be complete. We recommend contacting the local school district to confirm school assignments for this home.
Get a cash offer in 3 minutes
Find out how much your home could sell for in as little as 3 minutes with a no-obligation cash offer.
Estimated market value
$669,200
Get a cash offer in 3 minutes
Find out how much your home could sell for in as little as 3 minutes with a no-obligation cash offer.
Estimated market value
$669,200
- Colorado
- El Paso County
- Monument
- 80132
- 17956 Gypsum Canyon Ct
Nearby cities
Nearby zip codes
Other Monument Topics
