Skip main navigation
Active
  • Price cut: $15K (7/20)
    $349,900

    17957 Ranger Way, Westfield, IN 46074

    3beds
    1,532sqft
    : 
    $2,352/mo
    Get pre-qualified
    Residential, Single Family Residence
    Built in 2022
    6,098 Square Feet Lot
    $-- Zestimate®
    $228/sqft
    $137/mo HOA

    What's special

    Rich staggered white cabinetryQuartz countertopsNext to new appliancesGorgeous craftsman style exteriorFoyer with boot benchSpacious pantryLaundry room with cabinetry
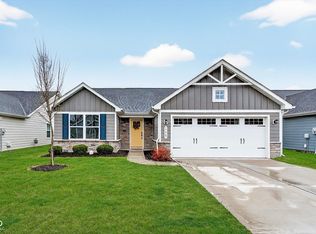
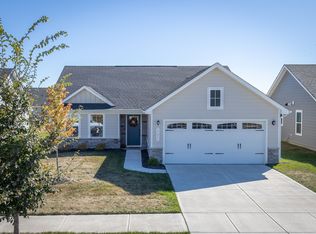
    Sensational opportunity to live in a beautifully designed 3 Bedroom, 2 Bath Ranch, in the popular Gristmill Villas neighborhood of Westfield. The timeless curb appeal features a gorgeous craftsman style exterior. Open the front door to a light, bright and open floor plan with 9' ceilings and luxury vinyl plank flooring throughout the main living areas. The split-bedroom layout provides privacy for the spacious Owner's Suite, complete with a bath featuring a double vanity, large walk-in shower with seat, and walk-in closet. The heart of the home is the Kitchen, showcasing a center island, rich staggered white cabinetry, quartz countertops, a spacious pantry, and next to new appliances. A Dining/Breakfast area flows seamlessly into the Great Room, ceiling fans add year-round comfort to the Great Room and Bedrooms. Practical touches abound, including a Foyer with boot bench, a Laundry Room with cabinetry, and a finished 2-Car Garage with extra storage space. Energy efficiency is built in with a tankless water heater, water softener, and energy-efficient furnace. Conveniently located near US-31, shopping, dining, and award-winning Westfield schools, this home is the ideal blend of comfort, style, and convenience. This is NOT a 55+ community. Schedule your personal showing today! Note: Ask LA about the possible assumable VA loan at 4.125% on the home.
    79 days
    |
    1,188
    |
    95
    |

    Likely to sell faster than

    Zillow last checked:

    Listing updated:

    Listed by:

    Kristie Blankenhorn 317-590-3074,

    F.C. Tucker Company

    Source: MIBOR as distributed by MLS GRID,MLS#: 22101816MLS Logo

      Facts & features

      Interior

      Bedrooms & bathrooms
      • Bedrooms: 3
      • Bathrooms: 2
      • Full bathrooms: 2
      • Main level bathrooms: 2
      • Main level bedrooms: 3
      Primary bedroom
      • Level: Main
      • Area: 168 Square Feet
      • Dimensions: 14 x 12
      Bedroom 2
      • Level: Main
      • Area: 144 Square Feet
      • Dimensions: 12 x 12
      Bedroom 3
      • Level: Main
      • Area: 121 Square Feet
      • Dimensions: 11 x 11
      Dining room
      • Features: Luxury Vinyl Plank
      • Level: Main
      • Area: 140 Square Feet
      • Dimensions: 14 x 10
      Great room
      • Features: Luxury Vinyl Plank
      • Level: Main
      • Area: 238 Square Feet
      • Dimensions: 17 x 14
      Kitchen
      • Features: Luxury Vinyl Plank
      • Level: Main
      • Area: 126 Square Feet
      • Dimensions: 14 x 9
      Laundry
      • Features: Luxury Vinyl Plank
      • Level: Main
      • Area: 30 Square Feet
      • Dimensions: 6 x 5
      Heating
      • Natural Gas, High Efficiency (90%+ AFUE )
      Cooling
      • Central Air
      Appliances
      • Included: Dishwasher, ENERGY STAR Qualified Water Heater, Disposal, Gas Water Heater, MicroHood, Gas Oven, Refrigerator, Tankless Water Heater, Water Softener Owned
      • Laundry: Laundry Room, Main Level
      Features
      • Attic Pull Down Stairs
      • Has basement: No
      • Attic: Pull Down Stairs
      Interior area
      • Total structure area: 1,532
      • Total interior livable area: 1,532 sqft

      Property

      Parking
      • Total spaces: 2
      • Parking features: Attached
      • Attached garage spaces: 2
      Features
      • Levels: One
      • Stories: 1
      • Patio & porch: Patio
      Lot
      • Size: 6,098 Square Feet
      • Features: Sidewalks, Storm Sewer, Suburb, Trees-Small (Under 20 Ft)
      Details
      • Parcel number: 290533006014000015
      • Horse amenities: None

      Construction

      Type & style
      • Home type: SingleFamily
      • Architectural style: Craftsman
      • Property subtype: Residential, Single Family Residence
      Materials
      • Cement Siding, Stone
      • Foundation: Slab
      Condition
      • Updated/Remodeled
      • New construction: No
      • Year built: 2022

      Utilities & green energy

      • Electric: 100 Amp Service
      • Water: Public
      • Utilities for property: Electricity Connected, Water Connected

      Community & HOA

      Community
      • Features: Low Maintenance Lifestyle
      • Security: Smoke Detector(s)
      • Subdivision: Gristmill Villas
      HOA
      • Has HOA: Yes
      • Amenities included: Clubhouse, Insurance, Maintenance, Maintenance Grounds, Management, Park, Playground, Pool
      • Services included: Association Home Owners, Clubhouse, Entrance Common, Entrance Private, Insurance, Lawncare, Maintenance Grounds, Maintenance, ParkPlayground, Management
      • HOA fee: $1,640 annually
      • HOA phone: 317-875-5600
      Location
      • Region: Westfield

      Financial & listing details

      • Price per square foot: $228/sqft
      • Tax assessed value: $316,000
      • Annual tax amount: $7,127
      • Date on market: 5/20/2026
      • Cumulative days on market: 81 days
      • Electric utility on property: Yes

        Estimated market value

        Not available

        Estimated sales range

        Not available

        Not available

        Price history

        DateEventPrice
        7/20/2026Price change$349,900-4.1%$228/sqft
        Source: MIBOR as distributed by MLS GRID #22101816 Report a problem
        6/29/2026Price change$364,900-1.4%$238/sqft
        Source: MIBOR as distributed by MLS GRID #22101816 Report a problem
        5/20/2026Listed for sale$369,900+7.2%$241/sqft
        Source: MIBOR as distributed by MLS GRID #22101816 Report a problem
        7/9/2025Listing removed$2,195$1/sqft
        Source: Zillow Rentals Report a problem
        6/3/2025Listed for rent$2,195+10%$1/sqft
        Source: Zillow Rentals Report a problem
        11/7/2023Listing removed--
        Source: Zillow Rentals Report a problem
        10/11/2023Price change$1,995-9.1%$1/sqft
        Source: Zillow Rentals Report a problem
        9/27/2023Listed for rent$2,195$1/sqft
        Source: Zillow Rentals Report a problem
        9/22/2023Listing removed--
        Source: MIBOR as distributed by MLS GRID #21937042 Report a problem
        8/24/2023Price change$344,900-1.4%$225/sqft
        Source: MIBOR as distributed by MLS GRID #21937042 Report a problem
        8/10/2023Listed for sale$349,900$228/sqft
        Source: MIBOR as distributed by MLS GRID #21937042 Report a problem

        Public tax history

        YearProperty taxesTax assessment
        2025$3,529 +4.6%$316,000 +0.6%
        2024$3,374 +94684.8%$314,000 +5.1%
        2023$4 $298,700 +49683.3%
        2022-- $600
        Find assessor info on the county website

        Monthly payment

        Est. payment

        Payment breakdown

        Explore the cost of this home by adjusting the details. Changes won't be saved.
        All calculations are estimates and provided by Zillow, Inc. for informational purposes only. Actual amounts may vary.
        HOA fees may include property taxes on listings classified as Co-Ops. Contact the listing agent and/or owner for fee details.
        Mortgage interest rates are dependent on a number of factors, including credit score, down payment, and repayment length. Interest rate data provided by Zillow Group Marketplace, Inc. as of 1/1/1970 from various mortgage lenders with which we have lead or other similar arrangements; the Estimated Payment is an average of those rates.
        See how much you could borrow to make a competitive offer.

        Climate risks

        Neighborhood: 46074

        Getting around

        0 / 100
        Car-Dependent
        29 / 100
        Somewhat Bikeable

        Nearby schools

        GreatSchools rating
        Schools provided by the listing agent
        • Elementary: Monon Trail Elementary School
        • Middle: Westfield Middle School
        • High: Westfield High School

        Source: MIBOR as distributed by MLS GRID. This data may not be complete. We recommend contacting the local school district to confirm school assignments for this home.

        A local agent can set up tours, give advice and negotiate with sellers.

        Browse local experts

        Similar homes